
Cheryl Yates
ERA Liberty Realty
(681) 248-5334
155 Total Sales
3 in Bunker Hill
$218K - $270K Price Range
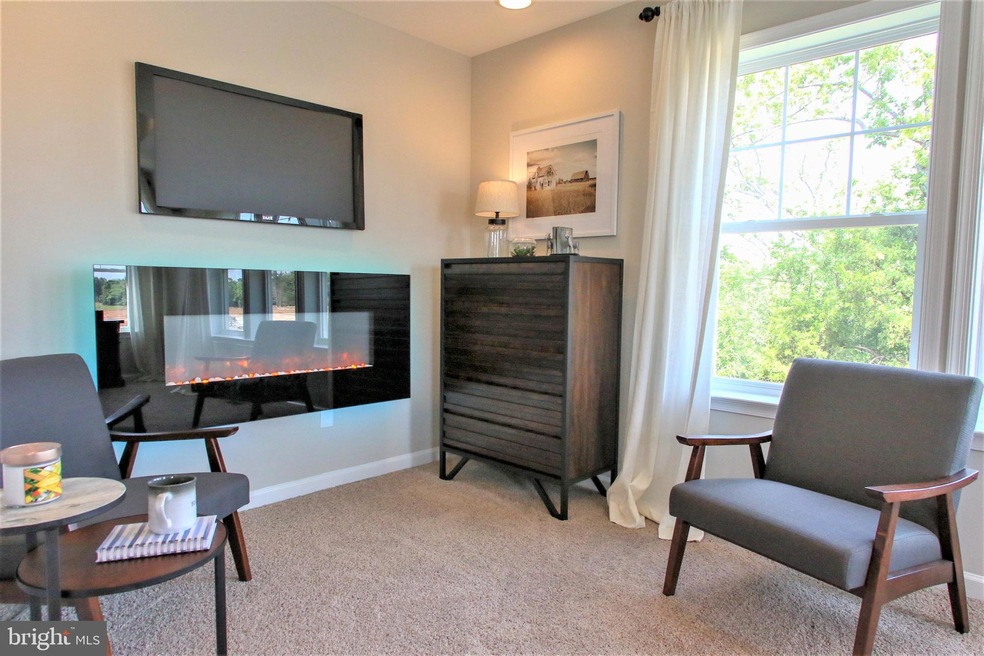
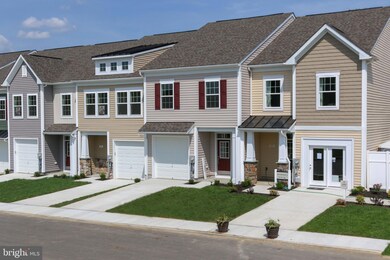
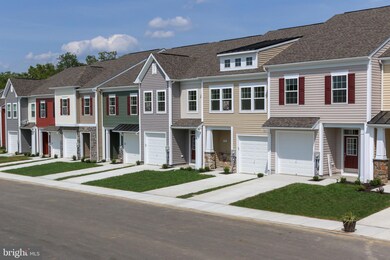
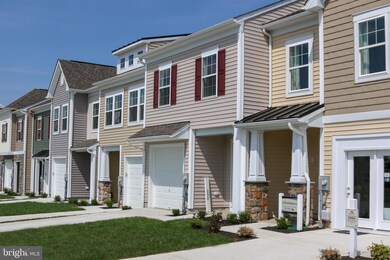
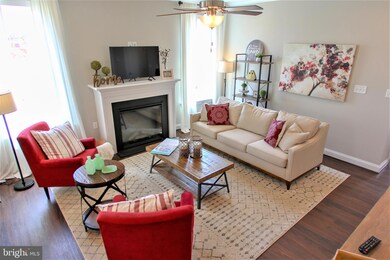
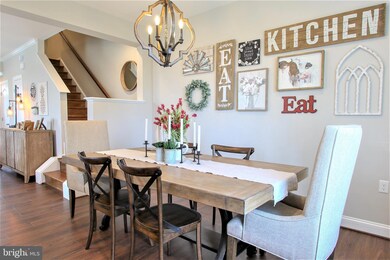
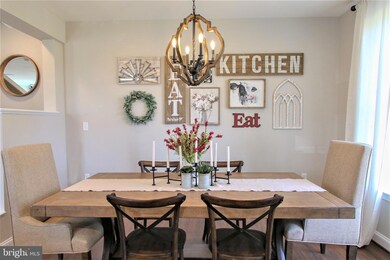
This is rare - one of two end towns like a duplex! Super layout that is not a typical feeling townhome! Open space, larger feel to all bedrooms and kitchen. 9' main floor, boxed oak stairs, Lennox, Whirlpool, 2x6 exterior wall (R21 & R49 insulation upgrade) all included in this home. Wow! Get out here to see this community before it's closed out! *Photos may not be of actual home. Photos may be of similar home/floorplan if home is under construction or if this is a base price listing.
Last Agent to Sell the Property
(240) 457-9391 bnewman@drbgroup.com DRB Group Realty, LLC Listed on: 02/22/2024
Last Buyer's Agent
(304) 901-4886 klrw220@kw.com Keller Williams Realty Advantage License #wvs200301303
Cheryl Yates
ERA Liberty Realty
(681) 248-5334
155 Total Sales
3 in Bunker Hill
$218K - $270K Price Range
Chad Prezzi
Pearson Smith Realty, LLC
(681) 261-1756
38 Total Sales
1 in Bunker Hill
$250,000 Price
Jim Shebest
Coldwell Banker Realty
(571) 601-2428
54 Total Sales
1 in Bunker Hill
$290,000 Price
Kimberly Teska
Coldwell Banker Premier
(681) 248-5390
116 Total Sales
2 in Bunker Hill
$375K - $635K Price Range
Meredith Gurdak
Corcoran McEnearney
(925) 940-8039
37 Total Sales
2 in Bunker Hill
$263K - $269K Price Range
Kristina Granados
Berkshire Hathaway HomeServices Homesale Realty
(240) 502-1369
113 Total Sales
1 in Bunker Hill
$455,000 Price
We collect this data history from publicly available records. To have your information removed, we recommend requesting removal directly through your county’s website.
| Date | Event | Price | List to Sale | Price per Sq Ft |
|---|---|---|---|---|
| 05/31/2024 05/31/24 | Sold | $292,462 | 0.0% | $181 / Sq Ft |
| 03/07/2024 03/07/24 | Pending | -- | -- | -- |
| 02/22/2024 02/22/24 | For Sale | $292,462 | -- | $181 / Sq Ft |
We collect this data history from publicly available records. To have your information removed, we recommend requesting removal directly through your county’s website.
| Year | Tax Paid | Tax Assessment Tax Assessment Total Assessment is a certain percentage of the fair market value that is determined by local assessors to be the total taxable value of land and additions on the property. | Land | Improvement |
|---|---|---|---|---|
| 2025 | $2,867 | $196,096 | ||
| 2024 | $2,800 | $190,570 | ||
| 2023 | $2,800 | $185,020 | $0 | $0 |
| 2022 | $2,677 | $179,632 | $0 | $0 |
| 2021 | $2,582 | $174,400 | $0 | $0 |
| 2020 | $2,531 | $171,993 | $0 | $0 |
| 2019 | $2,503 | $168,127 | $0 | $0 |
| 2018 | $2,464 | $164,993 | $0 | $0 |
| 2017 | $2,458 | $161,600 | $0 | $0 |
| 2016 | $2,801 | $142,700 | $20,600 | $122,100 |
| 2015 | $2,588 | $133,200 | $20,600 | $112,600 |
| 2014 | $2,540 | $128,800 | $20,600 | $108,200 |
Seller's Agent in 2024
Brittany Newman
DRB Group Realty, LLC
(240) 457-9391
2,445 Total Sales
T
Seller Co-Listing Agent in 2024
Thomas Keating
DRB Group Realty, LLC
(240) 420-6046
130 Total Sales
Buyer's Agent in 2024
Art Holbrook
Keller Williams Realty Advantage
(304) 620-7477
106 Total Sales
Source: Bright MLS
MLS Number: WVBE2026750
Disclaimer: Certain information contained herein is derived from information provided by parties other than Homes.com. All information provided is deemed reliable, but is not guaranteed to be accurate and should be independently verified.
The data relating to real estate for sale on this website appears in part through the BRIGHT Internet Data Exchange program, a voluntary cooperative exchange of property listing data between licensed real estate brokerage firms, and is provided by BRIGHT through a licensing agreement.
Listing information is from various brokers who participate in the Bright MLS IDX program and not all listings may be visible on the site.
The property information being provided on or through the website is for the personal, non-commercial use of consumers and such information may not be used for any purpose other than to identify prospective properties consumers may be interested in purchasing.
Some properties which appear for sale on the website may no longer be available because they are for instance, under contract, sold or are no longer being offered for sale.
Property information displayed is deemed reliable but is not guaranteed.
Copyright 2026 Bright MLS, Inc.
Ask me questions while you tour the home.