NOT LISTED FOR SALE

75 Doubletree Ln Autryville, NC 28318

4 Beds
2.5 Baths
2,052 Sq Ft
2021 Built

Sale Details

Date Sold: September 17, 2024

Last sale price $310,810 $151 Per Sq Ft

131 Days on Market

Highlights

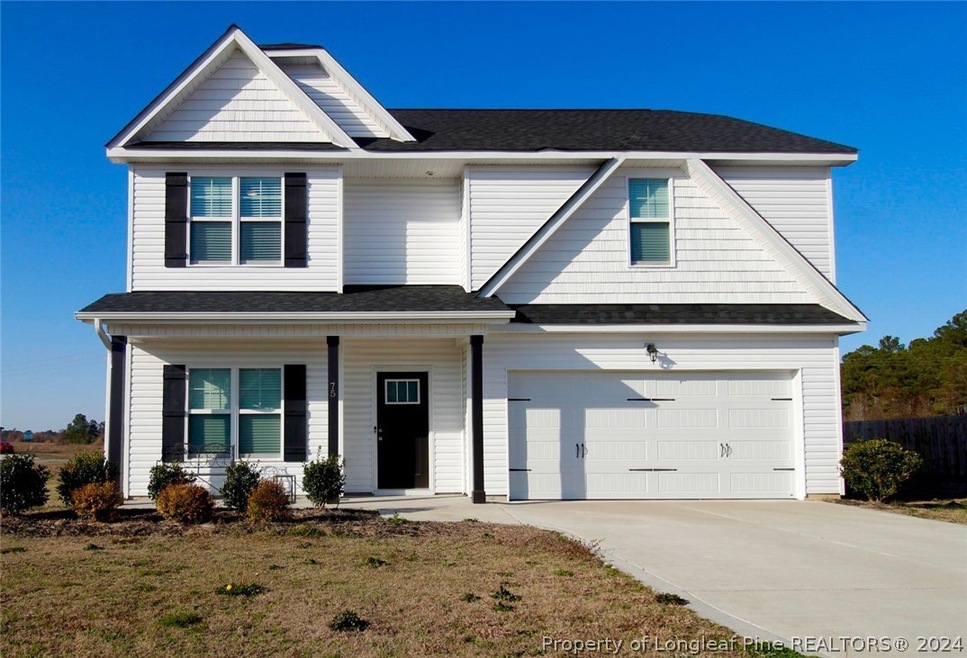

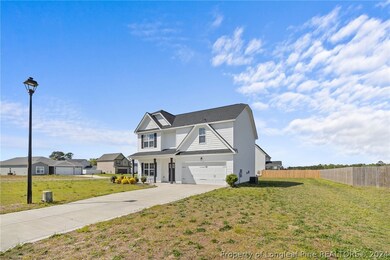
  • Corner Lot
  • Granite Countertops

  • Covered Patio or Porch
  • Midway Middle School Rated A-
  • No HOA
  • Cul-De-Sac

About This Home

As of September 2024


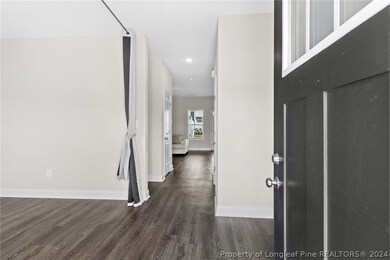

2-story, 4-bedroom, 3-bathroom abode nestled in a serene countryside enclave between Fayetteville and Clinton. This home features a generously proportioned kitchen dining combo, accentuated by a single sink basin and stainless steel appliances including a dishwasher, range, and microwave. Granite countertops and luxury vinyl plank floors adorn the space, while its corner lot location offers both privacy and charm, just a convenient 20-minute drive from downtown. Included are a washer and dryer for added convenience. The primary suite boasts a spa-like ensuite bathroom with double sinks, a separate shower, a sumptuous garden tub, and a walk-in closet. Step outside to the covered back patio and revel in the tranquil surroundings. With 9-foot ceilings, chrome finish faucets, brushed nickel hardware, and an array of other refined touches, this home radiates sophistication. Arrange your personal tour today to experience the epitome of elegant living.*Loan Assumption Authorized*

Last Agent to Sell the Property

CURTIS BLAKE JR

LIFESTYLE INTERNATIONAL REALTY License #313438 Listed on: 03/15/2024

LIFESTYLE INTERNATIONAL REALTY

Last Buyer's Agent

Rebecca Smith

NON MEMBER COMPANY License #none

NON MEMBER COMPANY

Home Details

Home Type

  • Single Family

Year Built

  • Built in 2021

Lot Details

  • Cul-De-Sac
  • Street terminates at a dead end
  • Corner Lot
  • Property is in good condition
  • Zoning described as R10 - Residential District

Parking

  • 2 Car Attached Garage

Home Design

  • Slab Foundation
  • Frame Construction
  • Vinyl Siding

Interior Spaces

  • 2,052 Sq Ft Home
  • 2-Story Property
  • Ceiling Fan
  • Insulated Windows
  • Open Floorplan

Kitchen

  • Eat-In Kitchen
  • Range
  • Recirculated Exhaust Fan
  • Microwave
  • Dishwasher
  • Granite Countertops

Flooring

  • Carpet
  • Vinyl

Bedrooms and Bathrooms

  • 4 Bedrooms
  • Walk-In Closet
  • Double Vanity
  • Garden Bath
  • Separate Shower

Laundry

  • Laundry on upper level
  • Washer and Dryer Hookup

Home Security

  • Home Security System
  • Fire and Smoke Detector

Outdoor Features

  • Covered Patio or Porch

Schools

  • Roseboro Salemburg Middle School
  • Lakewood High School

Utilities

  • Cooling Available
  • Heat Pump System
  • Septic Tank

Community Details

  • No Home Owners Association
  • Stagecoach Estate Subdivision

Listing and Financial Details

  • Tax Lot 13
  • Assessor Parcel Number 08047996032

Home Details

Home Type

Single Family

Year Built

Built in 2021

Lot Details

0 Sq Ft Lot

Parking

2

Listing Details

  • Property Sub Type: Single Family Residence
  • Prop. Type: Residential
  • Road Surface Type: Paved
  • Inclusions: Washer and Dryer
  • Ownership: More than a year
  • Subdivision Name: STAGECOACH ESTATE
  • Directions: HWY 24 East towards Stedman. 5.4 miles (6 minutes) past Stedman. Right on Horseshoe Road, Left on Double Tree, Left on Single Tree, Home is on the right.
  • Architectural Style: Two Story
  • Carport Y N: No
  • Garage Yn: Yes
  • Unit Levels: Two
  • New Construction: No
  • Building Stories: 2
  • Year Built: 2021
  • Property Sub Type Additional: Single Family Residence
  • Special Features: None
  • Stories: 2

Interior Features

  • Appliances: Dishwasher, Microwave, Range
  • Full Bathrooms: 2
  • Half Bathrooms: 1
  • Total Bedrooms: 4
  • Fireplace Features: None
  • Fireplace: No
  • Flooring: Luxury Vinyl, Luxury VinylPlank, Vinyl, Carpet
  • Interior Amenities: Ceiling Fan(s), Double Vanity, Eat-in Kitchen, Granite Counters, Garden Tub/Roman Tub, Kitchen Exhaust Fan, Kitchen/Dining Combo, Living/Dining Room, Separate Shower, Walk-In Closet(s)
  • Living Area: 2052.0
  • Window Features: Insulated Windows
  • ResoLivingAreaSource: Plans

Exterior Features

  • Lot Features: 1/4 to 1/2 Acre Lot, Cul-De-Sac, Dead End
  • Exclusions: None
  • Home Warranty: No
  • Construction Type: Frame, Vinyl Siding
  • Exterior Features: Corner Lot, Porch, Patio
  • Foundation Details: Slab
  • Patio And Porch Features: Covered, Front Porch, Patio, Porch
  • Property Condition: Good Condition

Garage/Parking

  • Attached Garage: Yes
  • Covered Parking Spaces: 2.0
  • Garage Spaces: 2.0
  • Parking Features: Attached, Garage

Utilities

  • Laundry Features: Washer Hookup, Dryer Hookup, In Unit, Upper Level
  • Security: Security System, Smoke Detector(s)
  • Cooling Y N: Yes
  • Heating: Heat Pump
  • Heating Yn: Yes
  • Sewer: Septic Tank
  • Water Source: Public

Condo/Co-op/Association

  • Community Features: Curbs, Gutter(s)
  • Association: No

Schools

  • High School: Lakewood High School
  • Middle Or Junior School: Roseboro Salemburg Middle

Lot Info

  • Parcel #: 08047996032
  • Zoning Description: R10 - Residential District
  • ResoLotSizeUnits: SquareFeet

Multi Family

  • Above Grade Finished Area Units: Square Feet

Tax Info

  • Tax Lot: 13
Create a Home Valuation Report for This Property
The Home Valuation Report is an in-depth analysis detailing your home's value as well as a comparison with similar homes in the area

Property History

Date Event Price List to Sale Price per Sq Ft
09/17/2024 09/17/24 Sold $310,810 +0.6% $151 / Sq Ft
08/15/2024 08/15/24 Pending -- -- --
07/15/2024 07/15/24 Price Changed $309,000 -2.2% $151 / Sq Ft
04/05/2024 04/05/24 For Sale $316,000 -- $154 / Sq Ft
Source: Longleaf Pine REALTORS®

Agents Affiliated with this Home

  • Section Image
  • Section Image
See All Agents

Map

Source: Longleaf Pine REALTORS®

MLS Number: 721336

Longleaf Pine REALTORS®
Your Personal Tour Guide

Ask me questions while you tour the home.