NOT LISTED FOR SALE

Estimated Value: $300,245 - $360,000

3 Beds
2 Baths
1,850 Sq Ft
$176/Sq Ft Est. Value

Sale Details

Date Sold: June 16, 2015

Last sale price $138,500 $75 Per Sq Ft

Est. 135% increase in value since last sale

Current estimated payment $2,101 / mo

14 Days on Market

Highlights

  • Open Floorplan
  • Great Room
  • Covered Patio or Porch
  • Deck
  • No HOA
  • Cul-De-Sac

About This Home

As of June 2015

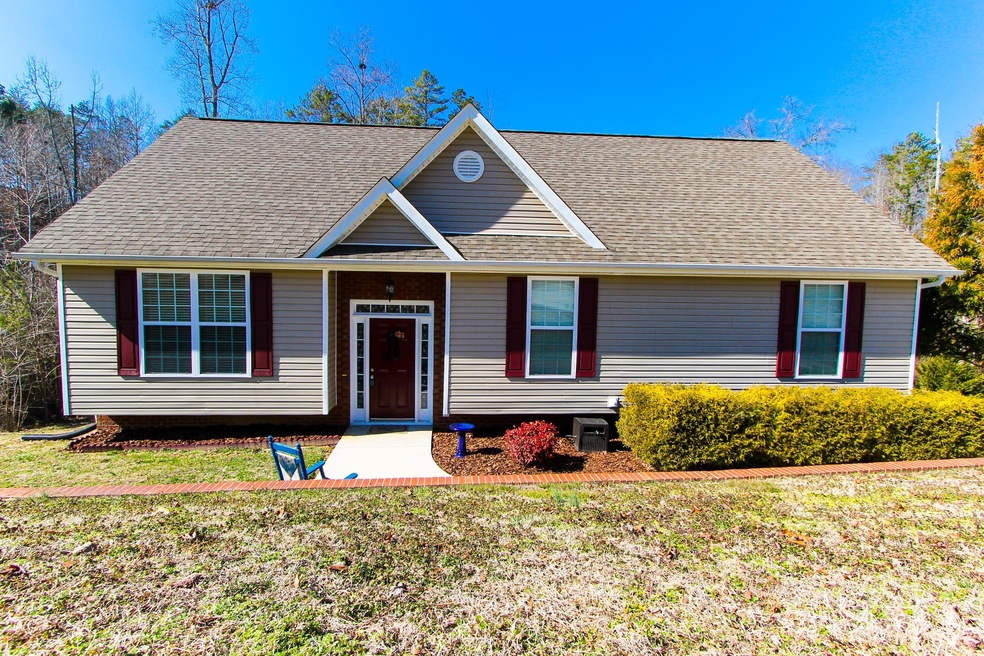
VERIFY SCHOOLS. Lovely 3 bedroom home on oversized cul-de-sac lot in scenic Stanford Place! This immaculate like new home is move in ready and offers a lot of square feet for the price. The great room is spacious with an attractive gas fireplace. The kitchen is pristine with shiny tile floors and lots of custom cabinets. There is a wonderful eat in dining area with access to the large covered deck outside. Entertaining is made easy here with this great floor plan. The master suite is spacious and has a nice bathroom with tile floors. The 2 guest bedrooms are large with good closet space. There is a guest bathroom with tub/shower combo and tile floors. The laundry room is nice with floors and shelving. The finished basement is very large and offers plenty of room for family activities. It is currently being used as a den & play room for children. It also has great under stair storage. The 2-car garage is oversized and has storage above. The cul-de-sac lot give the spacious back yard a lot of privacy. There is plenty of room for children & pets to play. The covered decks overlook the back yard and has lighting for nightly entertaining. Come see this lovely find. It's the best priced home in the neighborhood! Make your appointment to see it today!

Last Agent to Sell the Property

Vickie Henderson Basham

RE/MAX Properties License #00287324 Listed on: 05/01/2015

RE/MAX Properties

Last Buyer's Agent

Freddy Caheely

RE/MAX Real Estate Center

Home Details

Home Type

  • Single Family

Est. Annual Taxes

  • $1,512

Year Built

  • Built in 2006

Lot Details

  • 15,246 Sq Ft Lot
  • Lot Dimensions are 75x147
  • Cul-De-Sac

Home Design

  • Split Foyer
  • Brick Exterior Construction
  • Brick Foundation
  • Shingle Roof

Interior Spaces

  • 1,850 Sq Ft Home
  • Open Floorplan
  • Ceiling Fan
  • Insulated Windows
  • Great Room
  • Family Room
  • Living Room with Fireplace
  • Finished Basement
  • Basement Fills Entire Space Under The House
  • Storage In Attic
  • Fire and Smoke Detector

Kitchen

  • Convection Oven
  • Microwave
  • Dishwasher

Bedrooms and Bathrooms

  • 3 Bedrooms
  • Walk-In Closet
  • 2 Full Bathrooms
  • Bathtub with Shower

Parking

  • Attached Garage
  • Basement Garage
  • Garage Door Opener

Outdoor Features

  • Deck
  • Covered Patio or Porch
  • Exterior Lighting

Schools

  • Chattanooga Valley Elementary School
  • Chattanooga Valley Middle School
  • Ridgeland High School

Utilities

  • Cooling Available
  • Heating Available
  • Underground Utilities
  • Cable TV Available

Community Details

  • No Home Owners Association
  • Stanford Place Subdivision

Listing and Financial Details

  • Assessor Parcel Number 0071 072

Home Details

Home Type

Single Family

Est. Annual Taxes

$1,512

Year Built

Built in 2006

Lot Details

0.35 Acres

Listing Details

  • Property Sub Type: Single Family Residence
  • Prop. Type: Residential
  • Lot Size Acres: 0.35
  • Lot Size: 75X147
  • Subdivision Name: Stanford Place
  • Directions: BROAD STREET TO LEFT ON TENNESSEE THROUGH SAINT ELMO BEAR LEFT ON HWY 193 ABOUT 4 MILES LEFT ON HWY 341 1ST RIGHT ON OLD CHATTANOOGA VALLEY ROAD LEFT INTO STANFORD PLACE
  • Architectural Style: Split Foyer
  • Carport Y N: No
  • Garage Yn: Yes
  • Living Area: 1850.0
  • New Construction: No
  • Structure Type: Free Standing Building
  • Year Built: 2006
  • Cooling:Electric: Yes
  • Appliances Microwave: Yes
  • Percent Basement Finished: Yes
  • Location Tax and Legal Parcel Number2: 0071 072
  • Location Tax and Legal Elementary School: Chattanooga Valley Elementary
  • Location Tax and Legal Middle Or Junior School2: Chattanooga Valley Middle
  • Location Tax and Legal High School: Ridgeland High School
  • Location Tax and Legal:Tax Annual Amount: 1512.28
  • Location Tax and Legal Additional Parcels YN: No
  • General Property Information Enhanced Accessible2: No
  • General Property Information New Construction YN: No
  • General Property Information Home Warranty YN: No
  • General Property Information Grazing Permits BLM YN3: No
  • General Property Information Carport YN: No
  • General Property Information Lot Size Acres: 0.35
  • General Property Information Lot Size Square Feet2: 15246.0
  • General Property Information Lot Size Dimensions: 75X147
  • General Property Information View YN2: No
  • General Property Information Waterfront YN: No
  • General Property Information Basement YN: Yes
  • General Property Information Fireplace YN: Yes
  • Remarks and Miscellaneous Public Remarks2: VERIFY SCHOOLS. Lovely 3 bedroom home on oversized cul-de-sac lot in scenic Stanford Place! This immaculate like new home is move in ready and offers a lot of square feet for the price. The great room is spacious with an attractive gas fireplace. The kitchen is pristine with shiny tile floors and lots of custom cabinets. There is a wonderful eat in dining area with access to the large covered deck outside. Entertaining is made easy here with this great floor plan. The master suite is spacious and has a nice bathroom with tile floors. The 2 guest bedrooms are large with good closet space. There is a guest bathroom with tub/shower combo and tile floors. The laundry room is nice with floors and shelving. The finished basement is very large and offers plenty of room for family activities.
  • Utilities:Cable Available: Yes
  • Utilities Underground Utilities: Yes
  • Water Source:Public: Yes
  • Interior Features Tub Shower Combo: Yes
  • Roof:Shingle: Yes
  • Security Features:Smoke Detector(s): Yes
  • Foundation Details BrickMortar: Yes
  • Brick and Stone Features Partial Brick: Yes
  • Architectural Style Split Foyer: Yes
  • Special Features: None

Interior Features

  • Appliances: Microwave, Dishwasher, Convection Oven
  • Has Basement: Finished, Full
  • Basement YN: Yes
  • Full Bathrooms: 2
  • Total Bedrooms: 3
  • Fireplace Features: Living Room
  • Fireplaces: 1
  • Fireplace: Yes
  • Interior Amenities: Ceiling Fan(s), Open Floorplan, Tub/shower Combo, Walk-In Closet(s)
  • Window Features: Insulated Windows
  • Appliances:Convection Oven: Yes
  • Appliances Dishwasher: Yes
  • Full Basement: Yes
  • Interior Features:Open Floorplan: Yes
  • Attic Features:Storage Only: Yes
  • Community Features:None4: Yes
  • Fireplace Features:Fireplaces Total: 1
  • Interior Features:Walk-In Closet(s): Yes
  • Fireplace Features:Living Room2: Yes
  • Interior Features:Ceiling Fan(s)2: Yes

Exterior Features

  • Lot Features: Cul-De-Sac
  • Pool Features: None
  • View: No
  • Waterfront: No
  • Home Warranty: No
  • Construction Type: Brick, Other
  • Exterior Features: Lighting
  • Foundation Details: Brick/Mortar
  • Patio And Porch Features: Covered, Deck, Patio
  • Roof: Shingle
  • Construction Materials:Brick: Yes
  • Patio And Porch Features:Deck: Yes
  • Patio And Porch Features:Patio: Yes
  • Exterior Features:Lighting: Yes
  • Lot Features:Cul-De-Sac: Yes
  • Patio And Porch Features:Covered: Yes
  • Window Features:Insulated Windows: Yes

Garage/Parking

  • Attached Garage: Yes
  • Parking Features: Basement, Garage Door Opener
  • General Property Information:Garage YN: Yes
  • General Property Information:Attached Garage YN: Yes
  • Parking Features:Garage Door Opener: Yes
  • Parking Features:Basement: Yes

Utilities

  • Security: Smoke Detector(s)
  • Cooling: Electric
  • Cooling Y N: Yes
  • Heating: Electric
  • Heating Yn: Yes
  • Utilities: Cable Available, Underground Utilities
  • Water Source: Public
  • Heating:Electric3: Yes

Condo/Co-op/Association

  • Community Features: None
  • Association: No

Association/Amenities

  • General Property Information:Association YN: No

Schools

  • Elementary School: Chattanooga Valley Elementary
  • High School: Ridgeland High School
  • Middle Or Junior School: Chattanooga Valley Middle

Lot Info

  • Lot Size Sq Ft: 15246.0
  • Additional Parcels: No
  • Parcel #: 0071 072
  • ResoLotSizeUnits: Acres

Tax Info

  • Tax Annual Amount: 1512.28

Range of Values:

--
Value Increase
--
Percent Increase
--
Adjusted for Inflation
Collateral Analytics

Collateral Analytics Collateral Analytics AVMs (Automated Valuation Model) employ a number of statistical approaches combined with neighborhood-specific comparable selection guarantees the most up-to-date and precise valuations.

Not Available

Collateral Analytics does not have data for the current month. Please view the chart for historical values.

ICE

ICE Mortgage Technology ICE Mortgage Technology’s AVM (Automated Valuation Model) is a state-of-the-art online residential property valuation tool that provides a quick and accurate estimate of the value of almost any home in the U.S.

Not Available

ICE Mortgage Technology does not have data for the current month. Please view the chart for historical values.

First American

First American First American Data & Analytics’ next-generation AVM combines unrivaled data assets with a blended ensemble of valuation models to produce highly accurate, reliable valuations you can trust.

Not Available

First American does not have data for the current month. Please view the chart for historical values.

Quantarium

Quantarium Quantarium’s valuation service, repeatedly proven the industry’s most accurate and comprehensive, is supercharged with a self-learning and auto-tuning AI engine that continually becomes smarter and more accurate as it processes daily inputs from the industry’s leading RE data lake.

Not Available

Quantarium does not have data for the current month. Please view the chart for historical values.

Average Value
Not Available
List Price
Sold Price
Create a Home Valuation Report for This Property
The Home Valuation Report is an in-depth analysis detailing your home's value as well as a comparison with similar homes in the area

Home Values in the Area

Source: Public Records

Average Home Value in this Area


Source: Public Records

Property History

We collect this data history from publicly available records. To have your information removed, we recommend requesting removal directly through your county’s website.

Date Event Price List to Sale Price per Sq Ft
06/16/2015 06/16/15 Sold $138,500 -1.0% $75 / Sq Ft
05/15/2015 05/15/15 Pending -- -- --
05/01/2015 05/01/15 For Sale $139,900 -- $76 / Sq Ft
Source: Greater Chattanooga REALTORS®

Agents Affiliated with this Home

  • Section Image
See All Agents

Map

Source: Greater Chattanooga REALTORS®

MLS Number: 1223135

Greater Chattanooga REALTORS®

APN: 0071-072

Your Personal Tour Guide

Ask me questions while you tour the home.