


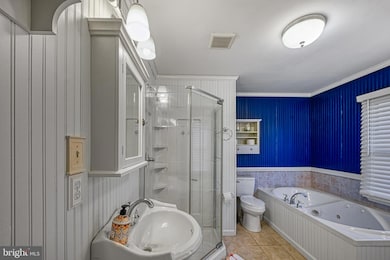
75 Edgewood Dr Mineral, VA 23117
Mineral AreaEstimated payment $3,512/month
Total Views
87,587
5
Beds
3
Baths
1,786
Sq Ft
$322
Price per Sq Ft
Highlights
- Seaplane Permitted
- Boat Ramp
- Public Beach
- Thomas Jefferson Elementary School Rated 9+
- Home fronts navigable water
- Second Kitchen
About This Home
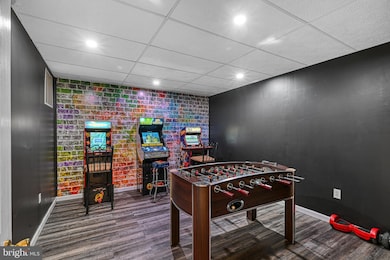
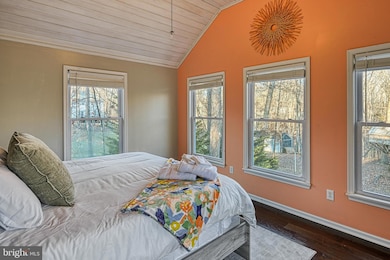
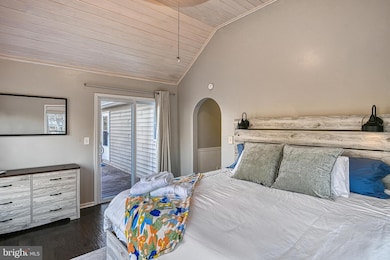
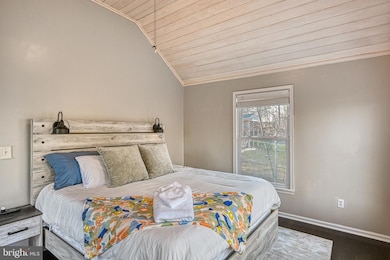
Discover exceptional versatility and true Lake living on the public side of Lake Anna. This spacious 5-bedroom, 3-bath home offers the perfect blend of comfort, functionality, and investment potential. The main level welcomes you with an open, light-filled layout featuring generous living spaces, a well-appointed kitchen, and a cozy fireplace perfect for both everyday living and entertaining. The fully finished lower level serves as a complete second living quarters with its own full kitchen, living room, two bedrooms, full bath, and private washer/dryer with a separate entrance, this space can seamlessly function as an in-law suite, guest retreat, or rental unit. Live upstairs and rent the lower level, rent both, or keep it all for personal use, the possibilities are endless. Enjoy access to the lake with your assigned boat slip #C14, making lake days and boating a breeze. The large heated detached garage provides ample space for jet skis, lake toys, equipment, or a workshop. The peaceful, wooded lot offers plenty of room for outdoor gatherings, grilling, firepits, and soaking in the beautiful seasonal scenery.
With two fireplaces, spacious indoor and outdoor living areas, and endless possibilities for personal use or rental income, this property is truly a rare find.
Listing Agent
(703) 330-2222 joycelarkinbroker@gmail.com kwLakeside Real Estate Brokerage Phone: 7033302222 License #0225268657 Listed on: 12/01/2025
Home Details
Home Type
- Single Family
Est. Annual Taxes
- $3,679
Year Built
- Built in 1993
Lot Details
- 1.23 Acre Lot
- Home fronts navigable water
- Public Beach
- Level Lot
- Backs to Trees or Woods
- Front Yard
- Property is zoned R2
HOA Fees
- $33 Monthly HOA Fees
Parking
- 2 Car Detached Garage
- Front Facing Garage
- Garage Door Opener
- Circular Driveway
Home Design
- Rambler Architecture
- Block Foundation
- Shingle Roof
- Vinyl Siding
Interior Spaces
- Property has 2 Levels
- Open Floorplan
- Ceiling Fan
- Wood Burning Fireplace
- Fireplace Mantel
- Brick Fireplace
- Insulated Windows
- Window Treatments
- Sliding Doors
- Insulated Doors
- Dining Area
Kitchen
- Second Kitchen
- Electric Oven or Range
- Self-Cleaning Oven
- Stove
- Range Hood
- Extra Refrigerator or Freezer
- Dishwasher
Flooring
- Wood
- Ceramic Tile
- Luxury Vinyl Plank Tile
Bedrooms and Bathrooms
- Whirlpool Bathtub
- Hydromassage or Jetted Bathtub
Laundry
- Dryer
- Washer
Finished Basement
- Walk-Out Basement
- Connecting Stairway
- Rear Basement Entry
- Natural lighting in basement
Outdoor Features
- Spa
- Seaplane Permitted
- Canoe or Kayak Water Access
- Public Water Access
- Property is near a lake
- Personal Watercraft
- Waterski or Wakeboard
- Sail
- Swimming Allowed
- Powered Boats Permitted
- Lake Privileges
- Enclosed Patio or Porch
- Office or Studio
- Shed
- Outbuilding
Schools
- Louisa County High School
Utilities
- Central Air
- Heat Pump System
- Vented Exhaust Fan
- Well
- Electric Water Heater
- On Site Septic
Listing and Financial Details
- Tax Lot 76
- Assessor Parcel Number 30G 1 76
Community Details
Overview
- Association fees include common area maintenance, pier/dock maintenance
- Edgewood Bay HOA
- Edgewood Bay Subdivision
- Community Lake
Recreation
- Boat Ramp
- Community Boat Dock
- Pier or Dock
- Fishing Allowed
Map
Create a Home Valuation Report for This Property
The Home Valuation Report is an in-depth analysis detailing your home's value as well as a comparison with similar homes in the area
Home Values in the Area
Average Home Value in this Area
Tax History
We collect this data history from publicly available records. To have your information removed, we recommend requesting removal directly through your county’s website.
| Year | Tax Paid | Tax Assessment Tax Assessment Total Assessment is a certain percentage of the fair market value that is determined by local assessors to be the total taxable value of land and additions on the property. | Land | Improvement |
|---|---|---|---|---|
| 2026 | $3,679 | $536,784 | $87,100 | $449,684 |
| 2025 | $3,303 | $511,000 | $87,100 | $423,900 |
| 2024 | $3,303 | $458,800 | $78,300 | $380,500 |
| 2023 | $3,112 | $454,900 | $66,300 | $388,600 |
| 2022 | $3,173 | $440,700 | $58,300 | $382,400 |
| 2021 | $2,864 | $397,800 | $58,300 | $339,500 |
| 2020 | $2,581 | $358,500 | $58,300 | $300,200 |
| 2019 | $2,465 | $342,400 | $58,300 | $284,100 |
| 2018 | $2,303 | $319,800 | $58,300 | $261,500 |
| 2017 | $2,223 | $306,300 | $58,300 | $248,000 |
| 2016 | $2,223 | $308,700 | $58,300 | $250,400 |
| 2015 | $2,076 | $288,300 | $60,700 | $227,600 |
| 2013 | -- | $261,500 | $63,900 | $197,600 |
Source: Public Records
Property History
We collect this data history from publicly available records. To have your information removed, we recommend requesting removal directly through your county’s website.
| Date | Event | Price | List to Sale | Price per Sq Ft | Prior Sale |
|---|---|---|---|---|---|
| 06/15/2026 06/15/26 | Price Changed | $574,900 | -4.0% | $322 / Sq Ft | |
| 12/01/2025 12/01/25 | For Sale | $599,000 | +8.9% | $335 / Sq Ft | |
| 08/02/2024 08/02/24 | Sold | $550,000 | -5.0% | $207 / Sq Ft | View Prior Sale |
| 05/15/2024 05/15/24 | Pending | -- | -- | -- | |
| 04/25/2024 04/25/24 | Price Changed | $579,000 | -3.5% | $218 / Sq Ft | |
| 12/27/2023 12/27/23 | For Sale | $600,000 | +118.2% | $226 / Sq Ft | |
| 04/26/2017 04/26/17 | Sold | $275,000 | -3.5% | $104 / Sq Ft | View Prior Sale |
| 03/26/2017 03/26/17 | Pending | -- | -- | -- | |
| 03/10/2017 03/10/17 | Price Changed | $285,000 | -3.4% | $107 / Sq Ft | |
| 02/03/2017 02/03/17 | Price Changed | $294,900 | -1.7% | $111 / Sq Ft | |
| 10/29/2016 10/29/16 | Price Changed | $299,999 | -3.8% | $113 / Sq Ft | |
| 06/03/2016 06/03/16 | Price Changed | $312,000 | -13.3% | $117 / Sq Ft | |
| 04/02/2016 04/02/16 | For Sale | $359,900 | +30.9% | $136 / Sq Ft | |
| 04/01/2016 04/01/16 | Off Market | $275,000 | -- | -- | |
| 03/06/2016 03/06/16 | Price Changed | $359,900 | -- | $136 / Sq Ft |
Source: Bright MLS
Purchase History
We collect this data history from publicly available records. To have your information removed, we recommend requesting removal directly through your county’s website.
| Date | Type | Sale Price | Title Company |
|---|---|---|---|
| Deed | $550,000 | Chicago Title | |
| Deed | $399,000 | None Listed On Document | |
| Bargain Sale Deed | $275,000 | Northern Virginia Title |
Source: Public Records
Mortgage History
We collect this data history from publicly available records. To have your information removed, we recommend requesting removal directly through your county’s website.
| Date | Status | Loan Amount | Loan Type |
|---|---|---|---|
| Open | $440,000 | Credit Line Revolving | |
| Previous Owner | $267,750 | New Conventional | |
| Previous Owner | $75,000 | New Conventional | |
| Previous Owner | $279,300 | New Conventional | |
| Previous Owner | $186,300 | New Conventional |
Source: Public Records
About the Listing Agent
As a dedicated and qualified real estate agent my first priority is to make my clients happy. I will listen to your needs and guide you through the home buying or selling process. Enthusiasm, knowledge of the area and personal concern for your interests make me an outstanding resource for your real estate transaction. I work extensively to help Buyers and Sellers meet their real estate goals and measure my success through the satisfaction of clients like you.
As a local expert I know the
Lori's Other Listings
Source: Bright MLS
MLS Number: VALA2008888
APN: 30G-1-76
Disclaimer: Certain information contained herein is derived from information provided by parties other than Homes.com. All information provided is deemed reliable, but is not guaranteed to be accurate and should be independently verified.
The data relating to real estate for sale on this website appears in part through the BRIGHT Internet Data Exchange program, a voluntary cooperative exchange of property listing data between licensed real estate brokerage firms, and is provided by BRIGHT through a licensing agreement.
Listing information is from various brokers who participate in the Bright MLS IDX program and not all listings may be visible on the site.
The property information being provided on or through the website is for the personal, non-commercial use of consumers and such information may not be used for any purpose other than to identify prospective properties consumers may be interested in purchasing.
Some properties which appear for sale on the website may no longer be available because they are for instance, under contract, sold or are no longer being offered for sale.
Property information displayed is deemed reliable but is not guaranteed.
Copyright 2026 Bright MLS, Inc.
Nearby Homes
- Lot 72 Madeline Ln
- 224 Edgewood Dr
- 724 Mitchell Point Rd
- 106 Bernie Cir
- 40 Grandview Dr
- 0 Acorn Dr Unit VALA2010262
- 38 Walnut Hill Dr
- 109 White Oak Dr
- 102 Tobys Run
- LOT 42 Wades Run
- Lot 11 Pleasants Ln
- 465 Turkey Trail
- 0 Mitchell Point Rd Unit VALA2010256
- 360 Lake Front Dr Unit J002
- 0 Old Mill Rd
- Lot 63 Tall Pines Dr
- 259 David Rd
- 367 Tall Pines Dr
- 34 Windwood Coves Blvd
- 38 Lakewood Cir
- 520 Oak Grove Dr
- 12029 Sycamore Shoals Dr
- 85 Hancock Mill Rd
- 200 Seclusion Shores Dr
- 8405 Shirley Rd
- 108 Jefferson Hwy Unit Jefferson Hwy 108 0
- 108 Jefferson Hwy Unit Jefferson Hwy 108 1
- 108 Jefferson Hwy Unit Jefferson Hwy 108 0
- 114-116 Loch Lane Dr Unit 2
- 116 Loch Ln Dr Unit 2
- 301 Lyde Ave
- 7411 Marye Rd
- 6910 Fox Ridge Rd
- 10706 Green Leaf Run
- 11710 Southview Ct
- 11302 Radcliff Terrace
- 15222 Verdon Rd
- 10714 Kirkland Dr
- 267 Cedar Ridge Dr
- 8700 Keswick Dr
Your Personal Tour Guide
Ask me questions while you tour the home.