
Mary Kelly
Century 21 Property Central Inc.
(339) 229-6334
92 Total Sales
1 in North Beverly
$860,000 Price

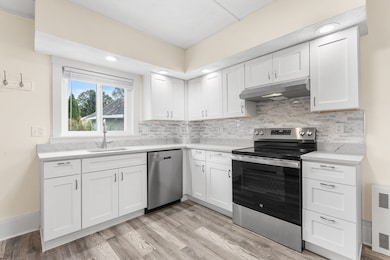


Welcome to 75 Enon St. in North Beverly – a fully renovated two-bedroom, one-bath home that blends modern updates with everyday convenience. The stylish kitchen features stainless steel appliances and sleek quartz countertops, while the bright, open floor plan offers direct access to a private deck—perfect for morning coffee or evening relaxation. Additional amenities include coin-operated laundry, and designated storage space. Commuters will appreciate being just steps from the North Beverly MBTA Station, shops, dining, beaches and more. Minutes from Route 128, offering quick access across the North Shore and into Boston. Thoughtfully updated and move-in ready, 75 Enon St. delivers the perfect combination of modern design, comfort, and lifestyle amenities in one of Beverly’s most desirable neighborhoods.
Last Renter's Agent
Non Member
Non Member Office
Mary Kelly
Century 21 Property Central Inc.
(339) 229-6334
92 Total Sales
1 in North Beverly
$860,000 Price
Carol St. Pierre
Tache Real Estate, Inc.
(781) 776-5893
40 Total Sales
1 in North Beverly
$420,000 Price
Deborah Evans
J. Barrett & Company
(351) 215-0813
110 Total Sales
3 in North Beverly
$652K - $940K Price Range
David Brown
Coldwell Banker Realty - Beverly
(339) 666-1240
60 Total Sales
6 in North Beverly
$430K - $780K Price Range
Walquiria Leguisamon
Return Realty Group, Inc.
(857) 365-6831
81 Total Sales
1 in North Beverly
$1,150,000 Price
Nick Cuevas
Compass
(781) 776-5198
72 Total Sales
1 in North Beverly
$650,000 Price
We collect this data history from publicly available records. To have your information removed, we recommend requesting removal directly through your county’s website.
| Date | Event | Price | List to Sale | Price per Sq Ft |
|---|---|---|---|---|
| 12/11/2025 12/11/25 | Rented | $2,500 | 0.0% | -- |
| 11/16/2025 11/16/25 | Under Contract | -- | -- | -- |
| 10/12/2025 10/12/25 | Price Changed | $2,500 | -5.7% | $3 / Sq Ft |
| 09/30/2025 09/30/25 | For Rent | $2,650 | -- | -- |
LB
Landlord's Agent in 2025
Lina Bevilacqua
Classified Realty Group
10 Total Sales
NM
Tenant's Agent in 2025
Non Member
Non Member Office
Source: MLS Property Information Network (MLS PIN)
MLS Number: 73437358
Disclaimer: Certain information contained herein is derived from information provided by parties other than Homes.com. All information provided is deemed reliable, but is not guaranteed to be accurate and should be independently verified.
The property listing data and information, or the Images, set forth herein were provided to MLS Property Information Network, Inc. from third party sources, including sellers, lessors and public records, and were compiled by MLS Property Information Network, Inc. The property listing data and information, and the Images, are for the personal, non-commercial use of consumers having a good faith interest in purchasing or leasing listed properties of the type displayed to them and may not be used for any purpose other than to identify prospective properties which such consumers may have a good faith interest in purchasing or leasing. MLS Property Information Network, Inc. and its subscribers disclaim any and all representations and warranties as to the accuracy of the property listing data and information, or as to the accuracy of any of the Images, set forth herein.
Ask me questions while you tour the home.