
Shehla Karim
Responds Quickly
Keller Williams Realty Devon-Wayne
(856) 348-5978
38 Total Sales
1 in Newtown Square
$450,000 Price
Estimated Value: $2,862,634
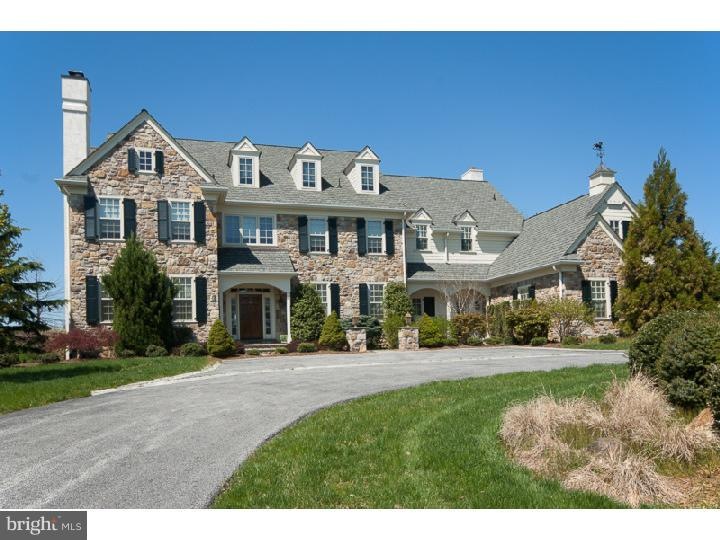
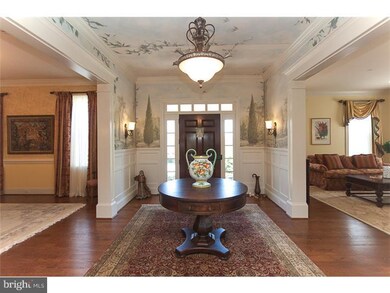
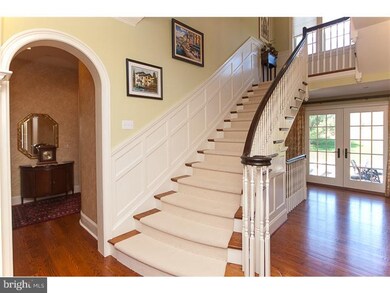
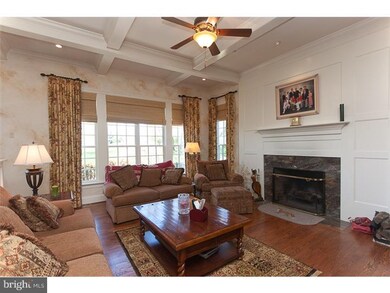
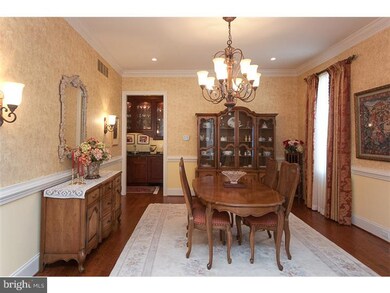
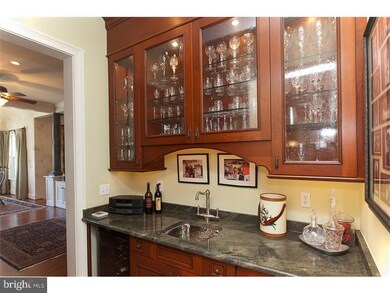
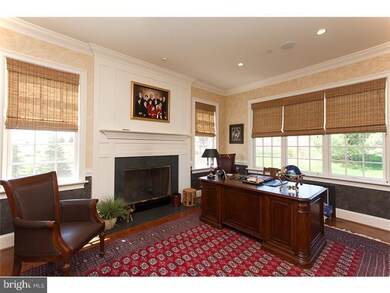
Incredible architectural designs and craftsmanship this stunning MainLine Home embraces every imaginable feature.Located on a premium lot in the prestigious community of "White Horse".Accentuating the distinctive millwork,spacious rooms,elegant details,open flow,abundant windows allow sun & natural light into every facet of this gracious home. Captivating the very special features are the open foyer with front to back views, the turned stairway,formal living room, dining room with butler's pantry,cozy study w/fireplace,Tuscany designed gourmet kitchen, morning room,family room with coffered ceiling and the custom elevator accessing the upper & lower levels.The upper level offers a beautiful master suite, 4 additional bedrooms with baths, laundry room & homework area. The finished 3rd level is perfect for a 6th bedroom or bonus room. A workout room, game room,media room, 2nd study,powder room & wine cellar complete the lower level. Why wait to build! Enjoy living in this very special home today!
Last Agent to Sell the Property
(610) 651-2700 joanne.koegler@foxroach.com BHHS Fox & Roach Wayne-Devon Listed on: 05/01/2013
Last Buyer's Agent
(610) 647-2600 kathie.ramer@foxroach.com BHHS Fox & Roach Malvern-Paoli License #RS203022L
We collect this data history from publicly available records. To have your information removed, we recommend requesting removal directly through your county’s website.
Shehla Karim
Keller Williams Realty Devon-Wayne
(856) 348-5978
38 Total Sales
1 in Newtown Square
$450,000 Price
Janet Cantwell-Papale
Compass RE
(856) 460-5663
109 Total Sales
1 in Newtown Square
$185,000 Price
Sharra Mercer
LPT Realty, LLC
(610) 859-4039
141 Total Sales
2 in Newtown Square
$510K - $620K Price Range
Christine Hallman
SCOTT REALTY GROUP
(856) 501-5891
142 Total Sales
1 in Newtown Square
$285,000 Price
Jim Becker
Engel & Völkers
(484) 922-9108
120 Total Sales
1 in Newtown Square
$1,185,000 Price
Joseph Robins
Morgan Francis Realty
(484) 922-9526
45 Total Sales
1 in Newtown Square
$1,400,038 Price
We collect this data history from publicly available records. To have your information removed, we recommend requesting removal directly through your county’s website.
| Date | Buyer | Sale Price | Title Company |
|---|---|---|---|
| $1,550,000 | None Available | ||
| $1,995,661 | None Available |
We collect this data history from publicly available records. To have your information removed, we recommend requesting removal directly through your county’s website.
| Date | Status | Borrower | Loan Amount |
|---|---|---|---|
| Open | $750,000 | ||
| Closed | $315,900 | ||
| Previous Owner | $355,000 | ||
| Previous Owner | $350,000 | ||
| Previous Owner | $3,000,000 |
We collect this data history from publicly available records. To have your information removed, we recommend requesting removal directly through your county’s website.
| Date | Event | Price | List to Sale | Price per Sq Ft |
|---|---|---|---|---|
| 09/29/2014 09/29/14 | Sold | $1,550,000 | -13.8% | $190 / Sq Ft |
| 07/24/2014 07/24/14 | Pending | -- | -- | -- |
| 05/17/2014 05/17/14 | Price Changed | $1,799,000 | -7.7% | $221 / Sq Ft |
| 04/10/2014 04/10/14 | Price Changed | $1,950,000 | -7.1% | $240 / Sq Ft |
| 02/26/2014 02/26/14 | Price Changed | $2,100,000 | 0.0% | $258 / Sq Ft |
| 02/26/2014 02/26/14 | For Sale | $2,100,000 | +35.5% | $258 / Sq Ft |
| 12/20/2013 12/20/13 | Off Market | $1,550,000 | -- | -- |
| 07/08/2013 07/08/13 | Price Changed | $2,199,000 | -8.4% | $270 / Sq Ft |
| 05/01/2013 05/01/13 | For Sale | $2,400,000 | -- | $295 / Sq Ft |
We collect this data history from publicly available records. To have your information removed, we recommend requesting removal directly through your county’s website.
| Year | Tax Paid | Tax Assessment Tax Assessment Total Assessment is a certain percentage of the fair market value that is determined by local assessors to be the total taxable value of land and additions on the property. | Land | Improvement |
|---|---|---|---|---|
| 2026 | $30,650 | $1,672,600 | $331,190 | $1,341,410 |
| 2025 | $27,834 | $1,672,600 | $331,190 | $1,341,410 |
| 2024 | $27,834 | $1,672,600 | $331,190 | $1,341,410 |
| 2023 | $26,957 | $1,672,600 | $331,190 | $1,341,410 |
| 2022 | $26,367 | $1,672,600 | $331,190 | $1,341,410 |
| 2021 | $40,309 | $1,672,600 | $331,190 | $1,341,410 |
| 2020 | $30,551 | $1,113,750 | $307,880 | $805,870 |
| 2019 | $30,066 | $1,113,750 | $307,880 | $805,870 |
| 2018 | $29,738 | $1,113,750 | $0 | $0 |
| 2017 | $29,640 | $1,113,750 | $0 | $0 |
| 2016 | $6,112 | $1,113,750 | $0 | $0 |
| 2015 | $6,237 | $1,113,750 | $0 | $0 |
| 2014 | $6,237 | $1,113,750 | $0 | $0 |
Seller's Agent in 2014
Joanne Koegler
BHHS Fox & Roach
(610) 405-5650
3 Total Sales
Buyer's Agent in 2014
Cheryl Doran
BHHS Fox & Roach
(610) 220-6205
14 Total Sales
Source: Bright MLS
MLS Number: 1003432642
APN: 30-00-00090-45
Disclaimer: Certain information contained herein is derived from information provided by parties other than Homes.com. All information provided is deemed reliable, but is not guaranteed to be accurate and should be independently verified.
The data relating to real estate for sale on this website appears in part through the BRIGHT Internet Data Exchange program, a voluntary cooperative exchange of property listing data between licensed real estate brokerage firms, and is provided by BRIGHT through a licensing agreement.
Listing information is from various brokers who participate in the Bright MLS IDX program and not all listings may be visible on the site.
The property information being provided on or through the website is for the personal, non-commercial use of consumers and such information may not be used for any purpose other than to identify prospective properties consumers may be interested in purchasing.
Some properties which appear for sale on the website may no longer be available because they are for instance, under contract, sold or are no longer being offered for sale.
Property information displayed is deemed reliable but is not guaranteed.
Copyright 2026 Bright MLS, Inc.
Ask me questions while you tour the home.