
James Duffer
RISE REC
(401) 681-8732
168 Total Sales
9 in Centreville
$86K - $400K Price Range
Estimated Value: $333,391
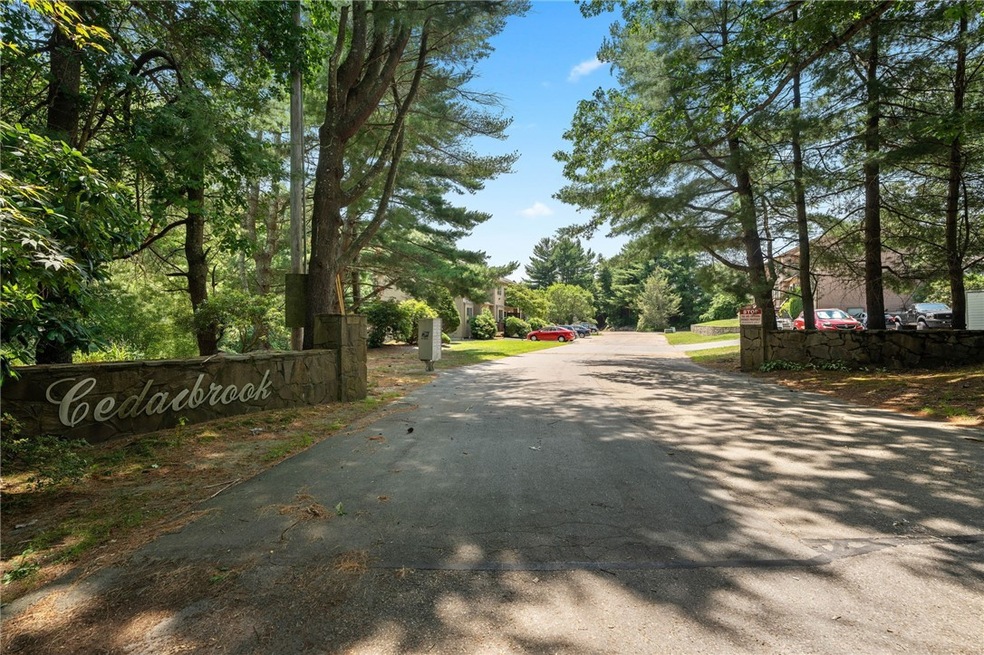
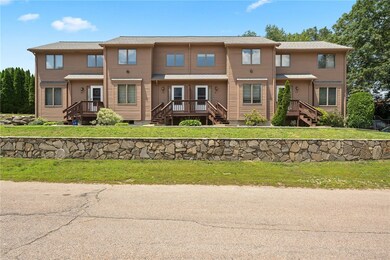
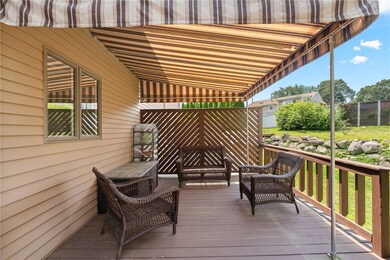
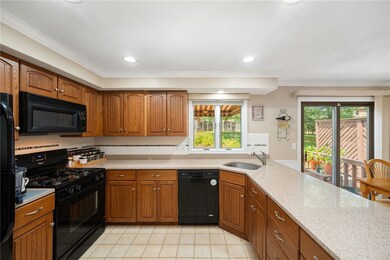
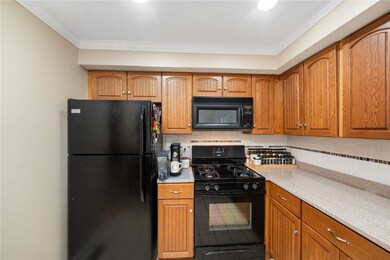
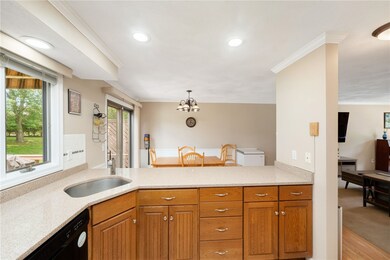
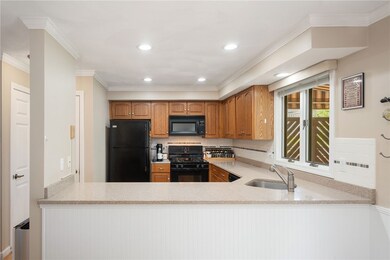
Glenbrook Condominium is situated in a residential neighborhood in the Cowesett section of West Warwick. This condo features an open floor plan that includes a kitchen with Quartz countertops, a tiled backsplash, and a pantry. The spacious living and dining areas have sliders leading out to a large deck equipped with an awning, perfect for grilling and gardening with mature landscaping. This is a spacious two bedroom and both bathrooms have been updated with Quartz countertops AND CENTRAL AC.
The condo boasts distinct crown moldings, and one of the spacious bedrooms includes a walk-in closet. Additional storage can be found in the lower level, which also features a roomy workshop. Other amenities include a central vacuum system, a wall safe, wine cellar and 2 parking spaces with additional guest parking. PET FRIENDLY
Conveniently located near all that Route 2 has to offer, the area provides easy access to great restaurants, shopping, and highway connections.
Last Agent to Sell the Property
REMAX Revolution Brokerage Phone: 401-921-5011 License #RES.0035732 Listed on: 06/23/2025
We collect this data history from publicly available records. To have your information removed, we recommend requesting removal directly through your county’s website.
James Duffer
RISE REC
(401) 681-8732
168 Total Sales
9 in Centreville
$86K - $400K Price Range
Shannon Krasnowiecki
RI Real Estate Services
(401) 340-2022
44 Total Sales
2 in Centreville
$346K - $365K Price Range
Lorena Childress
REMAX Revolution
(401) 468-0188
105 Total Sales
1 in Centreville
$450,000 Price
Deb Schusterman
Brizo Real Estate Services
(401) 681-3264
33 Total Sales
5 in Centreville
$240K - $560K Price Range
Liz Andersen Warner
RE/MAX South County
(401) 593-2872
76 Total Sales
1 in Centreville
$240,000 Price
Samuel Alba
Innovations Realty
(401) 406-4077
513 Total Sales
3 in Centreville
$290K - $405K Price Range
We collect this data history from publicly available records. To have your information removed, we recommend requesting removal directly through your county’s website.
| Date | Buyer | Sale Price | Title Company |
|---|---|---|---|
| $310,000 | -- | ||
| $253,500 | None Available | ||
| $125,000 | -- | ||
| $78,000 | -- |
We collect this data history from publicly available records. To have your information removed, we recommend requesting removal directly through your county’s website.
| Date | Status | Borrower | Loan Amount |
|---|---|---|---|
| Open | $279,000 | ||
| Previous Owner | $236,000 | ||
| Closed | $100,000 | ||
| Previous Owner | $218,500 | ||
| Closed | $157,600 | ||
| Previous Owner | $19,700 |
We collect this data history from publicly available records. To have your information removed, we recommend requesting removal directly through your county’s website.
| Date | Event | Price | List to Sale | Price per Sq Ft |
|---|---|---|---|---|
| 08/08/2025 08/08/25 | Sold | $310,000 | 0.0% | $258 / Sq Ft |
| 07/18/2025 07/18/25 | Pending | -- | -- | -- |
| 06/23/2025 06/23/25 | For Sale | $310,000 | -- | $258 / Sq Ft |
We collect this data history from publicly available records. To have your information removed, we recommend requesting removal directly through your county’s website.
| Year | Tax Paid | Tax Assessment Tax Assessment Total Assessment is a certain percentage of the fair market value that is determined by local assessors to be the total taxable value of land and additions on the property. | Land | Improvement |
|---|---|---|---|---|
| 2025 | $3,967 | $277,600 | $0 | $277,600 |
| 2024 | $3,917 | $209,600 | $0 | $209,600 |
| 2023 | $3,840 | $209,600 | $0 | $209,600 |
| 2022 | $3,781 | $209,600 | $0 | $209,600 |
| 2021 | $3,613 | $157,100 | $0 | $157,100 |
| 2020 | $3,613 | $157,100 | $0 | $157,100 |
| 2019 | $4,606 | $157,100 | $0 | $157,100 |
| 2018 | $3,729 | $137,200 | $0 | $137,200 |
| 2017 | $3,610 | $137,200 | $0 | $137,200 |
| 2016 | $3,545 | $137,200 | $0 | $137,200 |
| 2015 | $3,445 | $132,700 | $0 | $132,700 |
| 2014 | $3,369 | $132,700 | $0 | $132,700 |
Seller's Agent in 2025
Deborah Giannini
REMAX Revolution
(401) 282-9721
2 in this area
70 Total Sales
N
Buyer's Agent in 2025
Nathaniel Johnston
Endeavour R.E. & Prop Managmnt
(401) 218-1800
1 in this area
38 Total Sales
Source: State-Wide MLS
MLS Number: 1388413
APN: WWAR-000027-000525-000033
Disclaimer: Certain information contained herein is derived from information provided by parties other than Homes.com. All information provided is deemed reliable, but is not guaranteed to be accurate and should be independently verified.
IDX information is provided exclusively for personal, non-commercial use, and may not be used for any purpose other than to identify prospective properties consumers may be interested in purchasing. Information is deemed reliable but not guaranteed.
Copyright © 2026 State-Wide MLS, Inc. All rights reserved.
Ask me questions while you tour the home.