
Scott Gullaksen
KW Greater West Chester
(484) 592-6544
129 Total Sales
1 in Middletown
$340,000 Price
Estimated Value: $506,000 - $707,000
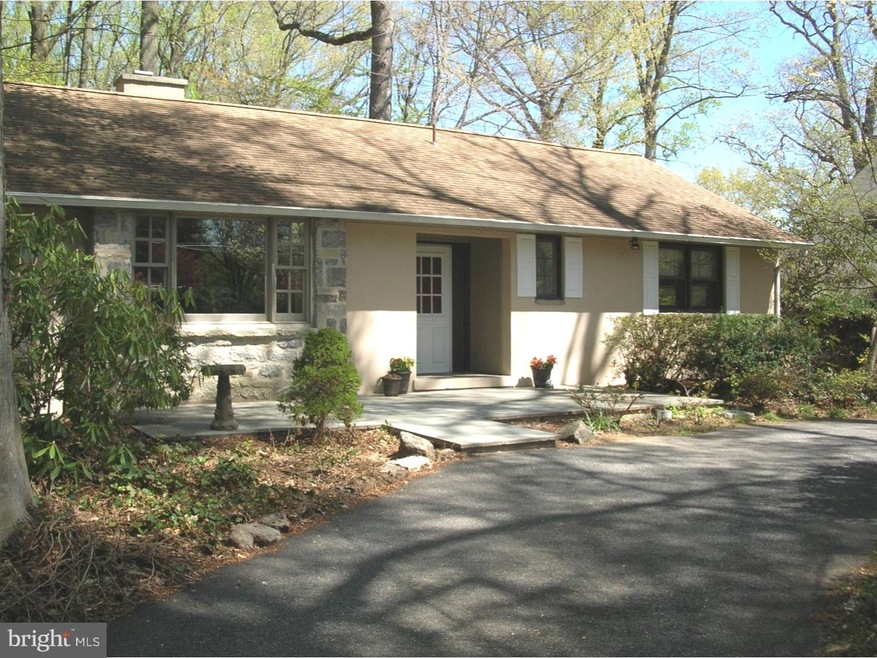
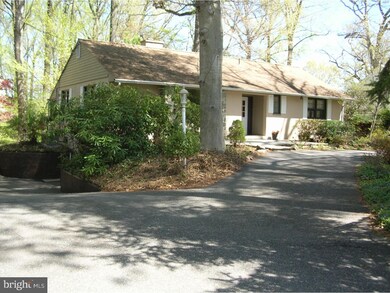
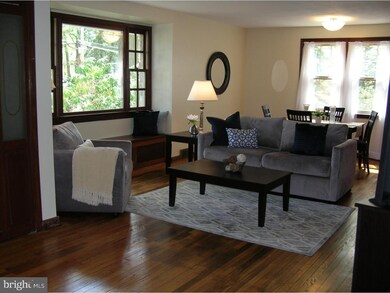
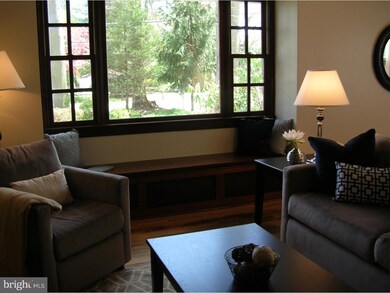
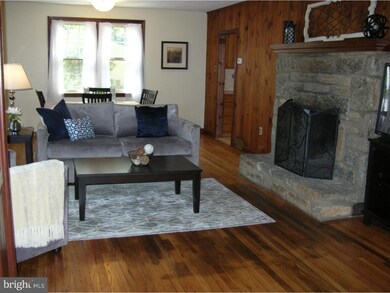
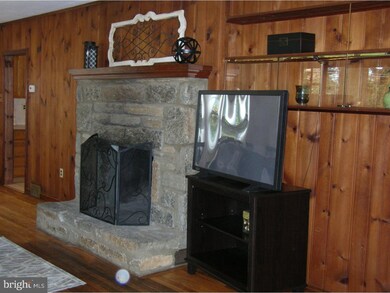
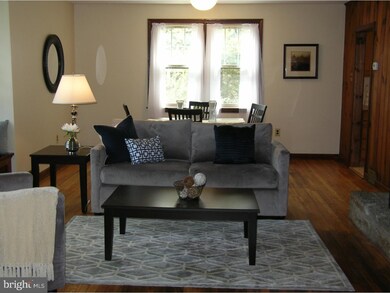
Cute as a button, this ranch home is in Middletown Township with a magnificent natural backyard. The living room features a stone fireplace and a lovely picture window with a cozy bench seat to relax and enjoy the fire. The dining area allows room for expanding. A fully equipped kitchen has a farm door opening to the enclosed porch. Sit and relax while watching the birds. Hardwood floors throughout the living room and bedrooms. The master bedroom is complete with two closets and a full master bath with whirlpool jetted tub. There is also a full bath in the hallway. From the unfinished basement you enter the extra long one car wide garage. Plenty of room to store your "toys". In the tranquil lush backyard there is a storage shed for your gardening tools. Close to shopping, transportation and in the Rose Tree Media School District, this gem is in a country setting yet close to everything!
Last Agent to Sell the Property
(610) 565-1995 klrw709@kw.com Keller Williams Real Estate - Media License #RS305426 Listed on: 04/29/2015
Last Buyer's Agent
(610) 565-1995 klrw709@kw.com Keller Williams Real Estate - Media License #RS-0025482
We collect this data history from publicly available records. To have your information removed, we recommend requesting removal directly through your county’s website.
Scott Gullaksen
KW Greater West Chester
(484) 592-6544
129 Total Sales
1 in Middletown
$340,000 Price
Tom Lowy
Keller Williams Realty Devon-Wayne
(856) 409-7155
53 Total Sales
1 in Middletown
$550,000 Price
Tabitha Heit
BHHS Fox & Roach-Blue Bell
(267) 460-6297
127 Total Sales
1 in Middletown
$1,599,900 Price
Jason Ontjes
Century 21 Emerald
(610) 510-8532
54 Total Sales
1 in Middletown
$469,000 Price
Desarrie McDuffie
Coldwell Banker Realty
(267) 433-3479
87 Total Sales
1 in Middletown
$1,300,000 Price
Alec Schwartz
BHHS Fox&Roach-Newtown Square
(267) 647-1025
78 Total Sales
4 in Middletown
$440K - $1.2M Price Range
We collect this data history from publicly available records. To have your information removed, we recommend requesting removal directly through your county’s website.
| Date | Buyer | Sale Price | Title Company |
|---|---|---|---|
| $240,000 | None Available | ||
| $77,700 | -- |
We collect this data history from publicly available records. To have your information removed, we recommend requesting removal directly through your county’s website.
| Date | Status | Borrower | Loan Amount |
|---|---|---|---|
| Closed | $12,430 | ||
| Open | $192,000 | ||
| Previous Owner | $180,000 |
We collect this data history from publicly available records. To have your information removed, we recommend requesting removal directly through your county’s website.
| Date | Event | Price | List to Sale | Price per Sq Ft |
|---|---|---|---|---|
| 06/08/2015 06/08/15 | Sold | $240,000 | -3.6% | $174 / Sq Ft |
| 05/26/2015 05/26/15 | Pending | -- | -- | -- |
| 04/29/2015 04/29/15 | For Sale | $249,000 | -- | $180 / Sq Ft |
We collect this data history from publicly available records. To have your information removed, we recommend requesting removal directly through your county’s website.
| Year | Tax Paid | Tax Assessment Tax Assessment Total Assessment is a certain percentage of the fair market value that is determined by local assessors to be the total taxable value of land and additions on the property. | Land | Improvement |
|---|---|---|---|---|
| 2026 | $6,055 | $305,600 | $102,490 | $203,110 |
| 2025 | $5,908 | $305,600 | $102,490 | $203,110 |
| 2024 | $5,908 | $305,600 | $102,490 | $203,110 |
| 2023 | $5,700 | $305,600 | $102,490 | $203,110 |
| 2022 | $5,554 | $305,600 | $102,490 | $203,110 |
| 2021 | $9,457 | $305,600 | $102,490 | $203,110 |
| 2020 | $4,786 | $141,910 | $55,510 | $86,400 |
| 2019 | $4,633 | $141,910 | $55,510 | $86,400 |
| 2018 | $4,569 | $141,910 | $0 | $0 |
| 2017 | $4,467 | $141,910 | $0 | $0 |
| 2016 | $779 | $141,910 | $0 | $0 |
| 2015 | $795 | $141,910 | $0 | $0 |
| 2014 | $795 | $141,910 | $0 | $0 |
Seller's Agent in 2015
Pat Gildea
Keller Williams Real Estate - Media
(484) 238-3639
78 Total Sales
Buyer's Agent in 2015
The Kerezsi Real Estate Team
Keller Williams Real Estate - Media
(484) 441-3299
374 Total Sales
Source: Bright MLS
MLS Number: 1002588694
APN: 27-00-00764-00
Disclaimer: Certain information contained herein is derived from information provided by parties other than Homes.com. All information provided is deemed reliable, but is not guaranteed to be accurate and should be independently verified.
The data relating to real estate for sale on this website appears in part through the BRIGHT Internet Data Exchange program, a voluntary cooperative exchange of property listing data between licensed real estate brokerage firms, and is provided by BRIGHT through a licensing agreement.
Listing information is from various brokers who participate in the Bright MLS IDX program and not all listings may be visible on the site.
The property information being provided on or through the website is for the personal, non-commercial use of consumers and such information may not be used for any purpose other than to identify prospective properties consumers may be interested in purchasing.
Some properties which appear for sale on the website may no longer be available because they are for instance, under contract, sold or are no longer being offered for sale.
Property information displayed is deemed reliable but is not guaranteed.
Copyright 2026 Bright MLS, Inc.
Ask me questions while you tour the home.