
Glenn Marr
Responds Quickly
Marr Caruso Realty Group
(475) 275-8091
39 Total Sales
2 in Downtown Greenwich
$975,000 Price Range
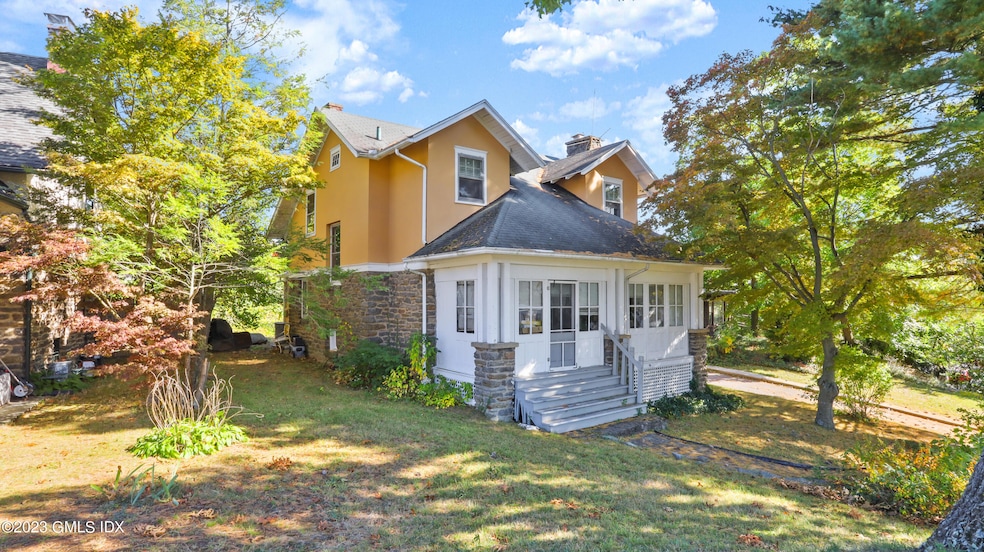


HAVEMEYER PLACE - Rare opportunity to renovate or build new on super desirable in-town street. Close to train, school and Greenwich Ave. Oversized .30 acre lot in R-6 zone allows generous FAR. Vintage home surrounded by newly constructed homes of much greater value. Will not last - hurry!
Last Agent to Sell the Property
Anderson Associates, Ltd. License #REB.0756967 Listed on: 12/26/2023
Last Buyer's Agent
Milo Ceci
Coldwell Banker Realty License #RES.0809041
Glenn Marr
Marr Caruso Realty Group
(475) 275-8091
39 Total Sales
2 in Downtown Greenwich
$975,000 Price Range
Danielle Claroni
Sotheby's International Realty
(475) 275-9349
65 Total Sales
7 in Downtown Greenwich
$580K - $3.2M Price Range
Robin Bartholomew
Berkshire Hathaway NE Prop.
(914) 690-6417
66 Total Sales
5 in Downtown Greenwich
$440K - $1.4M Price Range
Deb Lombardo
Coldwell Banker Realty
(475) 271-1086
36 Total Sales
1 in Downtown Greenwich
$917,000 Price
Shaun Manning
RE/MAX Prestige Properties
(347) 808-4812
80 Total Sales
1 in Downtown Greenwich
$2,550,000 Price
Melanie Healey
Coldwell Banker Realty
(475) 264-4391
63 Total Sales
1 in Downtown Greenwich
$690,000 Price
We collect this data history from publicly available records. To have your information removed, we recommend requesting removal directly through your county’s website.
| Date | Event | Price | List to Sale | Price per Sq Ft |
|---|---|---|---|---|
| 04/08/2024 04/08/24 | Sold | $1,850,000 | +12.1% | $1,116 / Sq Ft |
| 03/05/2024 03/05/24 | Pending | -- | -- | -- |
| 12/26/2023 12/26/23 | For Sale | $1,650,000 | -- | $995 / Sq Ft |
Seller's Agent in 2024
Amy Zeeve
Anderson Associates, Ltd.
(203) 253-6557
1 in this area
12 Total Sales
M
Buyer's Agent in 2024
Milo Ceci
Coldwell Banker Realty
Source: Greenwich Association of REALTORS®
MLS Number: 119604
APN: GREE M:01 B:1707/S
Disclaimer: Certain information contained herein is derived from information provided by parties other than Homes.com. All information provided is deemed reliable, but is not guaranteed to be accurate and should be independently verified.
Listing data courtesy of Greenwich MLS. IDX information is provided exclusively for consumers’ personal, non-commercial use, that it may not be used for any purpose other than to
identify prospective properties consumers may be interested in purchasing. Data is deemed reliable but is not guaranteed accurate by the MLS.
Ask me questions while you tour the home.