NOT LISTED FOR SALE

Estimated Value: $742,000 - $916,000

3 Beds
1 Bath
1,584 Sq Ft
$547/Sq Ft Est. Value

Sale Details

Date Sold: July 12, 2024

Last sale price $890,000 $562 Per Sq Ft

Est. 3% decrease in value since last sale

Current estimated payment $5,593 / mo

4 Days on Market

Highlights

  • Custom Closet System
  • Deck
  • Wood Flooring
  • Milton High School Rated A
  • Property is near golf course, public transit, and schools
  • 1-minute walk to Andrew's Park

About This Home

As of July 2024

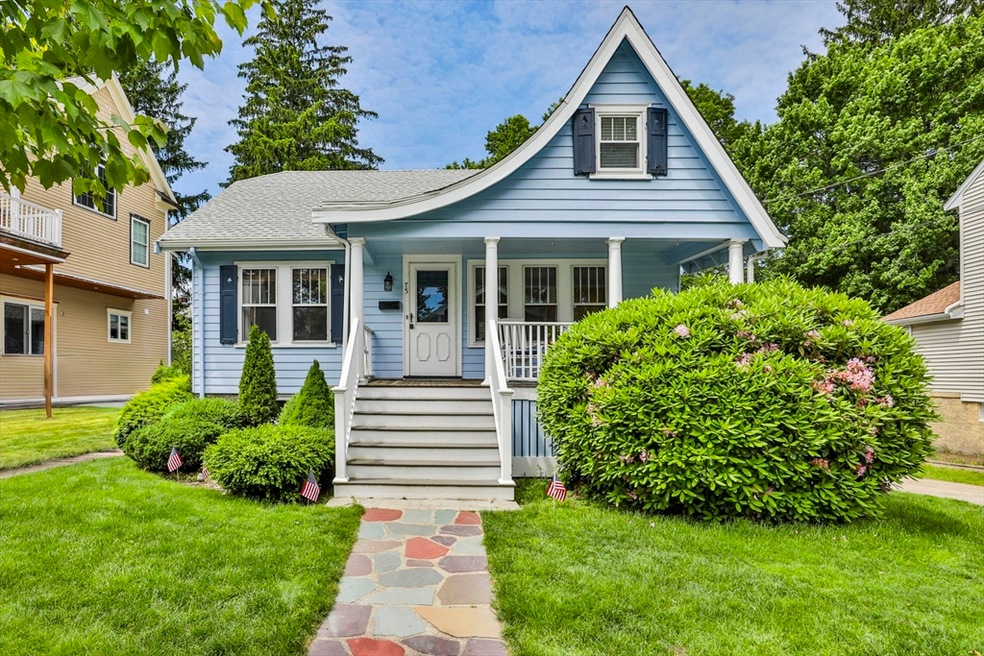
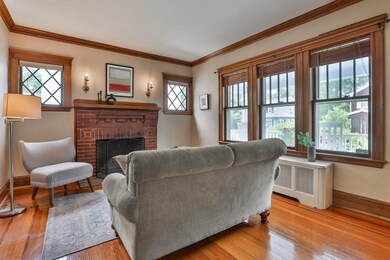
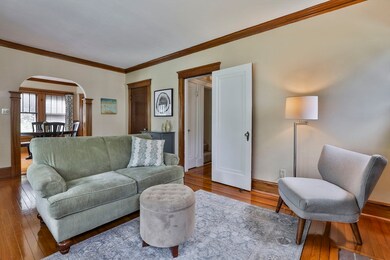
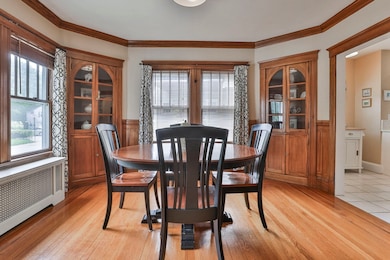
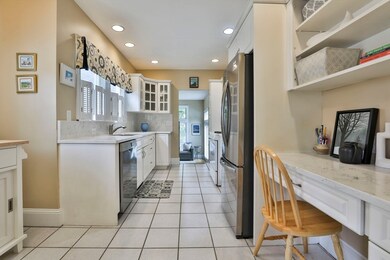
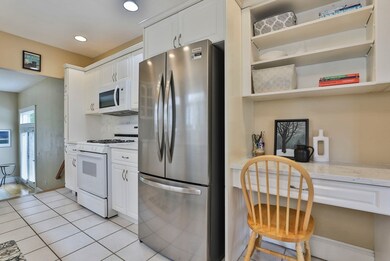
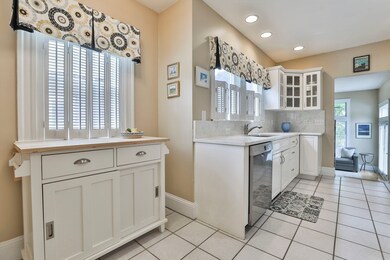
Brimming with bungalow charm, prepare to be enchanted by 75 Howe Street. Your greeting starts with the inviting porch, a perfect perch for a summer afternoon and the focal point of the cheerful exterior. Upon entry you'll be drawn in by the warm original details - inlay floors, wainscotting, crown molding & dual china cabinets. Modern amenities include an updated white cabinetry kitchen w/quartz countertops & sunny family room with 12ft high ceilings and ample space for your sectional. Two bedrooms and a full bath complete the first floor, offering options for first time home buyers or downsizers alike. Retreat to the tranquility of the 2nd level featuring the third bedroom and quiet flex spaces for your favorite pastimes. The outdoor setting includes a flat fully fenced yard, sizable deck & new storage shed. Conveniently located within walking distance to E Milton Sq, Andrews Park, Crane Field/Belcher Cir. Come see this truly special home in one of Milton's most loved neighborhoods.

Last Agent to Sell the Property

Cahill+Co. Team

William Raveis R.E. & Home Services Listed on: 06/05/2024

William Raveis R.E. & Home Services

Co-Listed By

Mary Beth Grant

William Raveis R.E. & Home Services

Last Buyer's Agent

Scott Farrell & Partners

Compass

Compass

Home Details

Home Type

  • Single Family

Est. Annual Taxes

  • $7,763

Year Built

  • Built in 1932

Lot Details

  • 5,676 Sq Ft Lot
  • Fenced Yard
  • Property is zoned RC

Parking

  • 1 Car Attached Garage
  • Tuck Under Parking
  • Driveway
  • Open Parking

Home Design

  • Bungalow
  • Frame Construction
  • Shingle Roof
  • Marble or Granite Building Materials

Interior Spaces

  • 1,584 Sq Ft Home
  • Crown Molding
  • Wainscoting
  • Insulated Windows
  • Arched Doorways
  • French Doors
  • Living Room with Fireplace
  • Home Office
  • Storm Doors
  • Washer and Gas Dryer Hookup

Kitchen

  • Stove
  • Range
  • Dishwasher
  • Stainless Steel Appliances
  • Solid Surface Countertops

Flooring

  • Wood
  • Wall to Wall Carpet
  • Ceramic Tile
  • Vinyl

Bedrooms and Bathrooms

  • 3 Bedrooms
  • Primary Bedroom on Main
  • Custom Closet System
  • 1 Full Bathroom
  • Bathtub with Shower

Unfinished Basement

  • Garage Access
  • Laundry in Basement

Outdoor Features

  • Deck
  • Outdoor Storage
  • Porch

Location

  • Property is near golf course, public transit, and schools

Schools

  • MHS High School

Utilities

  • Ductless Heating Or Cooling System
  • Window Unit Cooling System
  • 1 Cooling Zone
  • 1 Heating Zone
  • Heating System Uses Natural Gas
  • Baseboard Heating
  • 100 Amp Service
  • Gas Water Heater
  • Cable TV Available

Listing and Financial Details

  • Assessor Parcel Number M:G B:013 L:12,130389

Community Details

Recreation

  • Tennis Courts
  • Park

Additional Features

  • No Home Owners Association
  • Shops

Home Details

Home Type

Single Family

Est. Annual Taxes

$7,763

Year Built

Built in 1932

Lot Details

5,676 Sq Ft Lot

Parking

1

Listing Details

  • Property Type: Residential
  • Property Sub Type: Single Family Residence
  • Architectural Style: Bungalow
  • Year Built: 1932
  • Year Built Details: Actual
  • SUB AGENCY OFFERED: No
  • Compensation Based On: Net Sale Price
  • ResoPropertyType: Residential
  • Special Features: None

Interior Features

  • Flooring: Flooring - Wall to Wall Carpet
  • Interior Amenities: Office
  • Door Features: Storm Door(s)
  • Fireplace Features: Living Room
  • Fireplace YN: Yes
  • Fireplaces: 1
  • Appliances: Gas Water Heater, Range, Dishwasher, Refrigerator
  • Total Bedrooms: 3
  • Room Bedroom2 Level: First
  • Room Bedroom2 Features: Closet, Flooring - Hardwood
  • Room Bedroom3 Features: Closet, Flooring - Wall to Wall Carpet
  • Room Bedroom3 Level: Second
  • Full Bathrooms: 1
  • Total Bathrooms: 1
  • Room Master Bedroom Features: Closet, Flooring - Hardwood
  • Room Master Bedroom Level: First
  • Bathroom 1 Features: Bathroom - With Tub & Shower, Flooring - Vinyl
  • Bathroom 1 Level: First
  • Room Dining Room Features: Closet/Cabinets - Custom Built, Flooring - Hardwood, Wainscoting, Archway, Crown Molding
  • Room Dining Room Level: First
  • Room Family Room Level: First
  • Room Family Room Features: Flooring - Wood, French Doors, Cable Hookup, Deck - Exterior
  • Room Kitchen Level: First
  • Room Kitchen Features: Flooring - Stone/Ceramic Tile, Countertops - Stone/Granite/Solid, Stainless Steel Appliances, Gas Stove
  • Laundry Features: In Basement, Gas Dryer Hookup, Washer Hookup
  • Room Living Room Level: First
  • Room Living Room Features: Flooring - Hardwood, Archway
  • Room Office Level: Second
  • Room Office Features: Flooring - Wall to Wall Carpet
  • Basement: Garage Access, Unfinished
  • Living Area: 1584
  • Spa YN: No
  • Window Features: Insulated Windows
  • MAIN LO: M59500
  • MAIN SO: AN2383

Exterior Features

  • Exterior Features: Porch, Deck, Storage, Fenced Yard
  • Construction Materials: Frame
  • Fencing: Fenced
  • Foundation Details: Granite
  • Home Warranty YN: No
  • Patio And Porch Features: Porch, Deck
  • Roof: Shingle
  • Waterfront YN: No

Garage/Parking

  • Garage Spaces: 1
  • Attached Garage YN: Yes
  • Carport Y N: No
  • Covered Parking Spaces: 1
  • Garage YN: Yes
  • Open Parking YN: Yes
  • Parking Features: Attached, Under, Paved Drive
  • Total Parking Spaces: 2

Utilities

  • Sewer: Public Sewer
  • Utilities: for Gas Range, for Gas Dryer, Washer Hookup
  • Cooling: Window Unit(s), Ductless
  • Heating: Baseboard, Natural Gas
  • Cooling Y N: Yes
  • Electric: 100 Amp Service
  • Heating YN: Yes
  • Water Source: Public
  • SEWAGE DISTRICT: MWRA
  • HEAT ZONES: 1
  • COOLING ZONES: 1

Condo/Co-op/Association

  • Association YN: No
  • Community Features: Public Transportation, Shopping, Tennis Court(s), Park, Golf, Highway Access, Public School
  • Senior Community YN: No

Lot Info

  • Parcel Number: M:G B:013 L:12,130389
  • Zoning: RC
  • Farm Land Area Units: Square Feet
  • Lot Size Acres: 0.13
  • Lot Size Sq Ft: 5676
  • Lot Size Units: Acres
  • Property Attached YN: No
  • ResoLotSizeUnits: Acres

Tax Info

  • Tax Year: 2024
  • Tax Annual Amount: 7763

Multi Family

  • Basement Included Sq Ft: No

MLS Schools

  • High School: Mhs

Range of Values:

--
Value Increase
--
Percent Increase
--
Adjusted for Inflation
Collateral Analytics

Collateral Analytics Collateral Analytics AVMs (Automated Valuation Model) employ a number of statistical approaches combined with neighborhood-specific comparable selection guarantees the most up-to-date and precise valuations.

Not Available

Collateral Analytics does not have data for the current month. Please view the chart for historical values.

ICE

ICE Mortgage Technology ICE Mortgage Technology’s AVM (Automated Valuation Model) is a state-of-the-art online residential property valuation tool that provides a quick and accurate estimate of the value of almost any home in the U.S.

Not Available

ICE Mortgage Technology does not have data for the current month. Please view the chart for historical values.

First American

First American First American Data & Analytics’ next-generation AVM combines unrivaled data assets with a blended ensemble of valuation models to produce highly accurate, reliable valuations you can trust.

Not Available

First American does not have data for the current month. Please view the chart for historical values.

Quantarium

Quantarium Quantarium’s valuation service, repeatedly proven the industry’s most accurate and comprehensive, is supercharged with a self-learning and auto-tuning AI engine that continually becomes smarter and more accurate as it processes daily inputs from the industry’s leading RE data lake.

Not Available

Quantarium does not have data for the current month. Please view the chart for historical values.

Average Value
Not Available
List Price
Sold Price
Create a Home Valuation Report for This Property
The Home Valuation Report is an in-depth analysis detailing your home's value as well as a comparison with similar homes in the area

Property History

We collect this data history from publicly available records. To have your information removed, we recommend requesting removal directly through your county’s website.

Date Event Price List to Sale Price per Sq Ft
07/12/2024 07/12/24 Sold $890,000 +14.2% $562 / Sq Ft
06/10/2024 06/10/24 Pending -- -- --
06/05/2024 06/05/24 For Sale $779,000 -- $492 / Sq Ft
Source: MLS Property Information Network (MLS PIN)

Agents Affiliated with this Home

  • Section Image
  • Section Image
See All Agents

Map

Source: MLS Property Information Network (MLS PIN)

MLS Number: 73247344

MLS Property Information Network (MLS PIN)

APN: MILT-000000-G000013-000012

Your Personal Tour Guide

Ask me questions while you tour the home.