75 Hunki Dori Ct Unit E307 Dillon, CO 80435
Keystone NeighborhoodEstimated payment $29,781/month
Highlights
- Ski Accessible
- Fitness Center
- Near a National Forest
- Views of Ski Resort
- New Construction
- Wood Flooring
About This Home
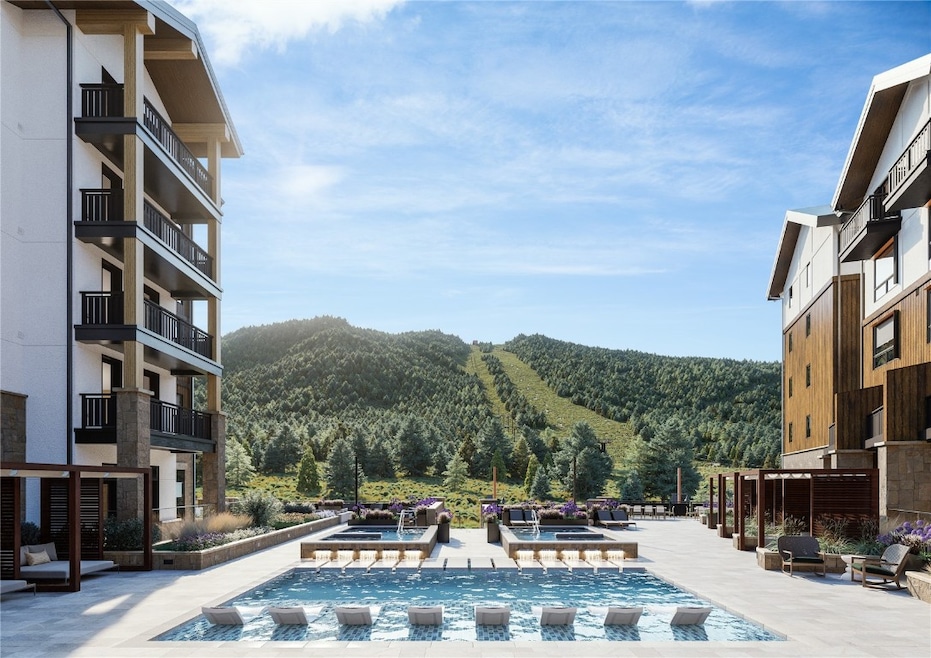
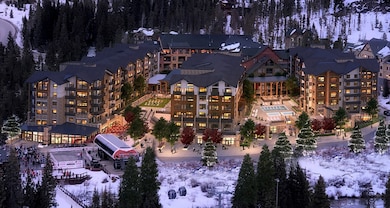
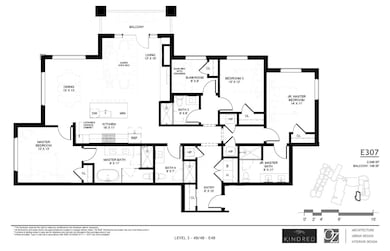
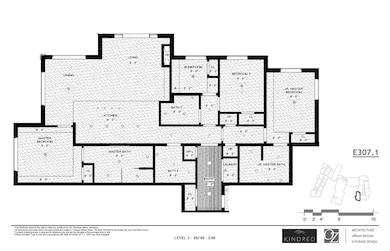
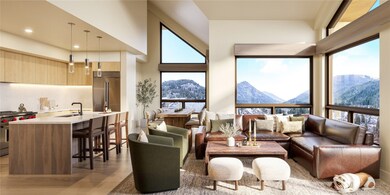
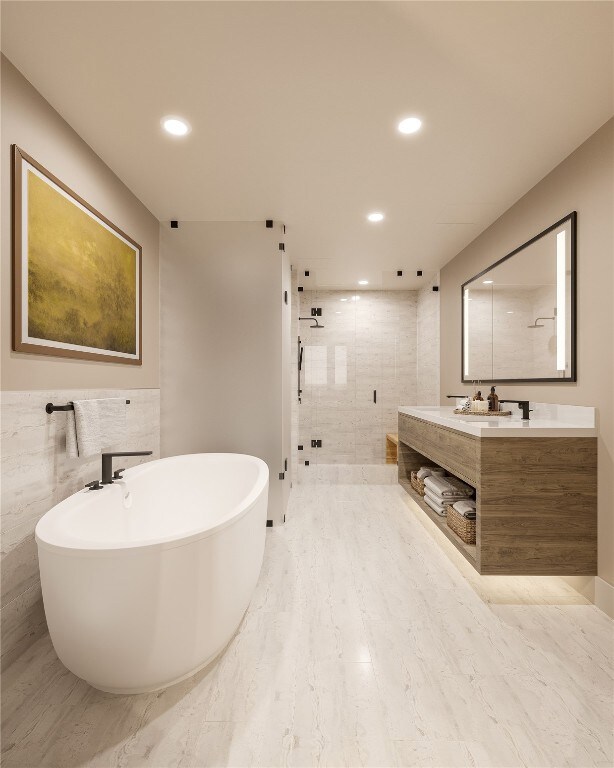
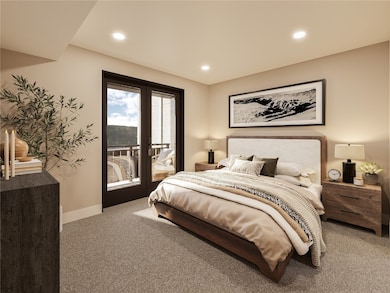
This 4-bed, 4-bath slopeside haven, is nothing short of spectacular. East 307 Residence stands as one of the treasures within Kindred, featuring an incredible SW corner location in the East Tower. The suite graces you with breathtaking views of the ski slopes in winter and the inviting biking trails in the summer. Nestled right at the mountain's base, you'll relish in the remarkable ski area vistas to the south, while also overlooking the Snake River with its picturesque ponds and wetlands. This newly constructed slopeside residence allows you to be in the midst of the action while still enjoying the sense of seclusion. East 307 is positioned steps from the River Run Gondola, conveniently close to the ski valet, slopeside dining establishments, and situated above the private club and retail spaces. It provides the perfect blend of privacy and upscale comfort with a spacious and stylish open concept living area. This suite offers ample space for your friends and family to gather with 2046 SqFt, boasting Wolf and Subzero appliances, creating an ideal setting for entertainment and celebration. This residence will also be turnkey and ready for you to enjoy professionally designed and selected high-quality furniture, TVs, mattresses, linens, towels, kitchen and bath accessories, and other items. As part of Kindred Resort, you'll have access to the most comprehensive high-end amenities available in Keystone. This includes an outdoor heated pool and inviting hot tubs, a ski valet, a state-of-the-art fitness center, a dedicated kids club, a private club, and three new dining venues. Additionally, Kindred Resort offers on-site ski rentals, retail, a ski and ride school, and a host of additional conveniences, all just an elevator ride away from the private club, spa, and fitness center. If you're in search of the ultimate location, coupled with the finest finishes, amenities, and service, East 307 Suite at Kindred Resort welcomes you home, with the grand opening set for 2025.
Listing Agent
LIV Sotheby's I.R. Brokerage Phone: (970) 453-0550 License #FA1327218 Listed on: 11/06/2023

Co-Listing Agent
LIV Sotheby's I.R. Brokerage Phone: (970) 453-0550 License #EA40017819
Property Details
Home Type
- Condominium
Est. Annual Taxes
- $17,894
Year Built
- Built in 2022 | New Construction
Lot Details
- River Front
- Southern Exposure
HOA Fees
- $2,496 Monthly HOA Fees
Property Views
- River
- Ski Resort
- Woods
- Creek or Stream
- Mountain
- Valley
Home Design
- Entry on the 3rd floor
- Asphalt Roof
Interior Spaces
- 2,046 Sq Ft Home
- 1-Story Property
- Furnished
Kitchen
- Eat-In Kitchen
- Gas Range
- Microwave
- Dishwasher
- Disposal
Flooring
- Wood
- Carpet
- Tile
Bedrooms and Bathrooms
- 4 Bedrooms
- 4 Full Bathrooms
Laundry
- Dryer
- Washer
Parking
- Subterranean Parking
- Unassigned Parking
Utilities
- Cooling Available
- Heat Pump System
- Cable TV Available
Listing and Financial Details
- Assessor Parcel Number ND022156
Community Details
Overview
- Association fees include management, common area maintenance, clubhouse, common areas, cable TV, electricity, gas, heat, insurance, internet, sewer, snow removal, trash, water
- Kindred Residences Subdivision
- Near a National Forest
Amenities
- Public Transportation
- Elevator
- Reception Area
Recreation
- Fitness Center
- Community Pool
- Ski Accessible
- Ski Lockers
Pet Policy
- Pets Allowed
Security
- On-Site Manager or Management
Map
Home Values in the Area
Average Home Value in this Area
Property History
We collect this data history from publicly available records. To have your information removed, we recommend requesting removal directly through your county’s website.
| Date | Event | Price | List to Sale | Price per Sq Ft |
|---|---|---|---|---|
| 09/18/2024 09/18/24 | Pending | -- | -- | -- |
| 05/07/2024 05/07/24 | Price Changed | $4,675,000 | +3.9% | $2,285 / Sq Ft |
| 11/06/2023 11/06/23 | For Sale | $4,500,000 | -- | $2,199 / Sq Ft |
Source: Summit MLS
MLS Number: S1044911
Disclaimer: Certain information contained herein is derived from information provided by parties other than Homes.com. All information provided is deemed reliable, but is not guaranteed to be accurate and should be independently verified.
Copyright © 2026 SAR MLS. The information displayed herein was derived from sources believed to be accurate, but has not been verified by SAR MLS. Buyers are cautioned to verify all information to their own satisfaction. This information is exclusively for viewers’ personal, non-commercial use. Any republication or reproduction of the information herein without the express permission of the SAR MLS is strictly prohibited.
- 75 Hunki Dori Ct Unit W113
- 75 Hunki Dori Ct Unit W403
- 75 Hunki Dori Ct Unit E107
- 75 Hunki Dori Ct Unit W204
- 75 Hunki Dori Ct Unit E403
- 75 Hunki Dori Ct Unit W203
- 75 Hunki Dori Ct Unit E504
- 75 Hunki Dori Ct Unit W513
- 75 Hunki Dori Ct Unit E503
- 75 Hunki Dori Ct Unit E501
- 75 Hunki Dori Ct Unit E407
- 75 Hunki Dori Ct Unit W114
- 75 Hunki Dori Ct Unit E104
- 75 Hunki Dori Ct Unit E404
- 75 Hunki Dori Ct Unit W501
- 75 Hunki Dori Ct Unit W413
- 75 Hunki Dori Ct Unit E201
- 75 Hunki Dori Ct Unit E301
- 75 Hunki Dori Ct Unit E505
- 53 Hunki Dori Ct Unit 8849
Ask me questions while you tour the home.