
Amy Smits
eXp Realty, LLC
(970) 538-8432
224 Total Sales
39 in Keystone
$220K - $2.5M Price Range
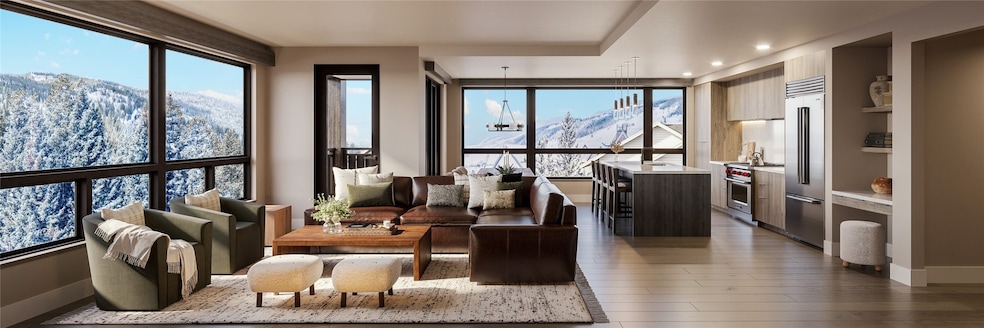
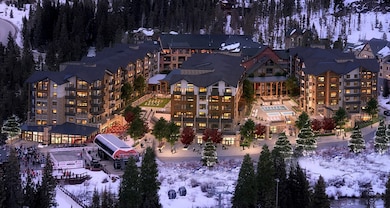
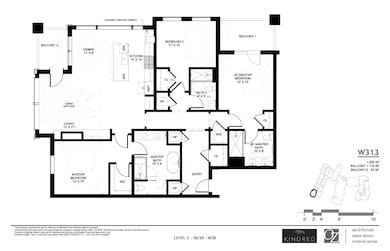
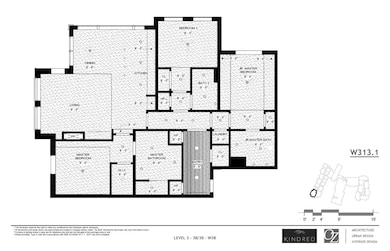
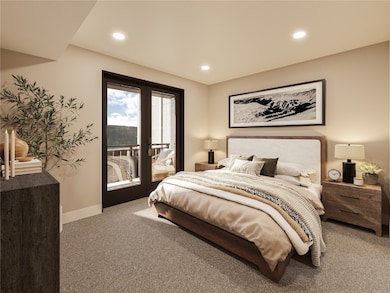
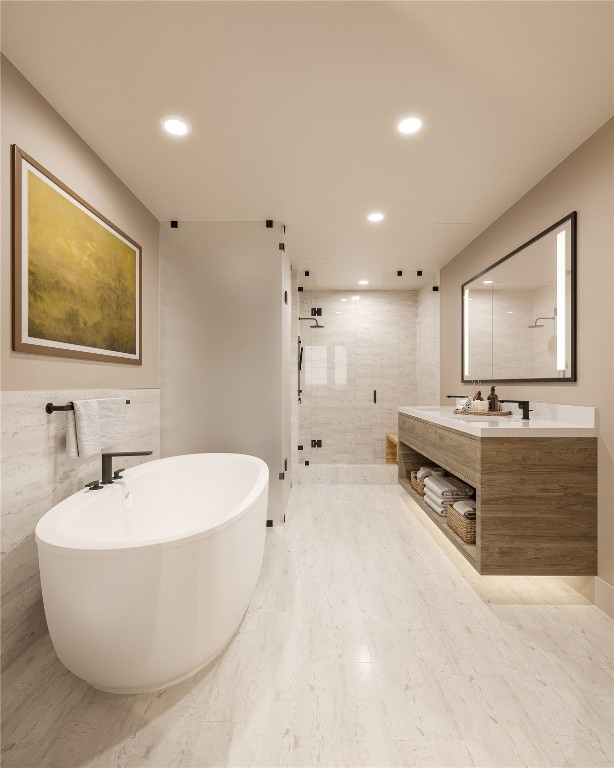
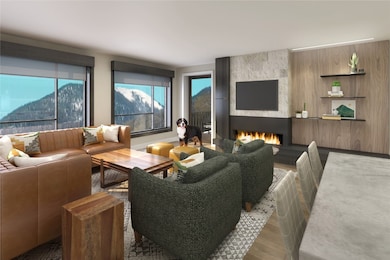
If you love sunsets, views, and sounds of the river, this is your residence! The Sunset Suite, West 313, is the grandest 3-bedroom, 3-bathroom floor plan offered at Kindred Resort. This is your golden opportunity to raise a toast on your two private decks, with unparalleled views overlooking the ski slopes and capturing the stunning western panoramas of the Gore Range and the Snake River from the 3rd floor. Gather your family and friends to forge new memories and relish in your very own ski-in, ski-out haven, right at the base of world-class ski slopes. West 313 Residence places you in the epicenter of the action, mere steps from the River Run Gondola and the vibrant River Run Village. This 3-bedroom, 3-bathroom suite offers a luminous and airy open-concept living area, adorned with high-end finishes and centered around a chic, inviting fireplace. The well-equipped kitchen showcases Wolf and Subzero appliances, ensuring your culinary endeavors are a joy. You'll also revel in the upscale amenities offered by Kindred, including an outdoor heated pool and soothing hot tubs, a convenient ski valet, a state-of-the-art fitness center, a dedicated kids club, an exclusive private club, and a host of on-site conveniences, such as dining options, retail shops, a ski and ride school, and much more. Simply put, there's nothing quite like this in Keystone. Join the evolution of Keystone by becoming a part of Kindred, a groundbreaking venture set to debut in 2025 and elevate your mountain living experience!
Last Agent to Sell the Property
LIV Sotheby's I.R. Brokerage Phone: (970) 453-0550 License #FA1327218 Listed on: 11/03/2023
Last Buyer's Agent
LIV Sotheby's I.R. Brokerage Phone: (970) 453-0550 License #EA40017819
Amy Smits
eXp Realty, LLC
(970) 538-8432
224 Total Sales
39 in Keystone
$220K - $2.5M Price Range
Steve Charlett
RE/MAX Professionals
(720) 736-8041
38 Total Sales
1 in Keystone
$730,000 Price
Bret Weinstein
Guide Real Estate
(720) 706-3904
201 Total Sales
3 in Keystone
$410K - $550K Price Range
Chris Jackson
Madison & Company Properties
(720) 807-1471
116 Total Sales
2 in Keystone
$596,000 Price Range
Christie Vincent
Keller Williams DTC
(720) 674-7261
172 Total Sales
1 in Keystone
$732,000 Price
John Angelico
United Country Mountain Brokers
(970) 423-9971
99 Total Sales
1 in Keystone
$725,000 Price
We collect this data history from publicly available records. To have your information removed, we recommend requesting removal directly through your county’s website.
| Date | Event | Price | List to Sale | Price per Sq Ft |
|---|---|---|---|---|
| 05/14/2026 05/14/26 | Sold | $4,250,000 | 0.0% | $2,211 / Sq Ft |
| 03/26/2024 03/26/24 | Pending | -- | -- | -- |
| 11/03/2023 11/03/23 | For Sale | $4,250,000 | -- | $2,211 / Sq Ft |
Seller's Agent in 2026
Doyle Richmond
LIV Sotheby's I.R.
(970) 390-9240
147 in this area
201 Total Sales
Seller Co-Listing Agent in 2026
Hank Wiethake
LIV Sotheby's I.R.
(970) 453-0550
96 in this area
124 Total Sales
Source: Summit MLS
MLS Number: S1044908
Disclaimer: Certain information contained herein is derived from information provided by parties other than Homes.com. All information provided is deemed reliable, but is not guaranteed to be accurate and should be independently verified.
Copyright © 2026 SAR MLS. The information displayed herein was derived from sources believed to be accurate, but has not been verified by SAR MLS. Buyers are cautioned to verify all information to their own satisfaction. This information is exclusively for viewers’ personal, non-commercial use. Any republication or reproduction of the information herein without the express permission of the SAR MLS is strictly prohibited.
Ask me questions while you tour the home.