
Richard Connelly
Douglas Elliman Real Estate
(631) 450-3744
88 Total Sales
7 in Hampton Bays
$705K - $2M Price Range
Estimated Value: $904,570
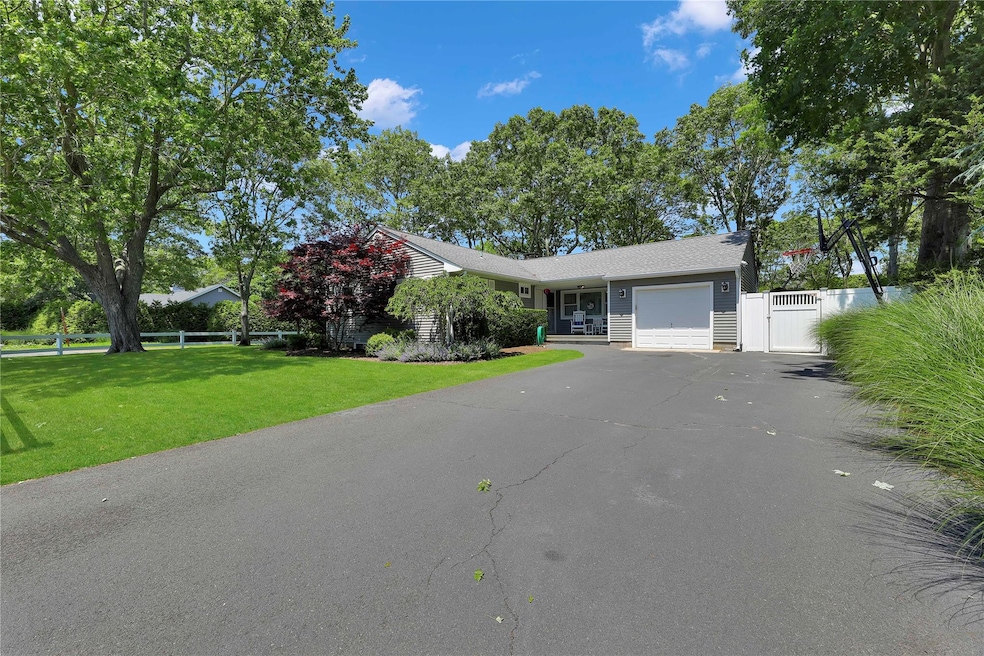
Welcome to your next Hamptons escape in Hampton Bays—just minutes from town and the beach! This beautifully updated home is move-in ready and perfectly suited for unforgettable summer and year-round living. From the moment you arrive, a charming front porch invites you to slow down and savor your morning coffee. Step inside to find a thoughtfully designed home for both comfort and versatility. The main level offers three well-appointed bedrooms, a full bath, and a crisp, white eat-in-kitchen updated in 2016. The cozy living room with high ceilings—anchored by a wood-burning fireplace—creates the ideal spot to unwind after a long day. Just off the kitchen, a versatile bonus room offers endless possibilities as a home office, playroom, or creative nook, with direct access to the attached one-car garage. Downstairs, the fully finished basement—just three years young—boasts a second full bathroom, laundry area, abundant storage, and flexible space that can be tailored to your needs, whether that’s a home gym, media room, or whatever suits your lifestyle. Set on a quarter acre, the backyard is designed for effortless entertaining and laid-back summer nights. Enjoy a deck, expansive patio, and fire pit—all added in 2023. Don’t miss your chance to call this stylish and serene home your own. Come see for yourself how enjoyable this Hamptons home really is. HOUSE UPDATES/NEW ITEMS: Oil Burner: 2024 | Deck, Patio, and Fire Pit: 2023 | Hot Water Heater, Basement, Windows, & Electrical Panel: 2022 | Air Conditioner: 2018 | Bathroom & Asphalt Roof: 2017 | Kitchen & Wood Burning Insert: 2016 | Vinyl Siding: 2013
Last Agent to Sell the Property
STOEBE & CO Brokerage Phone: 631-998-4545 License #10311209078 Listed on: 06/23/2025
We collect this data history from publicly available records. To have your information removed, we recommend requesting removal directly through your county’s website.
Richard Connelly
Douglas Elliman Real Estate
(631) 450-3744
88 Total Sales
7 in Hampton Bays
$705K - $2M Price Range
Denise McCauley
Town & Village Realty Services LLC
(844) 722-8873
9 Total Sales
7 in Hampton Bays
$30K - $1.4M Price Range
Tim Petrou
Blue Shark Realty Group Inc
(877) 850-2790
41 Total Sales
1 in Hampton Bays
$785,000 Price
Deborah Pirro
DANIEL GALE HAMPTONS PROPERTIES LLC
(516) 418-8183
69 Total Sales
6 in Hampton Bays
$798K - $3.5M Price Range
Ephraim Simon
Serhant East End LLC
(934) 200-4015
25 Total Sales
1 in Hampton Bays
$825,000 Price
Kirsten Montgomery
South Fork Realty
(877) 840-6558
19 Total Sales
8 in Hampton Bays
$180K - $1.2M Price Range
We collect this data history from publicly available records. To have your information removed, we recommend requesting removal directly through your county’s website.
| Date | Event | Price | List to Sale | Price per Sq Ft |
|---|---|---|---|---|
| 09/29/2025 09/29/25 | Sold | $890,000 | -1.0% | $399 / Sq Ft |
| 07/16/2025 07/16/25 | Pending | -- | -- | -- |
| 06/23/2025 06/23/25 | For Sale | $899,000 | -- | $403 / Sq Ft |
We collect this data history from publicly available records. To have your information removed, we recommend requesting removal directly through your county’s website.
| Year | Tax Paid | Tax Assessment Tax Assessment Total Assessment is a certain percentage of the fair market value that is determined by local assessors to be the total taxable value of land and additions on the property. | Land | Improvement |
|---|---|---|---|---|
| 2025 | $5,801 | $400,900 | $176,800 | $224,100 |
| 2024 | $5,801 | $400,900 | $176,800 | $224,100 |
| 2023 | $5,801 | $400,900 | $176,800 | $224,100 |
| 2022 | $4,091 | $408,600 | $176,800 | $231,800 |
| 2021 | $4,091 | $408,600 | $176,800 | $231,800 |
| 2020 | $5,688 | $408,600 | $176,800 | $231,800 |
| 2019 | $5,688 | $0 | $0 | $0 |
| 2018 | -- | $350,300 | $176,800 | $173,500 |
| 2017 | $4,289 | $295,400 | $139,200 | $156,200 |
| 2016 | $4,125 | $281,400 | $131,500 | $149,900 |
| 2015 | -- | $281,400 | $131,500 | $149,900 |
| 2014 | -- | $281,400 | $131,500 | $149,900 |
Seller's Agent in 2025
Thomas Stoebe
STOEBE & CO
(631) 960-2851
62 Total Sales
Seller Co-Listing Agent in 2025
Antoinette Iodice
STOEBE & CO
(631) 208-7328
9 Total Sales
Buyer's Agent in 2025
Katherine Idrobo
Century 21 KR Realty
(631) 334-6001
123 Total Sales
Source: OneKey® MLS
MLS Number: 879628
APN: 0900-268-00-03-00-062-000
Disclaimer: Certain information contained herein is derived from information provided by parties other than Homes.com. All information provided is deemed reliable, but is not guaranteed to be accurate and should be independently verified.
The data relating to real estate for sale or lease on this web site comes in part from OneKey® MLS. Real estate listings held by brokerage firms other than Ten-X are marked with the OneKey® MLS logo or an abbreviated logo and detailed information about them includes the name of the listing broker.
Based on information submitted to the MLS GRID. All data is obtained from various sources and may not have been verified by broker or MLS GRID. Supplied Open House Information is subject to change without notice. All information should be independently reviewed and verified for accuracy. Properties may or may not be listed by the office/agent presenting the information. Some IDX listings have been excluded from this website. IDX information is provided exclusively for personal, non-commercial use, and may not be used for any purpose other than to identify prospective properties consumers may be interested in purchasing.
Information is deemed reliable but not guaranteed.
Copyright 2026 OneKey® MLS. All rights reserved.
Based on information submitted to the MLS GRID
Listings courtesy of OneKey® MLS as distributed by MLS GRID
Ask me questions while you tour the home.