
Laura Ferencik
RE/MAX Gold-Midtown
(775) 204-2583
54 Total Sales
3 in Eagle Canyon-Pebble Creek
$460K - $1M Price Range
Estimated Value: $574,000 - $651,000
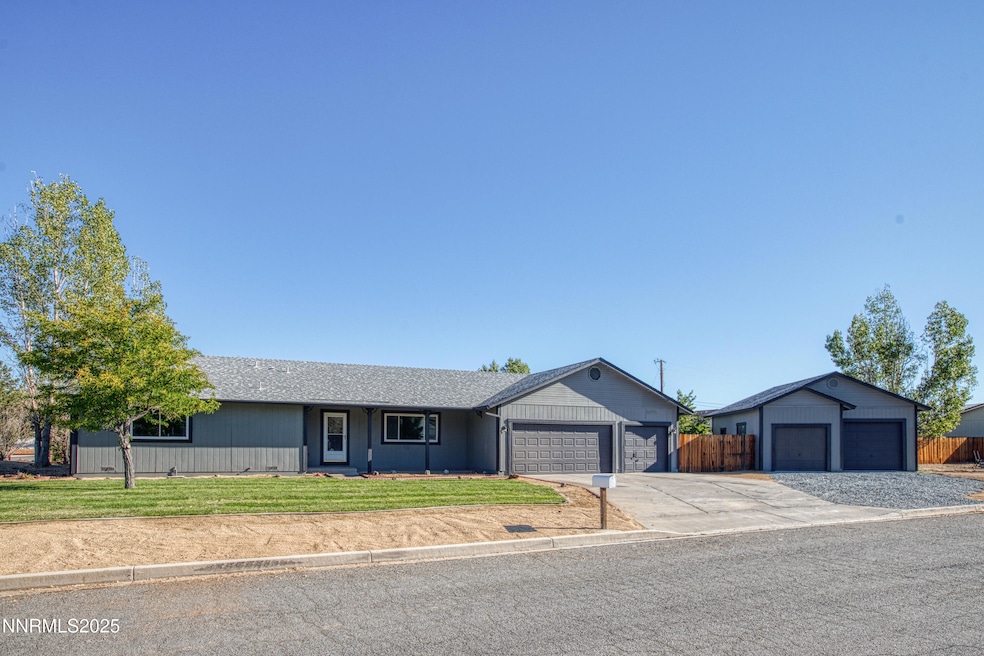
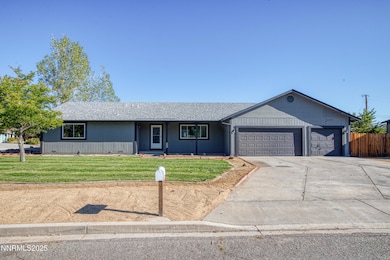
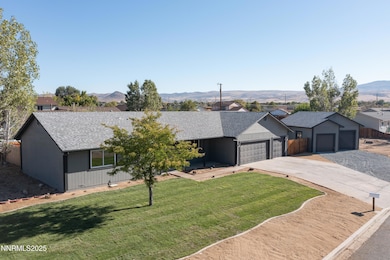
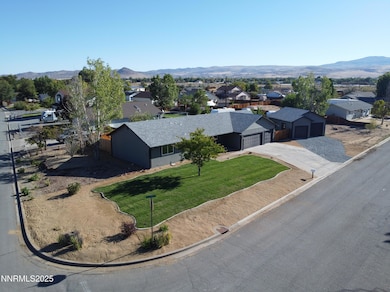
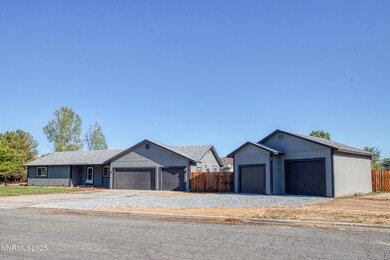
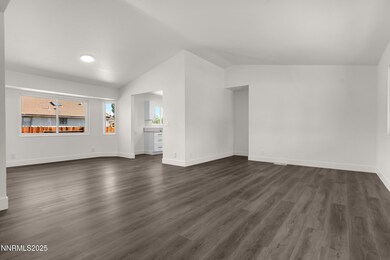
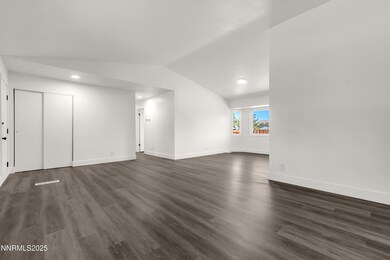
Welcome to Your Dream Home - Fully Renovated & Move-In Ready! From the moment you arrive, you'll fall in love with this stunning corner-lot beauty, boasting fresh sod for incredible curb appeal, and not one, but two garages—an attached 3-car garage plus a detached 3-car garage for all your storage, workshop, or toy-parking needs. Step inside and experience the spacious open-concept layout, where a massive great room welcomes you with vaulted ceilings, brand new dual-pane windows, fresh interior paint, and luxury vinyl plank flooring throughout. The heart of the home is a completely remodeled kitchen, featuring: All-new cabinetry, Quartz countertops, Stainless steel appliances, and direct flow into both the formal dining area and a light-filled family room with views into your backyard oasis. This home offers two oversized secondary bedrooms, each with generous closet space, and they share a fully updated guest bathroom with tile shower surround, modern vanity, and new toilet and fixtures. Retreat to your expansive primary suite, complete with multiple closets and a beautifully updated en-suite bathroom featuring a walk-in shower and sleek new vanity. Step outside to your massive backyard—a blank canvas for your dream outdoor retreat! Enjoy a large concrete patio, plenty of space for entertaining, and easy access to the detached garage and RV parking area. The double gate allows secure parking for boats, trailers, or multiple RVs—this is truly a rare find! Everything has been done for you—just move in and enjoy!
Last Agent to Sell the Property
Realty One Group Eminence License #S.170669 Listed on: 09/25/2025
We collect this data history from publicly available records. To have your information removed, we recommend requesting removal directly through your county’s website.
Laura Ferencik
RE/MAX Gold-Midtown
(775) 204-2583
54 Total Sales
3 in Eagle Canyon-Pebble Creek
$460K - $1M Price Range
Theresa Thomson
Sierra Nevada Properties-Reno
(775) 227-6965
107 Total Sales
4 in Eagle Canyon-Pebble Creek
$468K - $753K Price Range
Kelly Tripp
Ferrari-Lund Real Estate Reno
(775) 624-9983
46 Total Sales
2 in Eagle Canyon-Pebble Creek
$565K - $665K Price Range
Sandra Gabrielli
RE/MAX Professionals-Sparks
(775) 204-4035
180 Total Sales
16 in Eagle Canyon-Pebble Creek
$425K - $1.2M Price Range
William Mariani
NextHome Sierra Realty
(775) 451-3827
70 Total Sales
3 in Eagle Canyon-Pebble Creek
$435K - $590K Price Range
Kate Leddy-Tate
Sierra Sotheby's International
(925) 886-2744
17 Total Sales
2 in Eagle Canyon-Pebble Creek
$440K - $630K Price Range
We collect this data history from publicly available records. To have your information removed, we recommend requesting removal directly through your county’s website.
| Date | Buyer | Sale Price | Title Company |
|---|---|---|---|
| $590,000 | Core Title Group | ||
| $365,000 | Core Title Group | ||
| $158,000 | Stewart Title |
We collect this data history from publicly available records. To have your information removed, we recommend requesting removal directly through your county’s website.
| Date | Status | Borrower | Loan Amount |
|---|---|---|---|
| Closed | $210,000 | ||
| Previous Owner | $200,000 | ||
| Previous Owner | $180,000 |
We collect this data history from publicly available records. To have your information removed, we recommend requesting removal directly through your county’s website.
| Date | Event | Price | List to Sale | Price per Sq Ft |
|---|---|---|---|---|
| 12/03/2025 12/03/25 | Sold | $590,000 | 0.0% | $343 / Sq Ft |
| 09/25/2025 09/25/25 | For Sale | $590,000 | -- | $343 / Sq Ft |
We collect this data history from publicly available records. To have your information removed, we recommend requesting removal directly through your county’s website.
| Year | Tax Paid | Tax Assessment Tax Assessment Total Assessment is a certain percentage of the fair market value that is determined by local assessors to be the total taxable value of land and additions on the property. | Land | Improvement |
|---|---|---|---|---|
| 2026 | $1,523 | $87,656 | $40,810 | $46,846 |
| 2025 | $2,103 | $88,061 | $39,830 | $48,231 |
| 2024 | $2,103 | $85,683 | $36,295 | $49,388 |
| 2023 | $2,003 | $80,025 | $33,005 | $47,020 |
| 2022 | $1,864 | $69,381 | $30,100 | $39,281 |
| 2021 | $1,812 | $62,887 | $23,240 | $39,647 |
| 2020 | $1,747 | $62,359 | $22,995 | $39,364 |
| 2019 | $1,696 | $58,951 | $20,475 | $38,476 |
| 2018 | $1,647 | $53,767 | $15,750 | $38,017 |
| 2017 | $1,600 | $52,558 | $14,175 | $38,383 |
| 2016 | $1,559 | $50,457 | $11,060 | $39,397 |
| 2015 | $1,547 | $48,390 | $9,275 | $39,115 |
| 2014 | $1,503 | $46,777 | $8,890 | $37,887 |
| 2013 | -- | $43,169 | $5,460 | $37,709 |
Seller's Agent in 2025
Brandon Goles
Realty One Group Eminence
(775) 432-0676
2 in this area
151 Total Sales
Buyer's Agent in 2025
Lori Amos
RE/MAX
(775) 354-7201
3 in this area
67 Total Sales
Source: Northern Nevada Regional MLS
MLS Number: 250056330
APN: 089-290-11
Disclaimer: Certain information contained herein is derived from information provided by parties other than Homes.com. All information provided is deemed reliable, but is not guaranteed to be accurate and should be independently verified.
IDX information is provided exclusively for personal, non-commercial use, and may not be used for any purpose other than to identify prospective properties consumers may be interested in purchasing. Information is deemed reliable but not guaranteed. The content relating to real estate for sale on this web site comes in part from the Broker Reciprocity/ IDX program of the Northern Nevada Regional Multiple Listing Service°. Real estate listings held by brokerage firms other than Ten-X are marked with the Broker Reciprocity logo and detailed information about those listings includes the name of the listing brokerage. Any use of the content other than by a search performed by a consumer looking to purchase or rent real estate is prohibited. © 2026 Northern Nevada Regional Multiple Listing Service® MLS. All rights reserved.
Ask me questions while you tour the home.