
Dan Keune
Responds Quickly
Campbell-Keune Realty Inc
(860) 259-2181
171 Total Sales
5 in Hebron
$270K - $1M Price Range
Estimated Value: $563,000 - $582,106
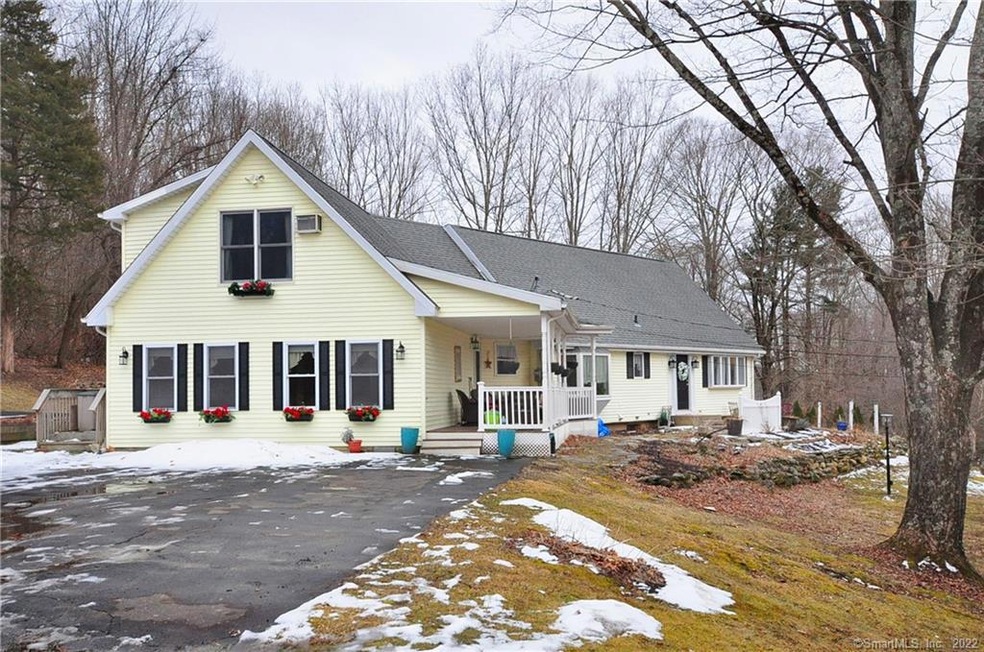
Welcome home to this beautifully maintained 3 Bedroom 3 Bathroom home in Hebron. As you enter the home your re welcomed into the cozy and quaint foyer. The gleaming hardwood flooring and open concept make up a bright and airy Living room with cathedral ceiling and large windows. The kitchen has been completely updated with newer stainless-steel appliances. Kitchen offers an eat-in area as well as a Formal Dining room. Additional den with fireplace located in the front of the home. First floor Master Bedroom has access to the exterior, its own private bath and carpeted flooring. Exterior of the home has a large porch great for relaxing during those warm spring days. Ample space in the rear of the home and patio making this home great for summer barbeques and parties! Come out and view this home as it won't last long!
Last Agent to Sell the Property
William Raveis Real Estate License #REB.0181183 Listed on: 02/22/2022
We collect this data history from publicly available records. To have your information removed, we recommend requesting removal directly through your county’s website.
Dan Keune
Campbell-Keune Realty Inc
(860) 259-2181
171 Total Sales
5 in Hebron
$270K - $1M Price Range
Lora Savage
Century 21 XSELL REALTY
(351) 300-4576
65 Total Sales
1 in Hebron
$365,000 Price
Catherine Leake
Coldwell Banker Realty
(860) 483-3126
124 Total Sales
1 in Hebron
$645,000 Price
Jamie Bell
Berkshire Hathaway NE Prop.
(959) 777-4593
85 Total Sales
2 in Hebron
$365K - $410K Price Range
Rick Nassiff
KW Legacy Partners
(959) 210-1590
122 Total Sales
1 in Hebron
$780,000 Price
Anthony Florenzano
Signature Properties of N.E.
(860) 792-5578
28 Total Sales
1 in Hebron
$549,900 Price
We collect this data history from publicly available records. To have your information removed, we recommend requesting removal directly through your county’s website.
| Date | Buyer | Sale Price | Title Company |
|---|---|---|---|
| $417,500 | None Available | ||
| Granato Lori A | $46,057 | None Available | |
| Granato Lori | $277,500 | -- | |
| Niand Francis | $97,900 | -- |
We collect this data history from publicly available records. To have your information removed, we recommend requesting removal directly through your county’s website.
| Date | Status | Borrower | Loan Amount |
|---|---|---|---|
| Open | -- | $392,500 | |
| Previous Owner | Granato Lori A | $274,970 | |
| Previous Owner | Granato Lori A | $216,325 | |
| Previous Owner | Granato Lori A | $80,000 | |
| Previous Owner | Granato Lori A | $232,275 | |
| Previous Owner | Granato Lori A | $231,325 | |
| Previous Owner | Granato Lori | $235,000 | |
| Previous Owner | Granato Lori | $50,000 | |
| Previous Owner | Granato Lori | $240,000 | |
| Previous Owner | Granato Lori | $80,000 | |
| Previous Owner | Granato Lori | $57,500 | |
| Previous Owner | Young Elmer | $150,000 | |
| Previous Owner | Young Elmer | $105,500 | |
| Previous Owner | Young Elmer | $73,300 |
We collect this data history from publicly available records. To have your information removed, we recommend requesting removal directly through your county’s website.
| Date | Event | Price | List to Sale | Price per Sq Ft |
|---|---|---|---|---|
| 03/26/2022 03/26/22 | Sold | $417,500 | +4.4% | $129 / Sq Ft |
| 02/24/2022 02/24/22 | Pending | -- | -- | -- |
| 02/22/2022 02/22/22 | For Sale | $399,900 | -- | $123 / Sq Ft |
We collect this data history from publicly available records. To have your information removed, we recommend requesting removal directly through your county’s website.
| Year | Tax Paid | Tax Assessment Tax Assessment Total Assessment is a certain percentage of the fair market value that is determined by local assessors to be the total taxable value of land and additions on the property. | Land | Improvement |
|---|---|---|---|---|
| 2025 | $8,812 | $239,120 | $55,510 | $183,610 |
| 2024 | $8,250 | $239,120 | $55,510 | $183,610 |
| 2023 | $7,936 | $239,120 | $55,510 | $183,610 |
| 2022 | $7,580 | $239,120 | $55,510 | $183,610 |
| 2021 | $7,238 | $199,230 | $55,510 | $143,720 |
| 2020 | $7,238 | $199,230 | $55,510 | $143,720 |
| 2019 | $7,381 | $199,230 | $55,510 | $143,720 |
| 2018 | $7,459 | $199,230 | $55,510 | $143,720 |
| 2017 | $7,372 | $199,230 | $55,510 | $143,720 |
| 2016 | $7,464 | $209,440 | $92,190 | $117,250 |
| 2015 | $7,540 | $209,440 | $92,190 | $117,250 |
| 2014 | $7,487 | $209,440 | $92,190 | $117,250 |
Seller's Agent in 2022
Vincent Diana
William Raveis Real Estate
(860) 490-2918
286 Total Sales
Buyer's Agent in 2022
Tyler Phelps
eXp Realty
(860) 993-6456
154 Total Sales
Source: SmartMLS
MLS Number: 170467315
APN: HEBR-000005-000000-000021-000006
Disclaimer: Certain information contained herein is derived from information provided by parties other than Homes.com. All information provided is deemed reliable, but is not guaranteed to be accurate and should be independently verified.
IDX information is provided exclusively for personal, non-commercial use, and may not be used for any purpose other than to identify prospective properties consumers may be interested in purchasing. Information is deemed reliable but not guaranteed.
Ask me questions while you tour the home.