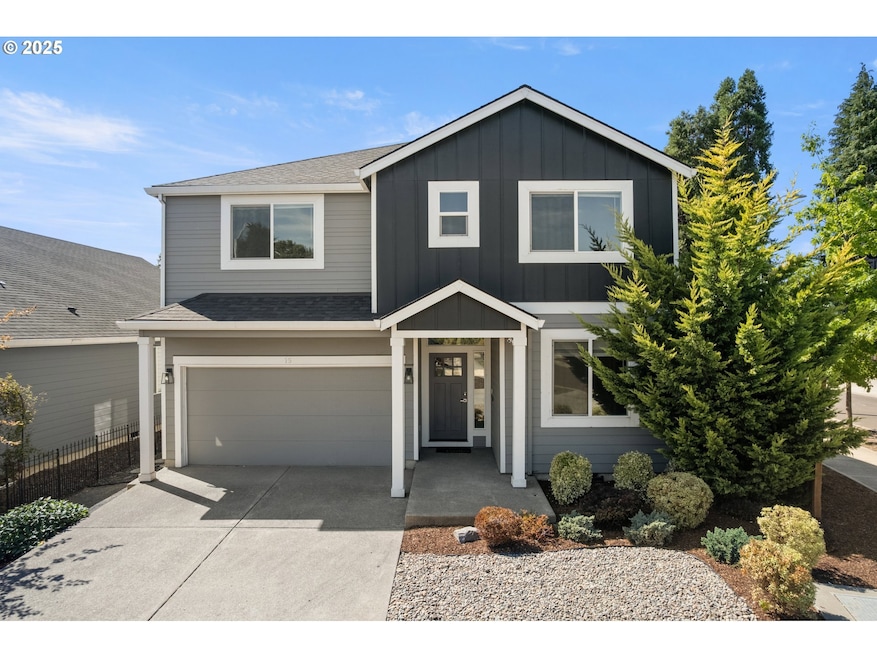
NOT LISTED FOR SALE

75 N 35th Terrace Cornelius, OR 97124

Cornelius Area

Estimated Value: $620,371

4 Beds
3 Baths
2,396 Sq Ft
$259/Sq Ft Est. Value

Sale Details

Date Sold: September 30, 2025

Last sale price $620,000 $259 Per Sq Ft

Current estimated payment $3,907 / mo

10 Days on Market

Highlights

  • Traditional Architecture
  • Corner Lot
  • Granite Countertops
  • Main Floor Primary Bedroom
  • High Ceiling
  • Private Yard

About This Home

As of September 2025

Beautifully Designed Home with Flexible Living Spaces & Modern Comforts! This spacious 4-bedroom, 3-bathroom home offers exceptional versatility with a main-level office/den with closet that can double as a 5th bedroom. The open-concept main floor is filled with natural light, featuring high ceilings, durable flooring, and a seamless flow for everyday living and entertaining. The gourmet kitchen is a true centerpiece, showcasing a large island, quartz countertops, abundant cabinetry, walk-in pantry, and a high-tech refrigerator—perfect for both casual meals and hosting. The adjoining great room boasts an electric fireplace and oversized windows, creating a warm, inviting atmosphere. Upstairs, retreat to the luxurious primary suite with a spa-like ensuite featuring a soaking tub, walk-in shower, and a spacious walk-in closet. Three additional bedrooms and a convenient upstairs laundry room (washer & dryer included) complete the upper level. Step outside to your private, fully fenced backyard oasis, designed for relaxation and gatherings with a custom seating area with fire pit, and covered patio—ideal for BBQs and year-round entertaining. Additional highlights include energy-efficient double-pane windows, a high-efficiency furnace, and no HOA. Conveniently situated between Forest Grove and Hillsboro, you’ll enjoy easy access to parks, schools, shopping, and amenities. Move-in ready and designed for modern living—this home truly has it all!

Last Agent to Sell the Property

Beth Earnest

Real Broker License #920700088 Listed on: 09/05/2025

Co-Listed By

Kara Dale-Sonners

Real Broker License #201205514

Last Buyer's Agent

Mark Peterson

Redfin License #201225496

Home Details

Home Type

  • Single Family

Est. Annual Taxes

  • $6,213

Year Built

  • Built in 2020

Lot Details

  • 6,098 Sq Ft Lot
  • Fenced
  • Corner Lot
  • Level Lot
  • Private Yard
  • Raised Garden Beds

Parking

  • 2 Car Attached Garage
  • Garage Door Opener
  • Driveway
  • On-Street Parking

Home Design

  • Traditional Architecture
  • Composition Roof
  • Cement Siding
  • Concrete Perimeter Foundation

Interior Spaces

  • 2,396 Sq Ft Home
  • 2-Story Property
  • High Ceiling
  • Electric Fireplace
  • Double Pane Windows
  • Family Room
  • Living Room
  • Dining Room
  • Den
  • Crawl Space

Kitchen

  • Walk-In Pantry
  • Free-Standing Gas Range
  • Microwave
  • Plumbed For Ice Maker
  • Dishwasher
  • Stainless Steel Appliances
  • Kitchen Island
  • Granite Countertops
  • Tile Countertops
  • Disposal

Flooring

  • Wall to Wall Carpet
  • Laminate
  • Vinyl

Bedrooms and Bathrooms

  • 4 Bedrooms
  • Primary Bedroom on Main
  • Soaking Tub

Laundry

  • Laundry Room
  • Washer and Dryer

Accessible Home Design

  • Accessibility Features

Outdoor Features

  • Covered Patio or Porch
  • Fire Pit

Schools

  • Free Orchards Elementary School
  • Evergreen Middle School
  • Glencoe High School

Utilities

  • 95% Forced Air Zoned Heating and Cooling System
  • Heating System Uses Gas
  • Electric Water Heater

Community Details

  • No Home Owners Association
  • Cascadia Gardens Subdivision

Listing and Financial Details

  • Assessor Parcel Number R2211683

Home Details

Home Type

Single Family

Est. Annual Taxes

$6,213

Year Built

Built in 2020

Lot Details

6,098 Sq Ft Lot

Parking

2

Listing Details

  • Standard Status: Closed
  • MLS Status: Sold
  • Property Type: Residential
  • Accessibility: Yes
  • Stories: 2
  • Year Built: 2020
  • Property Condition: Resale
  • Property Sub Type: SingleFamilyResidence
  • Architectural Style: Stories2, Traditional
  • New Construction: No
  • Property Attached Yn: No
  • Current Price For Status: 620000.0
  • Open House: No
  • Room 11 Features: Dishwasher,Disposal,GasAppliances,Island,Microwave,Pantry
  • Room 12 Features: Fireplace
  • Room 9 Features: ExteriorEntry,Patio
  • Special Features: None

Interior Features

  • Accessibility Features: MainFloorBedroomBath
  • Total Bathrooms: 3.0
  • Fireplaces: 1
  • Interior Amenities: GarageDoorOpener, Granite, HighCeilings, LaminateFlooring, Laundry, SoakingTub, VinylFloor, WalltoWallCarpet, WasherDryer
  • Room 4 Description: _4thBedroom
  • Room 4 Level: Upper
  • Room 5 Description: Den
  • Room 5 Features: Bathroom
  • Room 5 Level: Main
  • Room 6 Description: Laundry
  • Room 6 Level: Upper
  • Basement: CrawlSpace
  • Window Features: DoublePaneWindows
  • Appliances: Dishwasher, Disposal, FreeStandingGasRange, FreeStandingRefrigerator, GasAppliances, Granite, Island, Microwave, Pantry, PlumbedForIceMaker, SolidSurfaceCountertop, StainlessSteelAppliance, Tile
  • Full Bathrooms: 3
  • Total Bedrooms: 4
  • Fireplace Features: Electric
  • Fireplace: Yes
  • Main Level Full Bathrooms: 1
  • BathroomsFullUpperLevel: 2
  • BathroomsTotalLowerLevel: 0.0
  • BathroomsTotalMainLevel: 1.0
  • BathroomsTotalUpperLevel: 2.0
  • Lot Size Range: SqFt5000to6999
  • Room 11 Level: Main
  • Room 12 Level: Main
  • Room 13 Level: Upper
  • Room 7 Description: _2ndBedroom
  • Additional Room 7 Level: Upper
  • Room 8 Description: _3rdBedroom
  • Additional Room 8 Level: Upper
  • Room 9 Description: DiningRoom
  • Additional Room 9 Level: Main

Exterior Features

  • Exterior Description: CementSiding
  • Exterior Features: CoveredPatio, Fenced, FirePit, Porch, RaisedBeds, Yard
  • Lot Size: 5,000 to 6,999 SqFt
  • Foundation Details: ConcretePerimeter
  • View: No
  • Lot Features: CornerLot, Level
  • Road Surface Type: Paved
  • Disclosures: Disclosure
  • Home Warranty: No
  • Roof: Composition

Garage/Parking

  • Garage Type: Attached
  • Parking Description: Driveway, OnStreet
  • Attached Garage: Yes
  • Garage Spaces: 2.0
  • Total Parking Spaces: 2.0

Utilities

  • Fuel Description: Gas
  • Hot Water: Electricity
  • Cooling: CentralAir
  • Cooling Y N: Yes
  • Heating: ForcedAir95Plus
  • Heating Yn: Yes
  • Sewer: PublicSewer
  • Water Source: PublicWater

Condo/Co-op/Association

  • Senior Community: No
  • Association: No

Schools

  • Elementary School: Free Orchards
  • High School: Glencoe
  • Middle Or Junior School: Evergreen

Lot Info

  • Land Lease: No
  • Lot Size Acres: 0.14
  • Lot Size: 6001 sg 53x117
  • Lot Size Sq Ft: 6098.0
  • Parcel #: R2211683

Green Features

  • Green Certification: No

Tax Info

  • Tax Year: 2024
  • Tax Annual Amount: 6212.6

Ownership History

We collect this data history from publicly available records. To have your information removed, we recommend requesting removal directly through your county’s website.

Date Name Owned For Owner Type

Purchase Details

Listed on
Sep 5, 2025
Closed on
Sep 28, 2025
Sold by
Bought by
Seller's Agent
Beth Earnest
Real Broker
Buyer's Agent
Mark Peterson
Redfin
List Price
$620,000
Sold Price
$620,000
Views
1
Current Estimated Value
$620,371

Home Financials for this Owner

Home Financials are based on the most recent Mortgage that was taken out on this home.
Estimated Appreciation
$371
Avg. Annual Appreciation
0.07%
Original Mortgage
$601,400
Interest Rate
0.0658%
Mortgage Type
New Conventional

Purchase Details

Listed on
Aug 3, 2020
Closed on
Aug 10, 2020
Sold by
Bought by
Seller's Agent
Megan Talalemotu
John L. Scott
Buyer's Agent
Beth Earnest
Real Broker
List Price
$469,950
Sold Price
$470,800
Premium/Discount to List
$850
0.18%

Home Financials for this Owner

Home Financials are based on the most recent Mortgage that was taken out on this home.
Avg. Annual Appreciation
5.59%
Original Mortgage
$376,640
Interest Rate
0.029%
Mortgage Type
New Conventional
Source: Public Records
Create a Home Valuation Report for This Property
The Home Valuation Report is an in-depth analysis detailing your home's value as well as a comparison with similar homes in the area

Purchase History

We collect this data history from publicly available records. To have your information removed, we recommend requesting removal directly through your county’s website.

Date Buyer Sale Price Title Company
$620,000 Wfg Title
$470,800 First American
Source: Public Records

Mortgage History

We collect this data history from publicly available records. To have your information removed, we recommend requesting removal directly through your county’s website.

Date Status Borrower Loan Amount
Open $601,400
Closed $376,640
Source: Public Records

Property History

We collect this data history from publicly available records. To have your information removed, we recommend requesting removal directly through your county’s website.

Date Event Price List to Sale Price per Sq Ft Prior Sale
09/30/2025 09/30/25 Sold $620,000 0.0% $259 / Sq Ft
09/15/2025 09/15/25 Pending -- -- --
09/05/2025 09/05/25 For Sale $620,000 +31.7% $259 / Sq Ft
09/09/2020 09/09/20 Sold $470,800 +0.2% $196 / Sq Ft View Prior Sale
08/08/2020 08/08/20 Pending -- -- --
08/03/2020 08/03/20 For Sale $469,950 -- $196 / Sq Ft
Source: Regional Multiple Listing Service (RMLS)

Tax History

We collect this data history from publicly available records. To have your information removed, we recommend requesting removal directly through your county’s website.

Year Tax Paid Tax Assessment Tax Assessment Total Assessment is a certain percentage of the fair market value that is determined by local assessors to be the total taxable value of land and additions on the property. Land Improvement
2026 $6,326 $346,870
2025 $6,213 $336,770
2024 $5,727 $326,970
2023 $5,727 $317,450 $0 $0
2022 $5,572 $317,450 $0 $0
2021 $5,458 $299,240 $0 $0
2020 $1,111 $60,470 $0 $0
2019 $97 $5,290 $0 $0
Source: Public Records

Agents Affiliated with this Home

  • Section Image
  • Section Image
  • Section Image
  • Section Image
See All Agents

Map

Source: Regional Multiple Listing Service (RMLS)

MLS Number: 547453506

Regional Multiple Listing Service (RMLS)

APN: R2211683

Your Personal Tour Guide

Ask me questions while you tour the home.