
Radha Herring
Watermark Real Estate Group
(843) 894-3676
125 Total Sales
7 in Garden City
$320K - $1.5M Price Range
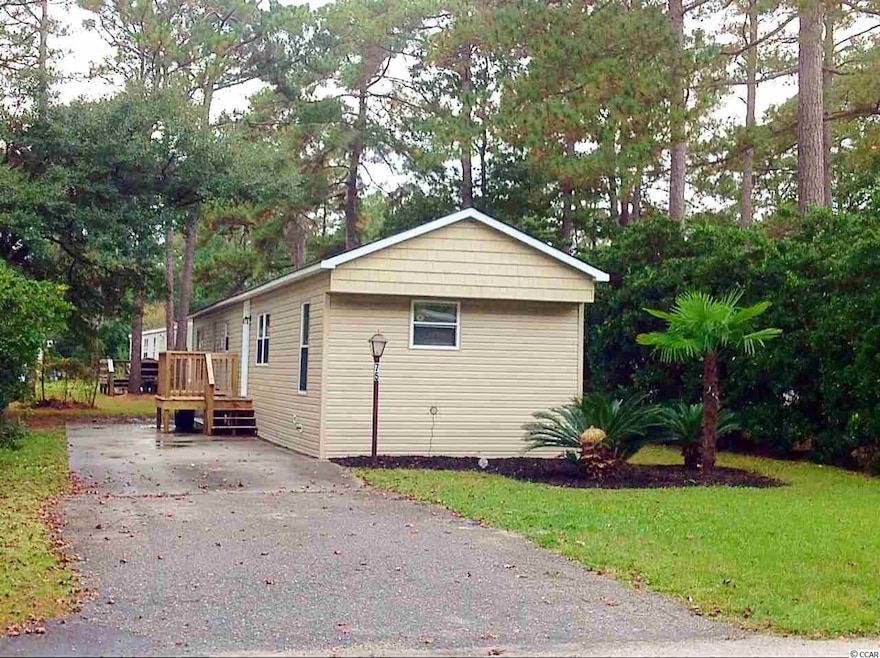
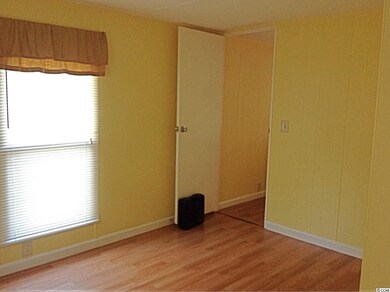
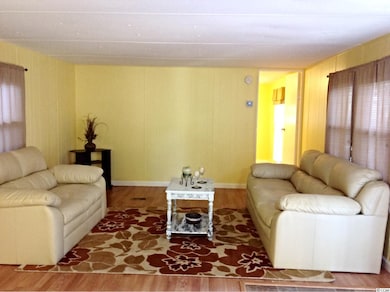

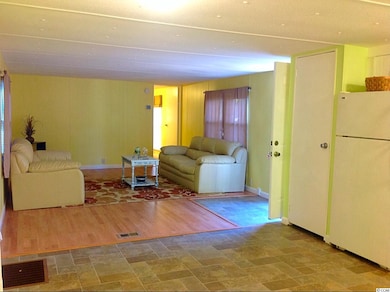
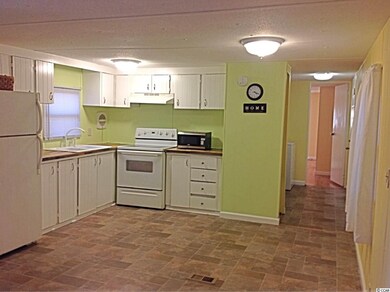
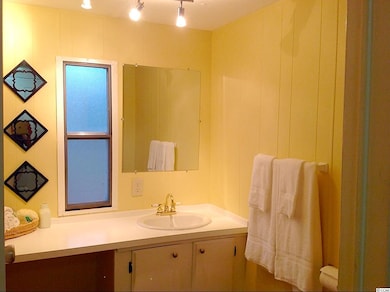
New siding and flooring, freshly painted and neat as a pin! 2 Bedroom/ 2 bath in Garden City/Murrells Inlet. Close to everything, MUST SEE!
Last Agent to Sell the Property
CENTURY 21 Broadhurst License #68589 Listed on: 10/21/2015
Radha Herring
Watermark Real Estate Group
(843) 894-3676
125 Total Sales
7 in Garden City
$320K - $1.5M Price Range
Greg Sisson
The Ocean Forest Company
(843) 429-8452
1,619 Total Sales
49 in Garden City
$124K - $1M Price Range
Janice Nichols
NorthGroup Real Estate LLC
(803) 721-3493
32 Total Sales
4 in Garden City
$192K - $415K Price Range
Phil Tabakelis
Surfside Realty Co Inc
(980) 270-1931
69 Total Sales
10 in Garden City
$196K - $679K Price Range
Beth And Sammie Jo Team
Core 1st Realty Group
(843) 994-3017
215 Total Sales
1 in Garden City
$405,000 Price
Brandon Arnette
KingOne Properties
(843) 429-8199
117 Total Sales
6 in Garden City
$200K - $1.2M Price Range
We collect this data history from publicly available records. To have your information removed, we recommend requesting removal directly through your county’s website.
| Date | Event | Price | List to Sale | Price per Sq Ft |
|---|---|---|---|---|
| 05/27/2016 05/27/16 | Sold | $29,000 | -33.9% | $26 / Sq Ft |
| 05/19/2016 05/19/16 | Pending | -- | -- | -- |
| 10/21/2015 10/21/15 | For Sale | $43,900 | -- | $40 / Sq Ft |
We collect this data history from publicly available records. To have your information removed, we recommend requesting removal directly through your county’s website.
| Year | Tax Paid | Tax Assessment Tax Assessment Total Assessment is a certain percentage of the fair market value that is determined by local assessors to be the total taxable value of land and additions on the property. | Land | Improvement |
|---|---|---|---|---|
| 2025 | -- | $0 | $0 | $0 |
| 2024 | -- | $3,854 | $0 | $3,854 |
| 2023 | $28 | $270 | $0 | $0 |
| 2021 | $0 | $714 | $0 | $714 |
| 2020 | $22 | $714 | $0 | $714 |
| 2019 | $22 | $714 | $0 | $714 |
| 2018 | $0 | $2,741 | $0 | $2,741 |
| 2017 | $86 | $2,741 | $0 | $2,741 |
| 2016 | $0 | $651 | $0 | $651 |
| 2015 | -- | $651 | $0 | $651 |
| 2014 | $66 | $224 | $0 | $224 |
Seller's Agent in 2016
Christine House
CENTURY 21 Broadhurst
(843) 215-6831
38 Total Sales
Buyer's Agent in 2016
Dave Alexander
CB Sea Coast Advantage MI
(843) 602-9628
59 Total Sales
Source: Coastal Carolinas Association of REALTORS®
MLS Number: 1521613
APN: 998-00-07-7118
Disclaimer: Certain information contained herein is derived from information provided by parties other than Homes.com. All information provided is deemed reliable, but is not guaranteed to be accurate and should be independently verified.
Provided courtesy of the Coastal Carolinas MLS. Copyright 2026 of the Coastal Carolinas MLS. All rights reserved. Information is provided exclusively for consumers' personal, non-commercial use, and may not be used for any purpose other than to identify prospective properties consumers may be interested in purchasing, and that the data is deemed reliable but is not guaranteed accurate by the Coastal Carolinas MLS.
Ask me questions while you tour the home.