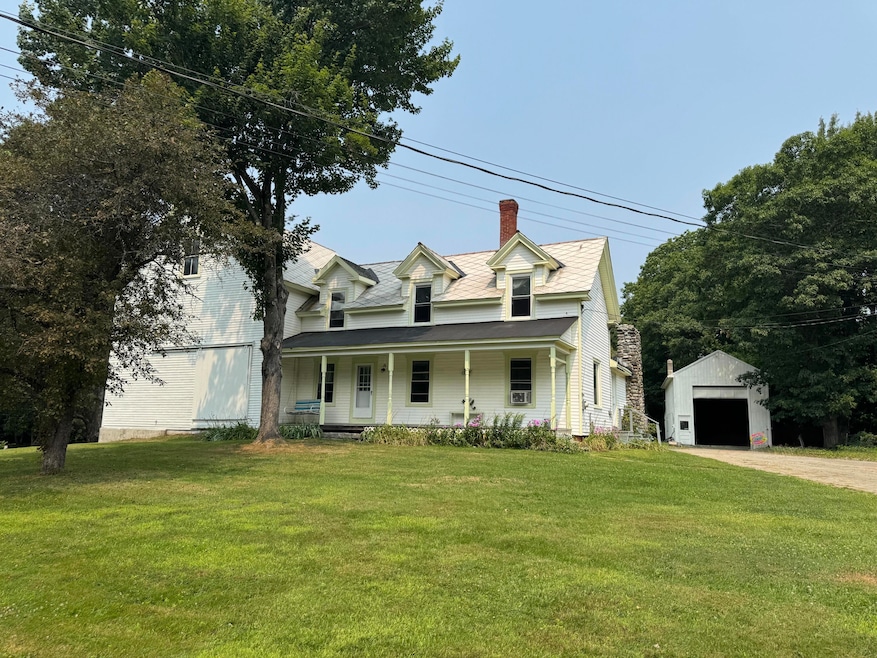


75 Pleasant Ave Sangerville, ME 04479
Estimated payment $1,192/month
Highlights
- Hot Property
- Country Club
- Wood Flooring
- Barn
- Wood Burning Stove
- Farmhouse Style Home
About This Home
This spacious farmhouse with commercial garage and barn set in Sangerville, ME, has been lovingly owned by the same family for over 50 years! The 3-bedroom home provides generous-sized rooms, a full bathroom and plenty of storage areas for those seeking space and versatility. Inside you will find a laundry area, full bathroom, kitchen, dining room and large living room with a fireplace. Upstairs there are three bedrooms and in the basement, there is a partially finished room which would be perfect for a toy room, game or exercise room. The property also features a 20x40 garage with 16-foot ceilings and a 14-foot overhead door-perfect for launching your own mechanic's business or storing large equipment. The large attached barn provides additional space, complete with one stall and a roomy hayloft. Whether you are looking for a home for your family or an expansive property to grow your business, this property delivers functionality no matter which way you look at it. There is a gorgeous open back yard with mature trees giving a sense of privacy but close to town, shopping, and schools. Relax on the lovely farmer's porch or sit by the fireplace in the cooler months. Just 10 miles to Sebec Lake, and 25 miles to Greenville/Moosehead Lake, this area has plenty of opportunities for fishing, hunting, boating, hiking, snowmobiling and more. Brand new Propane Empire 35000 btu wall mount direct vent heater was put in the home during November of 2025.
Home Details
Home Type
- Single Family
Est. Annual Taxes
- $1,420
Year Built
- Built in 1900
Lot Details
- 2.4 Acre Lot
- Level Lot
- Open Lot
Parking
- 1 Car Detached Garage
- Gravel Driveway
Home Design
- Farmhouse Style Home
- Brick Foundation
- Block Foundation
- Poured Concrete
- Wood Frame Construction
- Shingle Roof
- Metal Roof
- Vinyl Siding
Interior Spaces
- 1,228 Sq Ft Home
- 1 Fireplace
- Wood Burning Stove
Kitchen
- Gas Range
- Dishwasher
Flooring
- Wood
- Linoleum
- Vinyl
Bedrooms and Bathrooms
- 3 Bedrooms
- 1 Full Bathroom
- Bathtub
Laundry
- Laundry Room
- Laundry on main level
- Dryer
- Washer
Unfinished Basement
- Walk-Out Basement
- Basement Fills Entire Space Under The House
- Interior Basement Entry
Utilities
- No Cooling
- Forced Air Heating System
- Heating System Uses Oil
- Heating System Uses Wood
- Internet Available
Additional Features
- Porch
- Near Waterfront
- Barn
Listing and Financial Details
- Tax Lot 37
Community Details
Overview
- No Home Owners Association
Recreation
- Country Club
Map
Tax History
We collect this data history from publicly available records. To have your information removed, we recommend requesting removal directly through your county’s website.
| Year | Tax Paid | Tax Assessment Tax Assessment Total Assessment is a certain percentage of the fair market value that is determined by local assessors to be the total taxable value of land and additions on the property. | Land | Improvement |
|---|---|---|---|---|
| 2025 | $1,654 | $119,660 | $26,490 | $93,170 |
| 2024 | $1,420 | $119,660 | $26,490 | $93,170 |
| 2023 | $1,358 | $73,590 | $18,490 | $55,100 |
| 2022 | $1,173 | $73,590 | $18,490 | $55,100 |
| 2021 | $1,225 | $73,590 | $18,490 | $55,100 |
| 2020 | $1,239 | $73,590 | $18,490 | $55,100 |
| 2019 | $1,354 | $73,590 | $18,490 | $55,100 |
| 2018 | $1,365 | $73,590 | $18,490 | $55,100 |
| 2017 | $1,398 | $73,590 | $18,490 | $55,100 |
| 2016 | $1,398 | $73,590 | $18,490 | $55,100 |
| 2015 | $1,361 | $73,590 | $18,490 | $55,100 |
| 2014 | $1,303 | $73,590 | $18,490 | $55,100 |
Property History
We collect this data history from publicly available records. To have your information removed, we recommend requesting removal directly through your county’s website.
| Date | Event | Price | List to Sale | Price per Sq Ft |
|---|---|---|---|---|
| 06/30/2026 06/30/26 | Price Changed | $195,000 | -18.4% | $159 / Sq Ft |
| 09/12/2025 09/12/25 | Price Changed | $239,000 | -7.7% | $195 / Sq Ft |
| 08/19/2025 08/19/25 | Price Changed | $259,000 | -10.4% | $211 / Sq Ft |
| 08/04/2025 08/04/25 | For Sale | $289,000 | -- | $235 / Sq Ft |
Purchase History
We collect this data history from publicly available records. To have your information removed, we recommend requesting removal directly through your county’s website.
| Date | Type | Sale Price | Title Company |
|---|---|---|---|
| Personal Reps Deed | $1,001 | -- |
Source: Maine Listings
MLS Number: 1633045

APN: SANG-000022-000037
Disclaimer: Certain information contained herein is derived from information provided by parties other than Homes.com. All information provided is deemed reliable, but is not guaranteed to be accurate and should be independently verified.
Listing data is derived in whole or in part from Maine Real Estate Information System, Inc. (d/b/a Maine Listings) and is for consumers' personal, noncommercial use only. Dimensions are approximate and not guaranteed. All data should be independently verified.
© 2026 Maine Real Estate Information System, Inc. All Rights Reserved. Equal Housing Opportunity.
Homes.com, LLC, 17600 Laguna Canyon Rd Irvine, CA 92618 (888)-952-6393

- 805 N Dexter Rd
- 22 Morton Ave
- 5 Linkin Park
- 45 St Albans Rd Unit 3
- 27 Exeter Rd Unit 1
- 9 Dexter Rd Unit Apartment 2
- 9 Commercial St Unit 3
- 9 Commercial St Unit 2
- 254 Notch Rd
- 13 Elm St
- 31 Shaw St Unit 19
- 10 Shaw St
- 267 E Newport Rd
- 19 Balsam Ln
- 29 Balsam Ln
- 27 Possum Ln
- 599 Pine Tree Rd Unit 3
- 12 Ada Dr
- 110 Rocky Rdg Dr Unit 1
- 208 208 Rocky Rdg Dr Unit 22
Ask me questions while you tour the home.