
Lansing Palmer
Coldwell Banker Realty - Cohasset
(339) 338-6951
15 Total Sales
7 in Cohasset
$680K - $2.2M Price Range

Estimated Value: $1,394,841
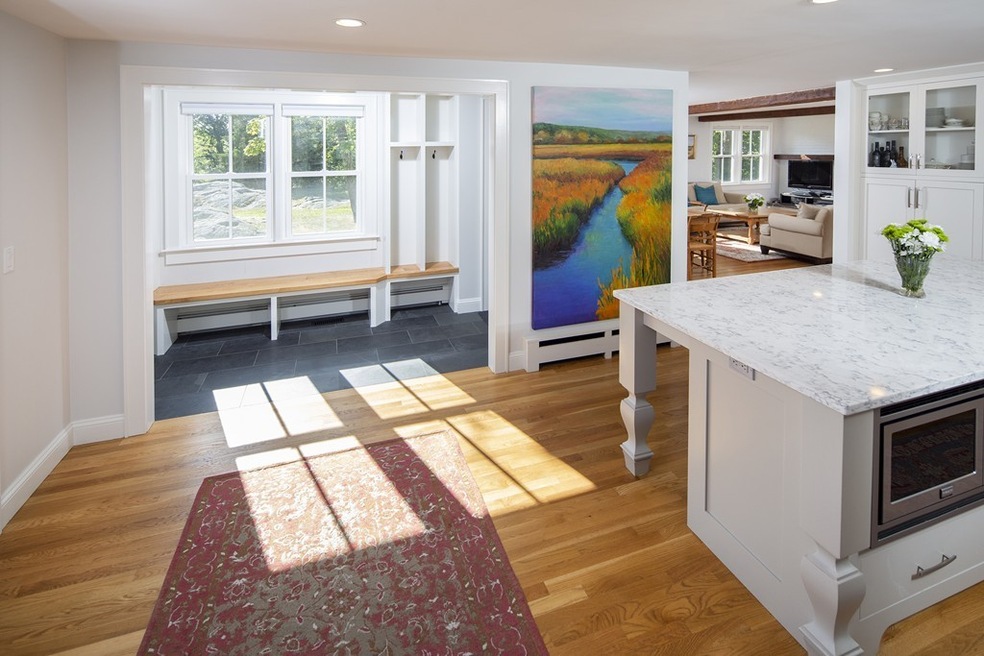
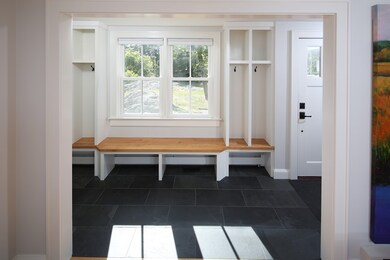
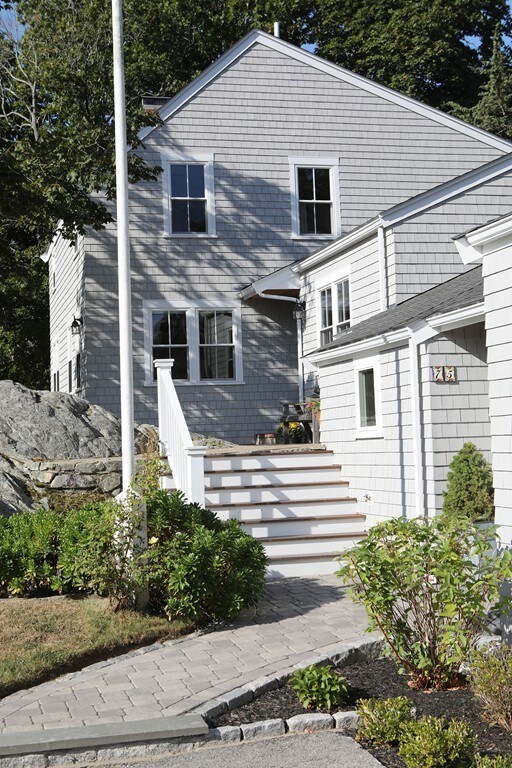
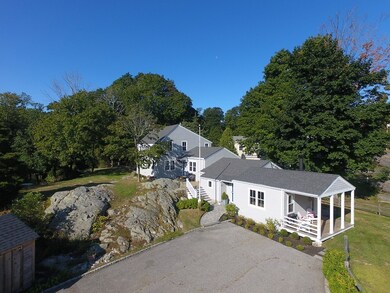
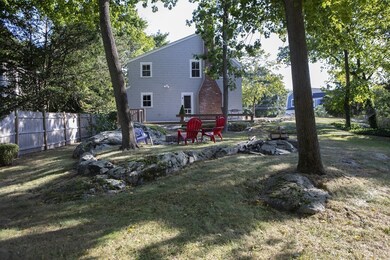
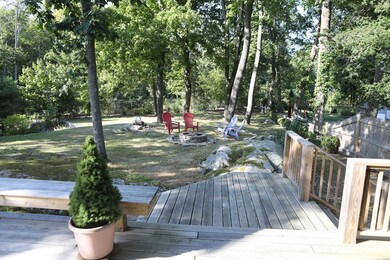
We were under agreement and days from closing when buyers had a change of plans,new job offer in NYC, so we are back on the market! Went under agreement in less than 48 hours, come see why! New In-Law wing. Newly renovated and newly expanded! No Disappointments Here!!! Rare updated IN TOWN classic with newly expanded first floor space. Rocking chair front porch to watch the world go by. Prime location, walk to town & town green. Beautiful renovated kitchen w/ high end appliances/quartz countertops. Sun filled first floor w/ expansive entertaining areas and open floor plan. New deck overlooks private back yard, contained but impressive. New siding, windows, roof, doors and more! No grief! Great charm with all the updates done! Flexible floor plan for extended family/opportunity for in home business. Opportunity for master suite on 1st floor. Town sewer (no betterment left!), gas for heating & cooking. Hardwoods throughout, first floor laundry. COME SEE!
Last Buyer's Agent
Kevin Lewis
Coldwell Banker Realty - Hingham
We collect this data history from publicly available records. To have your information removed, we recommend requesting removal directly through your county’s website.
Lansing Palmer
Coldwell Banker Realty - Cohasset
(339) 338-6951
15 Total Sales
7 in Cohasset
$680K - $2.2M Price Range
Edward Gaeta
eXp Realty LLC - Corporate Office
(781) 557-6453
47 Total Sales
1 in Cohasset
$2,150,000 Price
Mary Beiche
Gibson Sotheby's International Realty
(351) 666-4877
21 Total Sales
5 in Cohasset
$550K - $1.5M Price Range
Anne Mehigan
Conway - Hingham
(781) 469-0779
25 Total Sales
2 in Cohasset
$1.2M - $1.9M Price Range
Marni Migliaccio
The Firm - Duxbury
(562) 268-4407
93 Total Sales
1 in Cohasset
$1,959,000 Price
Sonya Franklin
Compass
(339) 444-0956
14 Total Sales
2 in Cohasset
$1.6M - $2M Price Range
We collect this data history from publicly available records. To have your information removed, we recommend requesting removal directly through your county’s website.
| Date | Buyer | Sale Price | Title Company |
|---|---|---|---|
| $955,000 | None Available | ||
| -- | -- | ||
| $790,000 | -- | ||
| $580,000 | -- | ||
| -- | -- | ||
| $429,000 | -- | ||
| $466,745 | -- | ||
| $355,000 | -- |
We collect this data history from publicly available records. To have your information removed, we recommend requesting removal directly through your county’s website.
| Date | Status | Borrower | Loan Amount |
|---|---|---|---|
| Open | $350,000 | ||
| Closed | $200,000 | ||
| Open | $895,000 | ||
| Closed | $888,400 | ||
| Closed | $888,000 | ||
| Previous Owner | $75,000 | ||
| Previous Owner | $523,200 | ||
| Previous Owner | $410,000 | ||
| Previous Owner | $43,000 | ||
| Previous Owner | $417,000 | ||
| Previous Owner | $417,000 | ||
| Previous Owner | $390,000 | ||
| Previous Owner | $352,000 |
We collect this data history from publicly available records. To have your information removed, we recommend requesting removal directly through your county’s website.
| Date | Event | Price | List to Sale | Price per Sq Ft | Prior Sale |
|---|---|---|---|---|---|
| 12/19/2019 12/19/19 | Sold | $955,000 | -1.4% | $364 / Sq Ft | |
| 11/04/2019 11/04/19 | Pending | -- | -- | -- | |
| 10/31/2019 10/31/19 | For Sale | $968,500 | +22.6% | $369 / Sq Ft | |
| 11/30/2016 11/30/16 | Sold | $790,000 | -1.2% | $333 / Sq Ft | View Prior Sale |
| 10/01/2016 10/01/16 | Pending | -- | -- | -- | |
| 09/08/2016 09/08/16 | Price Changed | $799,900 | -4.2% | $337 / Sq Ft | |
| 08/12/2016 08/12/16 | For Sale | $835,000 | +44.0% | $352 / Sq Ft | |
| 11/18/2013 11/18/13 | Sold | $580,000 | 0.0% | $242 / Sq Ft | View Prior Sale |
| 10/28/2013 10/28/13 | Pending | -- | -- | -- | |
| 10/13/2013 10/13/13 | Off Market | $580,000 | -- | -- | |
| 09/18/2013 09/18/13 | Price Changed | $619,000 | -8.3% | $258 / Sq Ft | |
| 09/03/2013 09/03/13 | For Sale | $675,000 | -- | $281 / Sq Ft |
We collect this data history from publicly available records. To have your information removed, we recommend requesting removal directly through your county’s website.
| Year | Tax Paid | Tax Assessment Tax Assessment Total Assessment is a certain percentage of the fair market value that is determined by local assessors to be the total taxable value of land and additions on the property. | Land | Improvement |
|---|---|---|---|---|
| 2025 | $12,685 | $1,095,400 | $449,700 | $645,700 |
| 2024 | $12,469 | $1,024,600 | $374,400 | $650,200 |
| 2023 | $11,914 | $1,009,700 | $360,200 | $649,500 |
| 2022 | $11,599 | $923,500 | $360,200 | $563,300 |
| 2021 | $11,497 | $881,700 | $360,200 | $521,500 |
| 2020 | $9,309 | $717,700 | $265,700 | $452,000 |
| 2019 | $9,258 | $717,700 | $265,700 | $452,000 |
| 2018 | $8,420 | $658,300 | $265,700 | $392,600 |
| 2017 | $7,712 | $590,500 | $253,000 | $337,500 |
| 2016 | $6,830 | $530,300 | $253,000 | $277,300 |
| 2015 | $6,740 | $530,300 | $253,000 | $277,300 |
| 2014 | $6,650 | $530,300 | $253,000 | $277,300 |
Seller's Agent in 2019
Evan sobran
The Sobran Group
(617) 548-3680
21 Total Sales
K
Buyer's Agent in 2019
Kevin Lewis
Coldwell Banker Realty - Hingham
J
Seller's Agent in 2016
James Rosebach
Coldwell Banker Realty - Cohasset
M
Seller's Agent in 2013
Melissa Browne
Coastal Countryside Properties
N
Buyer's Agent in 2013
Non Member
Non Member Office
Source: MLS Property Information Network (MLS PIN)
MLS Number: 72587271
APN: COHA-000005E-000018-000026
Disclaimer: Certain information contained herein is derived from information provided by parties other than Homes.com. All information provided is deemed reliable, but is not guaranteed to be accurate and should be independently verified.
The property listing data and information, or the Images, set forth herein were provided to MLS Property Information Network, Inc. from third party sources, including sellers, lessors and public records, and were compiled by MLS Property Information Network, Inc. The property listing data and information, and the Images, are for the personal, non-commercial use of consumers having a good faith interest in purchasing or leasing listed properties of the type displayed to them and may not be used for any purpose other than to identify prospective properties which such consumers may have a good faith interest in purchasing or leasing. MLS Property Information Network, Inc. and its subscribers disclaim any and all representations and warranties as to the accuracy of the property listing data and information, or as to the accuracy of any of the Images, set forth herein.
Ask me questions while you tour the home.