
Seller's Agent in 2019
Suzanne Peterson
Berkshire Hathaway HomeServices Commonwealth Real Estate
(508) 944-2621
6 Total Sales
Estimated Value: $997,667 - $1,233,000
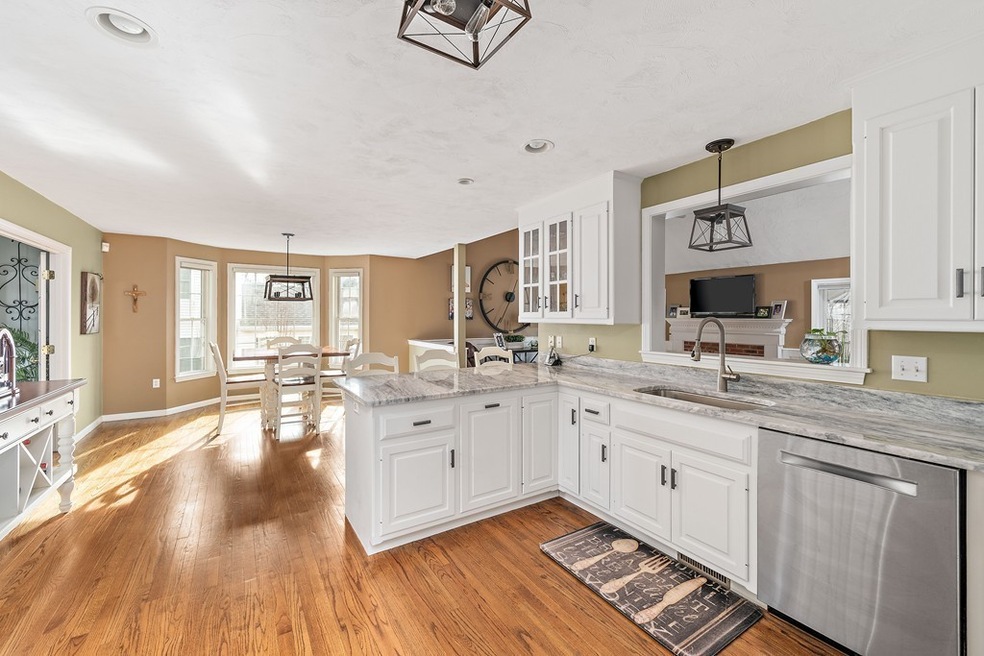
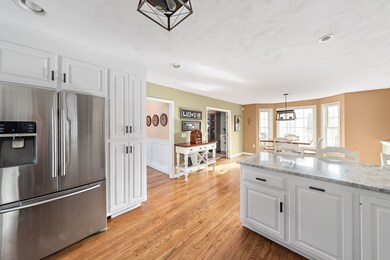
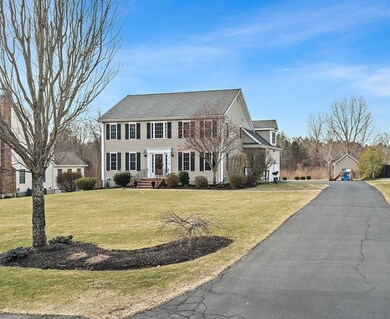
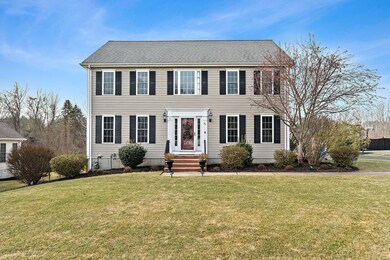
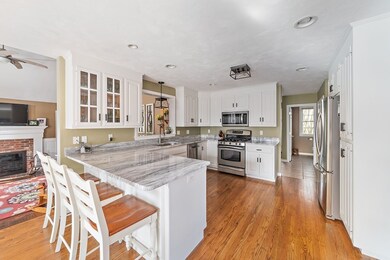
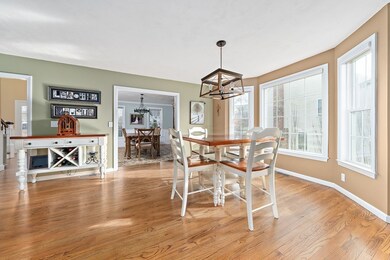
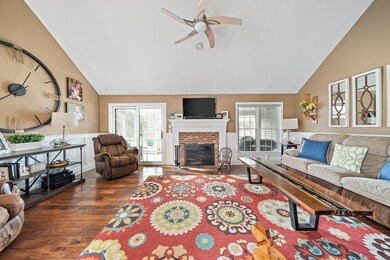
Welcome to 75 Riverside Drive located in the sought after Wampanoag Estates. This turn key center entrance colonial home will impress even the most discerning buyers. Gleaming hardwood floors throughout, 2 story open foyer with hardwood Staircase, 4 generous size bedrooms complete with renovated bathrooms. Dining room with french doors open to the spacious sun drenched newly renovated kitchen, granite and ss appliances. Large family room, cathedral ceiling, and warm inviting fireplace. Family room features sliders which open to screened porch overlooking a breathtaking beautiful flat landscaped yard with custom stoned fire pit and patio views of protected conservation land and stunning sunsets. Perfect for entertaining! Walk out basement, security system, and sprinklers!! Solar panels are leased and will transfer ownership with sale. (ask agent for details). Great location convenient to all schools, major highways and shopping centers. A commuters dream!
Last Agent to Sell the Property
Berkshire Hathaway HomeServices Commonwealth Real Estate Listed on: 01/16/2019
Co-Listed By
Mary Ellen Russell
RE/MAX Real Estate Center License #449516457
We collect this data history from publicly available records. To have your information removed, we recommend requesting removal directly through your county’s website.
We collect this data history from publicly available records. To have your information removed, we recommend requesting removal directly through your county’s website.
| Date | Buyer | Sale Price | Title Company |
|---|---|---|---|
| -- | None Available | ||
| $665,000 | -- | ||
| $45,000 | -- | ||
| $635,000 | -- |
We collect this data history from publicly available records. To have your information removed, we recommend requesting removal directly through your county’s website.
| Date | Status | Borrower | Loan Amount |
|---|---|---|---|
| Previous Owner | $525,500 | ||
| Previous Owner | $520,000 | ||
| Previous Owner | $60,450 | ||
| Previous Owner | $12,000 | ||
| Previous Owner | $271,300 |
We collect this data history from publicly available records. To have your information removed, we recommend requesting removal directly through your county’s website.
| Date | Event | Price | List to Sale | Price per Sq Ft |
|---|---|---|---|---|
| 06/24/2019 06/24/19 | Sold | $665,000 | +2.3% | $245 / Sq Ft |
| 05/08/2019 05/08/19 | Pending | -- | -- | -- |
| 04/26/2019 04/26/19 | Price Changed | $650,000 | -3.7% | $240 / Sq Ft |
| 04/16/2019 04/16/19 | For Sale | $675,000 | 0.0% | $249 / Sq Ft |
| 04/11/2019 04/11/19 | Pending | -- | -- | -- |
| 03/21/2019 03/21/19 | Price Changed | $675,000 | -3.4% | $249 / Sq Ft |
| 01/16/2019 01/16/19 | For Sale | $699,000 | -- | $258 / Sq Ft |
We collect this data history from publicly available records. To have your information removed, we recommend requesting removal directly through your county’s website.
| Year | Tax Paid | Tax Assessment Tax Assessment Total Assessment is a certain percentage of the fair market value that is determined by local assessors to be the total taxable value of land and additions on the property. | Land | Improvement |
|---|---|---|---|---|
| 2025 | $9,568 | $825,500 | $317,200 | $508,300 |
| 2024 | $9,130 | $760,800 | $317,200 | $443,600 |
| 2023 | $8,930 | $707,600 | $288,300 | $419,300 |
| 2022 | $8,530 | $624,000 | $262,100 | $361,900 |
| 2021 | $8,374 | $595,200 | $262,100 | $333,100 |
| 2020 | $8,157 | $572,400 | $215,400 | $357,000 |
| 2019 | $7,854 | $556,200 | $215,400 | $340,800 |
| 2018 | $7,680 | $539,300 | $215,700 | $323,600 |
| 2017 | $7,473 | $524,400 | $211,500 | $312,900 |
| 2016 | $7,281 | $509,900 | $205,400 | $304,500 |
| 2015 | $7,261 | $484,700 | $197,500 | $287,200 |
| 2014 | $7,188 | $469,500 | $189,900 | $279,600 |
Seller's Agent in 2019
Suzanne Peterson
Berkshire Hathaway HomeServices Commonwealth Real Estate
(508) 944-2621
6 Total Sales
M
Seller Co-Listing Agent in 2019
Mary Ellen Russell
RE/MAX
Buyer's Agent in 2019
Teresa O'Leary
Keller Williams Realty
(508) 838-0420
35 Total Sales
Source: MLS Property Information Network (MLS PIN)
MLS Number: 72444075
APN: WREN-000007K-000006-000037
Disclaimer: Certain information contained herein is derived from information provided by parties other than Homes.com. All information provided is deemed reliable, but is not guaranteed to be accurate and should be independently verified.
The property listing data and information, or the Images, set forth herein were provided to MLS Property Information Network, Inc. from third party sources, including sellers, lessors and public records, and were compiled by MLS Property Information Network, Inc. The property listing data and information, and the Images, are for the personal, non-commercial use of consumers having a good faith interest in purchasing or leasing listed properties of the type displayed to them and may not be used for any purpose other than to identify prospective properties which such consumers may have a good faith interest in purchasing or leasing. MLS Property Information Network, Inc. and its subscribers disclaim any and all representations and warranties as to the accuracy of the property listing data and information, or as to the accuracy of any of the Images, set forth herein.
Ask me questions while you tour the home.