
Denise Greenwood
Weichert Realtors-Turnersville
(856) 460-2019
73 Total Sales
1 in Upper Deerfield
$900,000 Price



Estimated Value: $279,000 - $359,000
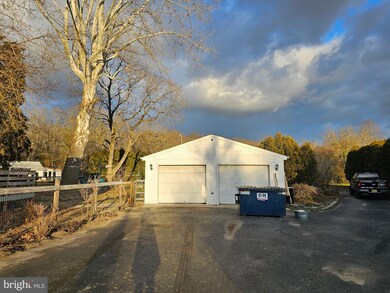
Welcome to the market, a cozy cape-cod home located in Upper Deerfield! This home sits on 1.69 lot size offering plenty of open ground for buyers looking for country living! This property does also include a 2-car detached garage and shed with electric. This home features 2 bedrooms with an additional bonus/office room on the first floor! As you walk through the front door you step into the living room which opens to the dining room, both having hardwood floors. The dining room does also include a pellet stove, great to use on chilly winter days. Off the side of the dining room there is a farm style door which leads to the bonus room which has plenty of room to fit decent size furniture. Off the back of the living room is a hallway where the downstairs bedroom, steps to 2nd floor bedroom, bathroom and galley style kitchen are located. The kitchen does include all appliances and an eat-in area off the counter big enough to slide in a few stools. Off the rear of the kitchen is a single sliding door which leads to a spacious back deck looking over the backyard! The basement entrance is located off the kitchen. The basement is where all utilities are located, including the washer and dryer hook-up. The basement does have side bilco door. The septic sytem was installed when current sellers purchased home in 2018! Do not miss your opportunity today and schedule a private tour!
Last Agent to Sell the Property
(856) 455-8820 michelekelly3@hotmail.com S. Kelly Real Estate LLC License #1541079 Listed on: 01/08/2024
Last Buyer's Agent
(856) 318-2313 acisellshomes@gmail.com RE/MAX Community-Williamstown License #1006751
We collect this data history from publicly available records. To have your information removed, we recommend requesting removal directly through your county’s website.
Denise Greenwood
Weichert Realtors-Turnersville
(856) 460-2019
73 Total Sales
1 in Upper Deerfield
$900,000 Price
Joshua Haas
Keller Williams Realty - Cherry Hill
(856) 898-3675
78 Total Sales
1 in Upper Deerfield
$325,000 Price
Phyllis Harvey
The Roarke Agency
(856) 326-1879
85 Total Sales
7 in Upper Deerfield
$49K - $349K Price Range
Robert Barnhardt Jr
EXP Realty, LLC
(856) 770-2809
189 Total Sales
2 in Upper Deerfield
$350K - $360K Price Range
Joseph Lam
Real Broker, LLC
(856) 405-3603
67 Total Sales
1 in Upper Deerfield
$299,000 Price
Raquel Collaguazo
Weichert Realtors-Manalapan
(833) 766-4675
54 Total Sales
3 in Upper Deerfield
$341K - $383K Price Range
We collect this data history from publicly available records. To have your information removed, we recommend requesting removal directly through your county’s website.
| Date | Buyer | Sale Price | Title Company |
|---|---|---|---|
| $245,000 | Foundation Title | ||
| $165,000 | West Jersey Title | ||
| $140,000 | Landeis Title Corp | ||
| -- | -- |
We collect this data history from publicly available records. To have your information removed, we recommend requesting removal directly through your county’s website.
| Date | Status | Borrower | Loan Amount |
|---|---|---|---|
| Closed | $10,000 | ||
| Open | $240,562 | ||
| Previous Owner | $165,000 | ||
| Previous Owner | $142,857 |
We collect this data history from publicly available records. To have your information removed, we recommend requesting removal directly through your county’s website.
| Date | Event | Price | List to Sale | Price per Sq Ft | Prior Sale |
|---|---|---|---|---|---|
| 04/17/2024 04/17/24 | Sold | $245,000 | -2.0% | $156 / Sq Ft | |
| 02/09/2024 02/09/24 | Pending | -- | -- | -- | |
| 01/08/2024 01/08/24 | For Sale | $249,900 | +51.5% | $159 / Sq Ft | |
| 12/20/2018 12/20/18 | Sold | $165,000 | -0.5% | $105 / Sq Ft | View Prior Sale |
| 09/10/2018 09/10/18 | Pending | -- | -- | -- | |
| 08/18/2018 08/18/18 | Price Changed | $165,900 | -5.1% | $106 / Sq Ft | |
| 07/25/2018 07/25/18 | For Sale | $174,900 | +24.9% | $111 / Sq Ft | |
| 11/02/2012 11/02/12 | Sold | $140,000 | -6.6% | -- | View Prior Sale |
| 09/25/2012 09/25/12 | Pending | -- | -- | -- | |
| 07/23/2012 07/23/12 | For Sale | $149,900 | -- | -- |
We collect this data history from publicly available records. To have your information removed, we recommend requesting removal directly through your county’s website.
| Year | Tax Paid | Tax Assessment Tax Assessment Total Assessment is a certain percentage of the fair market value that is determined by local assessors to be the total taxable value of land and additions on the property. | Land | Improvement |
|---|---|---|---|---|
| 2026 | $5,536 | $168,100 | $46,900 | $121,200 |
| 2025 | $5,625 | $168,100 | $46,900 | $121,200 |
| 2024 | $5,625 | $168,100 | $46,900 | $121,200 |
| 2023 | $5,625 | $168,100 | $46,900 | $121,200 |
| 2022 | $5,593 | $168,100 | $46,900 | $121,200 |
| 2021 | $5,604 | $168,100 | $46,900 | $121,200 |
| 2020 | $5,415 | $168,100 | $46,900 | $121,200 |
| 2019 | $5,253 | $168,100 | $46,900 | $121,200 |
| 2018 | $5,090 | $168,100 | $46,900 | $121,200 |
| 2017 | $4,882 | $168,100 | $46,900 | $121,200 |
| 2016 | $4,766 | $168,100 | $46,900 | $121,200 |
| 2015 | $4,776 | $168,100 | $46,900 | $121,200 |
| 2014 | $4,446 | $164,900 | $46,900 | $118,000 |
Seller's Agent in 2024
Jackie Capoferri
S. Kelly Real Estate LLC
(856) 332-8583
254 Total Sales
Buyer's Agent in 2024
Kristina Zingler
RE/MAX
(609) 350-0096
82 Total Sales
Seller's Agent in 2018
Shelly Frio
Gruber Real Estate Agency Inc.
(856) 506-2706
8 Total Sales
Seller's Agent in 2012
Mary and David Dean
Barragan Realty LLC
(609) 774-4932
156 Total Sales
Buyer's Agent in 2012
Renee Cheesman
RE/MAX
(856) 466-3069
73 Total Sales
Source: Bright MLS
MLS Number: NJCB2016202
APN: 13-02604-0000-00006
Disclaimer: Certain information contained herein is derived from information provided by parties other than Homes.com. All information provided is deemed reliable, but is not guaranteed to be accurate and should be independently verified.
The data relating to real estate for sale on this website appears in part through the BRIGHT Internet Data Exchange program, a voluntary cooperative exchange of property listing data between licensed real estate brokerage firms, and is provided by BRIGHT through a licensing agreement.
Listing information is from various brokers who participate in the Bright MLS IDX program and not all listings may be visible on the site.
The property information being provided on or through the website is for the personal, non-commercial use of consumers and such information may not be used for any purpose other than to identify prospective properties consumers may be interested in purchasing.
Some properties which appear for sale on the website may no longer be available because they are for instance, under contract, sold or are no longer being offered for sale.
Property information displayed is deemed reliable but is not guaranteed.
Copyright 2026 Bright MLS, Inc.
Ask me questions while you tour the home.