
Joel Alexander
NextHome Northern Lights Realty
(207) 707-6956
75 Total Sales
3 in Gardiner
$253K - $340K Price Range
Estimated Value: $299,054
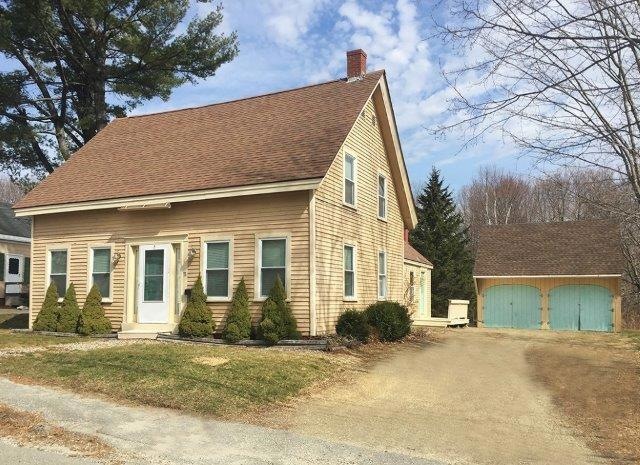

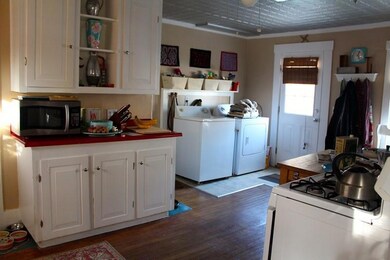
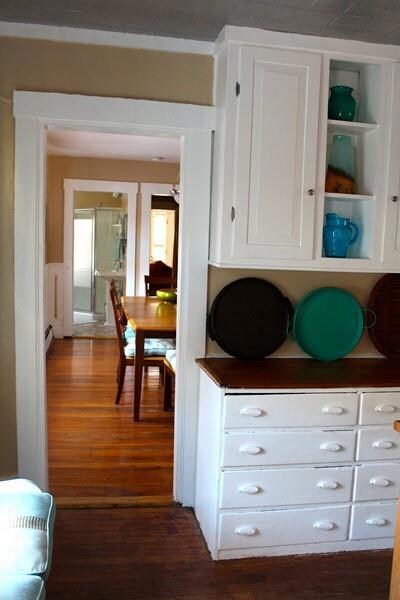
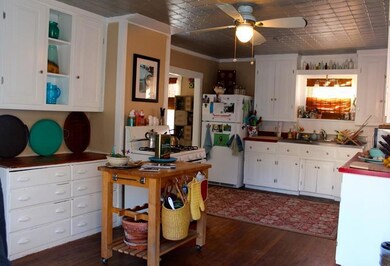
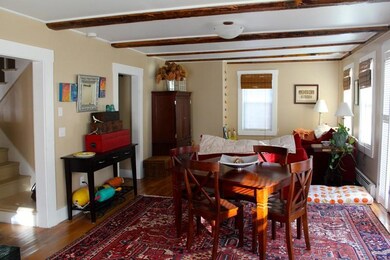
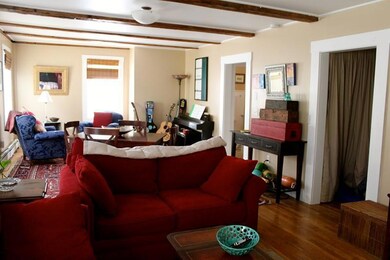
Move-in ready, sun-filled, spacious antique Cape situated w/in walking distance of Gardiner's charming downtown & waterfront. Meticulously updated inside & out w/ new roof, furnace, windows, paint, & landscaping along w/ countless other updates. Hardwood floors. 3 BR, office, formal DR, 30X15 LR,w/ exposed wood beams, 2 full BR (1 w/ jacuzzi), library, & K w/ gas stove, new refrigerator, pantry, & tin ceilings. Backyard w/ new privacy fence. Ample closets & built ins, w/ more storage above the 2 car garage.
Last Agent to Sell the Property
Rizzo Mattson Brokerage Phone: 207-622-9000 Listed on: 07/27/2015
We collect this data history from publicly available records. To have your information removed, we recommend requesting removal directly through your county’s website.
Joel Alexander
NextHome Northern Lights Realty
(207) 707-6956
75 Total Sales
3 in Gardiner
$253K - $340K Price Range
Christopher Voynik
Listings Direct
(207) 742-1810
128 Total Sales
2 in Gardiner
$195K - $203K Price Range
Marjorie Turner
True North Realty, Inc.
(207) 945-7675
130 Total Sales
1 in Gardiner
$92,000 Price
Michelle Libby
Century 21 North East
(207) 517-4917
76 Total Sales
1 in Gardiner
$350,000 Price
Kathleen McClelland
Portside Real Estate Group
(207) 808-7299
69 Total Sales
1 in Gardiner
$350,000 Price
David Super
Tim Dunham Realty
(207) 610-7633
85 Total Sales
3 in Gardiner
$250K - $411K Price Range
We collect this data history from publicly available records. To have your information removed, we recommend requesting removal directly through your county’s website.
| Date | Buyer | Sale Price | Title Company |
|---|---|---|---|
| -- | -- | ||
| Candland Breeanne D | -- | -- |
We collect this data history from publicly available records. To have your information removed, we recommend requesting removal directly through your county’s website.
| Date | Status | Borrower | Loan Amount |
|---|---|---|---|
| Open | $128,000 | ||
| Closed | Candland Breeanne D | $122,448 | |
| Previous Owner | Morse Zellie J | $74,600 |
We collect this data history from publicly available records. To have your information removed, we recommend requesting removal directly through your county’s website.
| Date | Event | Price | List to Sale | Price per Sq Ft |
|---|---|---|---|---|
| 06/27/2016 06/27/16 | Sold | $134,000 | -0.4% | $76 / Sq Ft |
| 04/15/2016 04/15/16 | Pending | -- | -- | -- |
| 03/26/2015 03/26/15 | For Sale | $134,500 | -- | $76 / Sq Ft |
We collect this data history from publicly available records. To have your information removed, we recommend requesting removal directly through your county’s website.
| Year | Tax Paid | Tax Assessment Tax Assessment Total Assessment is a certain percentage of the fair market value that is determined by local assessors to be the total taxable value of land and additions on the property. | Land | Improvement |
|---|---|---|---|---|
| 2025 | $3,782 | $143,800 | $24,700 | $119,100 |
| 2024 | $3,681 | $143,800 | $24,700 | $119,100 |
| 2023 | $3,361 | $141,800 | $24,700 | $117,100 |
| 2022 | $3,148 | $141,800 | $24,700 | $117,100 |
| 2021 | $3,077 | $141,800 | $24,700 | $117,100 |
| 2020 | $3,077 | $141,800 | $24,700 | $117,100 |
| 2019 | $2,251 | $119,200 | $24,700 | $94,500 |
| 2018 | $2,209 | $119,200 | $24,700 | $94,500 |
| 2017 | $2,039 | $119,200 | $24,700 | $94,500 |
| 2016 | $1,993 | $119,200 | $24,700 | $94,500 |
| 2015 | $2,575 | $119,200 | $24,700 | $94,500 |
| 2014 | $2,456 | $119,200 | $24,700 | $94,500 |
Seller's Agent in 2016
Geri Doyle
Rizzo Mattson
(207) 592-0566
130 Total Sales
JC
Buyer's Agent in 2016
John Chadbourne
Rizzo Mattson
(207) 242-1345
51 Total Sales
Source: Maine Listings
MLS Number: 1208150
APN: GARR-000037-000000-000074
Disclaimer: Certain information contained herein is derived from information provided by parties other than Homes.com. All information provided is deemed reliable, but is not guaranteed to be accurate and should be independently verified.
Listing data is derived in whole or in part from Maine Real Estate Information System, Inc. (d/b/a Maine Listings) and is for consumers' personal, noncommercial use only. Dimensions are approximate and not guaranteed. All data should be independently verified.
© 2026 Maine Real Estate Information System, Inc. All Rights Reserved. Equal Housing Opportunity.
Homes.com, LLC, 17600 Laguna Canyon Rd Irvine, CA 92618 (888)-952-6393

Ask me questions while you tour the home.