
Gwen Giles
GOLDEN KEY REALTY
(478) 330-4485
238 Total Sales
9 in Byron
$195K - $412K Price Range
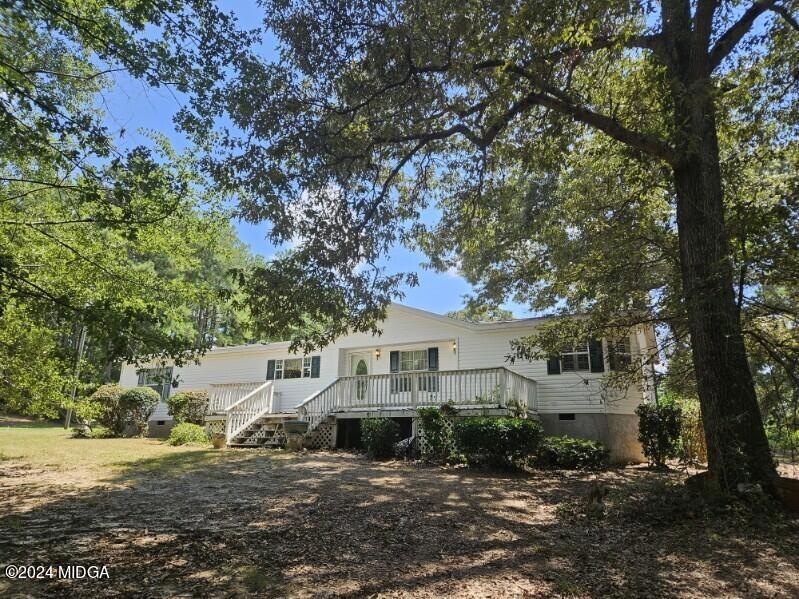
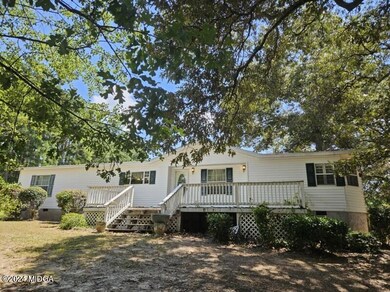
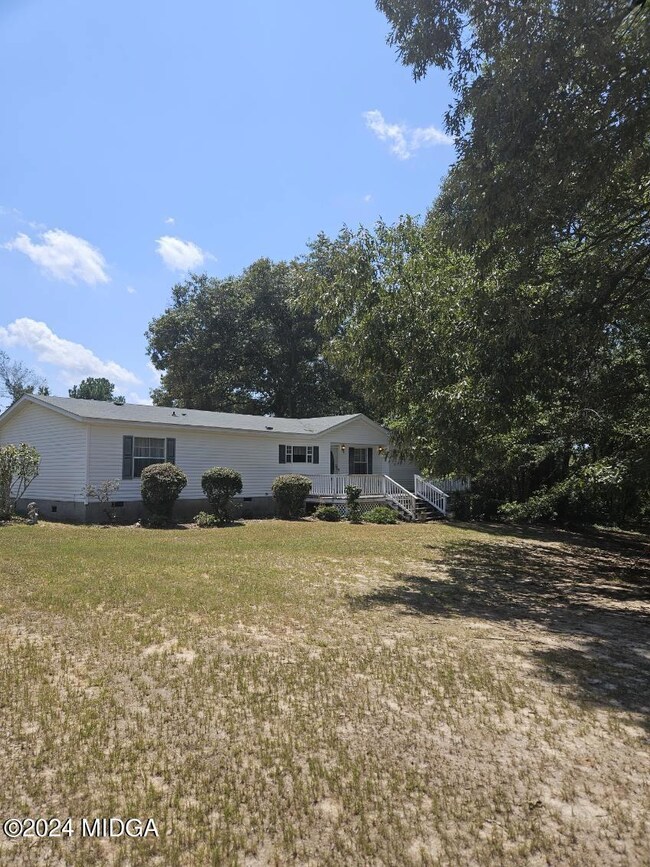
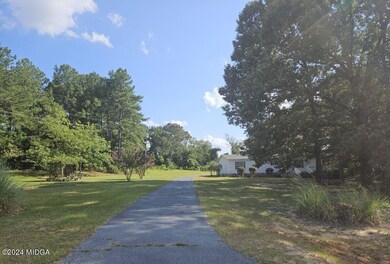
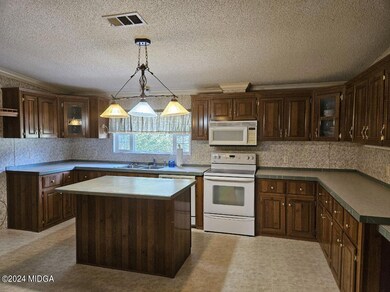
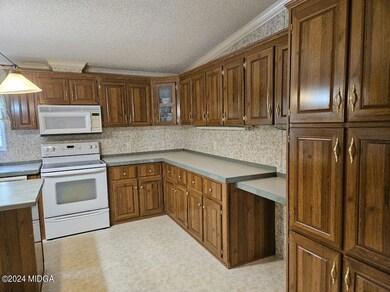
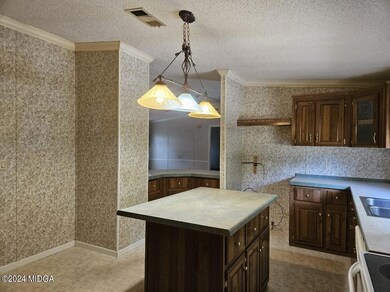
Affordable Double Wide Home On A Double Lot In A Cul-De-Sac Subdivision In Crawford County, GA! This home has approx 1,800 sq ft with 3 beds and 2 baths and sits on approx 3.24 acres in a nice country setting. Only 10 minutes from the interstate and close to Byron, Macon and Warner Robins. Total electric. Spacious kitchen has plenty of cabinets and counter space, island, eat-in bar and there is a separate dining area. Huge great room has a wood burning fireplace. Nice size master suite has a large walk in closet, soaking tub, shower and a double vanity. Covered back porch and a big front porch. Paved driveway, 2 car carport and a large storage shed. This is an estate that is being sold ''AS IS.'' Recent appraisal. Cash or conventional loan only. Call and see this home today and make it yours!
Last Agent to Sell the Property
Conn Realty & Associates License #322684 Listed on: 08/28/2024
Last Buyer's Agent
Brokered Agent
Brokered Sale
Gwen Giles
GOLDEN KEY REALTY
(478) 330-4485
238 Total Sales
9 in Byron
$195K - $412K Price Range
Dianne Bryant
GOLDEN KEY REALTY
(478) 330-4196
109 Total Sales
48 in Byron
$50K - $515K Price Range
Becky Mullis
Good Thing Realty
(478) 500-4205
186 Total Sales
3 in Byron
$238K - $312K Price Range
Kamerin Bazemore
Southern Classic Realtors
(478) 551-3579
594 Total Sales
66 in Byron
$25K - $480K Price Range
Konondra Rumph
MAXIMUM ONE PLATINUM REALTORS
(478) 250-0476
74 Total Sales
3 in Byron
$205K - $295K Price Range
Tanzania Montgomery
Prestige Properties of Georgia
(443) 432-2752
111 Total Sales
2 in Byron
$150,000 Price Range
We collect this data history from publicly available records. To have your information removed, we recommend requesting removal directly through your county’s website.
| Date | Buyer | Sale Price | Title Company |
|---|---|---|---|
| $147,500 | -- |
We collect this data history from publicly available records. To have your information removed, we recommend requesting removal directly through your county’s website.
| Date | Status | Borrower | Loan Amount |
|---|---|---|---|
| Open | $140,125 |
We collect this data history from publicly available records. To have your information removed, we recommend requesting removal directly through your county’s website.
| Date | Event | Price | List to Sale | Price per Sq Ft |
|---|---|---|---|---|
| 10/03/2024 10/03/24 | Sold | $147,500 | 0.0% | $82 / Sq Ft |
| 09/01/2024 09/01/24 | Pending | -- | -- | -- |
| 08/28/2024 08/28/24 | For Sale | $147,500 | -- | $82 / Sq Ft |
We collect this data history from publicly available records. To have your information removed, we recommend requesting removal directly through your county’s website.
| Year | Tax Paid | Tax Assessment Tax Assessment Total Assessment is a certain percentage of the fair market value that is determined by local assessors to be the total taxable value of land and additions on the property. | Land | Improvement |
|---|---|---|---|---|
| 2025 | $1,031 | $28,687 | $6,187 | $22,500 |
| 2024 | $978 | $28,605 | $6,160 | $22,445 |
| 2023 | $523 | $29,582 | $6,160 | $23,422 |
| 2022 | $286 | $25,968 | $6,160 | $19,808 |
| 2021 | $448 | $25,968 | $6,160 | $19,808 |
| 2020 | $454 | $26,393 | $6,160 | $20,233 |
| 2019 | $672 | $19,727 | $6,160 | $13,567 |
| 2018 | $705 | $20,811 | $6,160 | $14,651 |
| 2017 | $667 | $22,011 | $6,160 | $15,851 |
| 2016 | $762 | $22,720 | $6,160 | $16,560 |
AS
Seller's Agent in 2024
Anita Skinner
Conn Realty & Associates
(478) 256-6458
51 Total Sales
Seller Co-Listing Agent in 2024
John Conn
Conn Realty & Associates
(478) 461-1421
60 Total Sales
B
Buyer's Agent in 2024
Brokered Agent
Brokered Sale
Source: Middle Georgia MLS
MLS Number: 176385
Disclaimer: Certain information contained herein is derived from information provided by parties other than Homes.com. All information provided is deemed reliable, but is not guaranteed to be accurate and should be independently verified.
Listings on this website come from the MGMLS IDX Compilation and may be held by
brokerage firms other than the owner of this website. The listing brokerage is identified in any listing details. Information is deemed reliable but is not guaranteed. If you believe any MGMLS Listing contains material that infringes your copyrighted work, please click here to review our DMCA policy and learn how to submit a takedown
request. ©2026 MGMLS.
Ask me questions while you tour the home.