
Andrew Smith
Houlihan Lawrence
(914) 825-4166
28 Total Sales
6 in Cos Cob
$1.2M - $2.5M Price Range
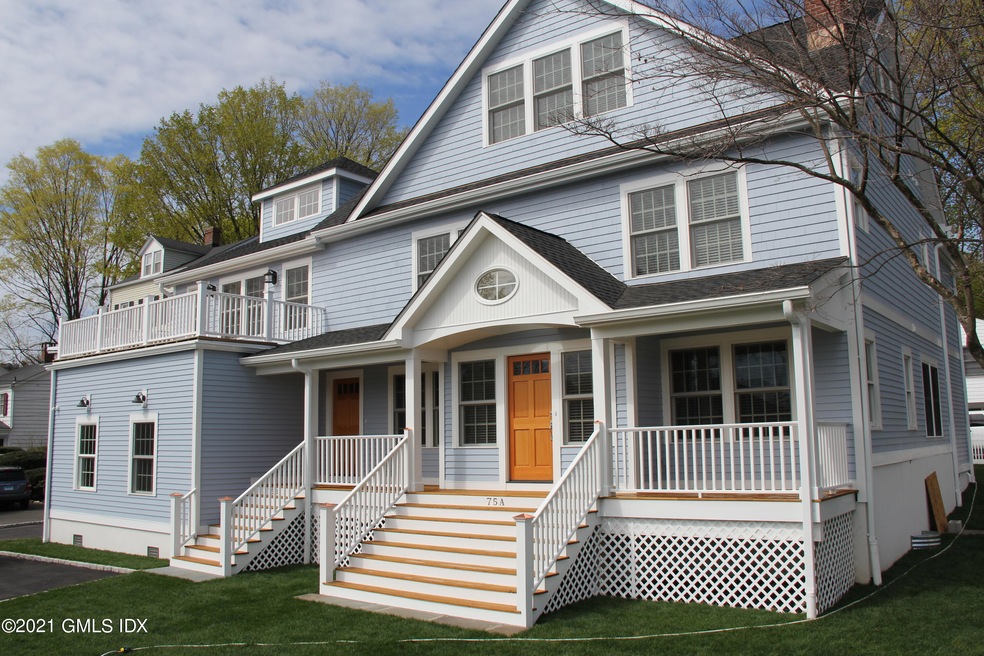
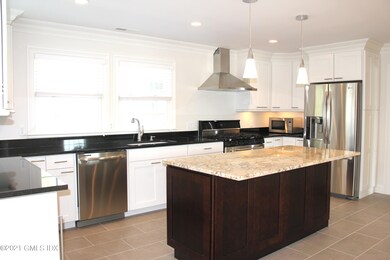
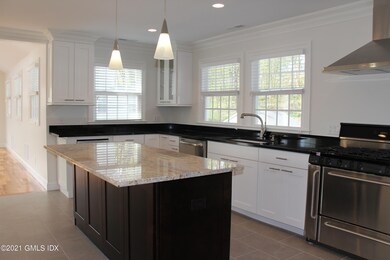
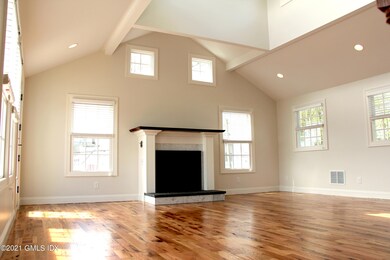
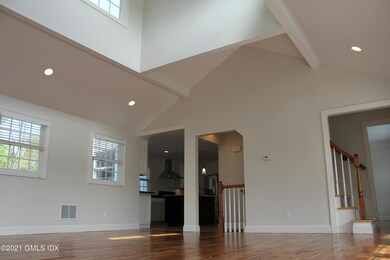
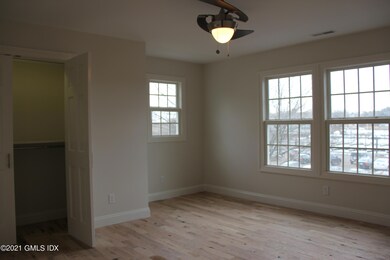
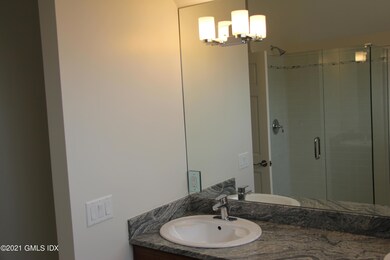
Strickland Shores is a mix of 7 homes combined in Four buildings. All with open floor plans, updated luxury kitchens and appliances, dedicated laundry rooms, private entrances, and private outdoor space. The location is within close distance to the Cos Cob Train station, and into downtown Cos Cob, as well as easy access to I-95. Unit B features a fantastic deck overlooking Cos Cob Harbour, a large living room, a dedicated dining room, and a luxury kitchen. The Master Bath is on the 2nd floor along with a walk-in closet, master bath, and separate den area. Please call now for a private tour of this home.
Last Agent to Rent the Property
Red Canoe Realty LLC License #REB.0788304 Listed on: 10/07/2021
Last Renter's Agent
Megan Epand
Houlihan Lawrence License #RES.0801781
We collect this data history from publicly available records. To have your information removed, we recommend requesting removal directly through your county’s website.
Andrew Smith
Houlihan Lawrence
(914) 825-4166
28 Total Sales
6 in Cos Cob
$1.2M - $2.5M Price Range
Megan Sullivan
Douglas Elliman of Connecticut
(475) 268-1267
40 Total Sales
5 in Cos Cob
$1.4M - $4.3M Price Range
Kevin Stone
Sotheby's International Realty
(914) 745-7902
14 Total Sales
2 in Cos Cob
$90K - $2.3M Price Range
Richard Higgins
Higgins Group Bedford Square
(855) 923-4476
19 Total Sales
1 in Cos Cob
$1,950,000 Price
Richard Breglia
Coldwell Banker Realty
(475) 252-9021
83 Total Sales
2 in Cos Cob
$1,359,000 Price Range
Todd Auslander
Keller Williams Prestige Prop.
(475) 252-9282
203 Total Sales
2 in Cos Cob
$1.1M - $1.2M Price Range
We collect this data history from publicly available records. To have your information removed, we recommend requesting removal directly through your county’s website.
| Date | Buyer | Sale Price | Title Company |
|---|---|---|---|
| -- | -- | ||
| -- | -- | ||
| $450,000 | -- | ||
| $699,000 | -- |
We collect this data history from publicly available records. To have your information removed, we recommend requesting removal directly through your county’s website.
| Date | Status | Borrower | Loan Amount |
|---|---|---|---|
| Closed | $4,650,000 | ||
| Closed | $800,000 | ||
| Previous Owner | $748,000 | ||
| Previous Owner | $139,800 | ||
| Previous Owner | $146,700 |
We collect this data history from publicly available records. To have your information removed, we recommend requesting removal directly through your county’s website.
| Date | Event | Price | List to Sale | Price per Sq Ft |
|---|---|---|---|---|
| 09/01/2024 09/01/24 | Off Market | $5,600 | -- | -- |
| 02/01/2022 02/01/22 | Rented | $5,600 | -3.4% | -- |
| 01/11/2022 01/11/22 | Under Contract | -- | -- | -- |
| 10/07/2021 10/07/21 | For Rent | $5,800 | -- | -- |
We collect this data history from publicly available records. To have your information removed, we recommend requesting removal directly through your county’s website.
| Year | Tax Paid | Tax Assessment Tax Assessment Total Assessment is a certain percentage of the fair market value that is determined by local assessors to be the total taxable value of land and additions on the property. | Land | Improvement |
|---|---|---|---|---|
| 2025 | $42,115 | $3,407,670 | $640,780 | $2,766,890 |
| 2024 | $40,674 | $3,407,670 | $640,780 | $2,766,890 |
| 2023 | $39,652 | $3,407,670 | $640,780 | $2,766,890 |
| 2022 | $39,290 | $3,407,670 | $640,780 | $2,766,890 |
| 2021 | $35,416 | $2,941,540 | $489,720 | $2,451,820 |
| 2020 | $25,672 | $2,135,770 | $489,720 | $1,646,050 |
| 2019 | $16,801 | $1,383,970 | $489,720 | $894,250 |
| 2018 | $11,981 | $968,520 | $337,750 | $630,770 |
| 2017 | $11,641 | $968,520 | $337,750 | $630,770 |
| 2016 | $11,457 | $968,520 | $337,750 | $630,770 |
| 2015 | $11,533 | $967,120 | $380,660 | $586,460 |
| 2014 | $11,243 | $967,120 | $380,660 | $586,460 |
Landlord's Agent in 2022
John Kavounas
Red Canoe Realty LLC
(970) 389-1210
3 Total Sales
M
Tenant's Agent in 2022
Megan Epand
Houlihan Lawrence
Source: Greenwich Association of REALTORS®
MLS Number: 114457
APN: GREE M:08 B:3791/S
Disclaimer: Certain information contained herein is derived from information provided by parties other than Homes.com. All information provided is deemed reliable, but is not guaranteed to be accurate and should be independently verified.
Listing data courtesy of Greenwich MLS. IDX information is provided exclusively for consumers’ personal, non-commercial use, that it may not be used for any purpose other than to
identify prospective properties consumers may be interested in purchasing. Data is deemed reliable but is not guaranteed accurate by the MLS.
Ask me questions while you tour the home.