
Tony Dayhoff
eXp Realty Philadelphia
(240) 698-3550
97 Total Sales
3 in Briar Creek
$108K - $355K Price Range

Estimated Value: $331,457
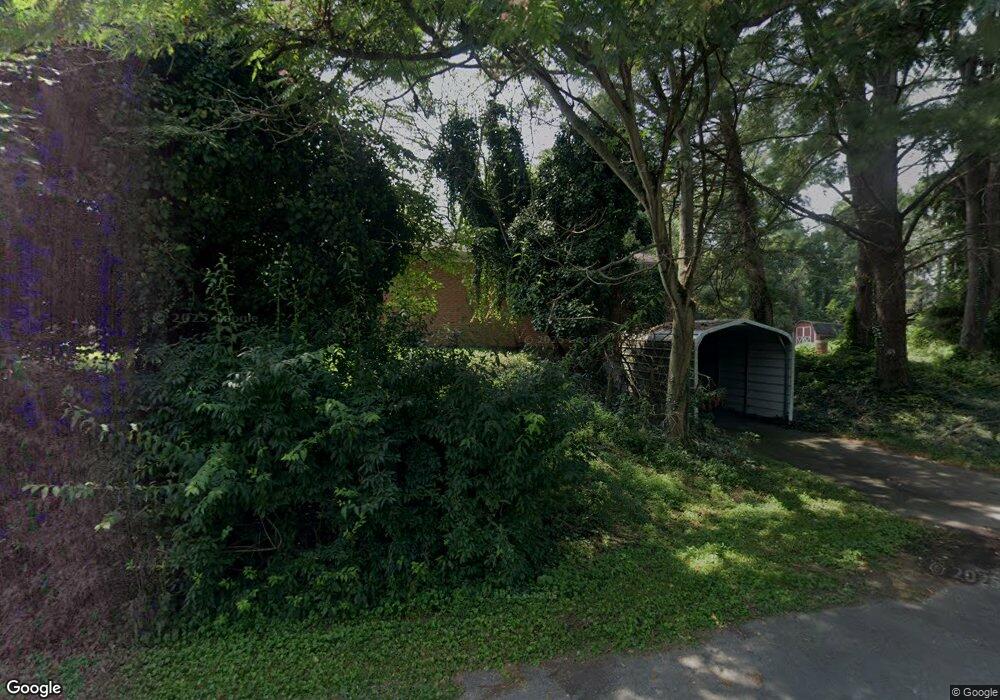
Gleaming Hardwood Floors highlight this rancher on nearly half an acre in Briar Creek Township. This 3 bedroom, 1.5 bath home offers a formal living room with wood burning fireplace, a family room on the first floor and a finished rec room in the basement. the dining area joins the living room and the kitchen that features Corian counters and like new cabinets. The first floor laundry area is super convenient as well. The back yard is great for picnics and yard games with family and friends!
Last Agent to Sell the Property
CENTURY 21 COVERED BRIDGES REALTY License #AB060015L Listed on: 11/28/2022
Last Buyer's Agent
NON-MEMBER
NON-MEMBER
We collect this data history from publicly available records. To have your information removed, we recommend requesting removal directly through your county’s website.
Tony Dayhoff
eXp Realty Philadelphia
(240) 698-3550
97 Total Sales
3 in Briar Creek
$108K - $355K Price Range
Tracy Miloro
EXP Realty, LLC
(570) 683-1017
395 Total Sales
1 in Briar Creek
$285,000 Price
Angela Young
CENTURY 21 COVERED BRIDGES REALTY
(272) 203-8078
143 Total Sales
6 in Briar Creek
$134K - $330K Price Range
Mark Post
Realty World - Masich & Dell
(272) 203-7368
55 Total Sales
4 in Briar Creek
$25K - $2.1M Price Range
Scott Mertz
Century 21 Mertz & Associates
(570) 989-5252
248 Total Sales
2 in Briar Creek
$85,000 Price Range
WK
Wendy Kramer
Century 21 Signature Properties
(570) 993-5773
89 Total Sales
7 in Briar Creek
$18K - $360K Price Range
We collect this data history from publicly available records. To have your information removed, we recommend requesting removal directly through your county’s website.
| Date | Buyer | Sale Price | Title Company |
|---|---|---|---|
| $240,000 | Multi County Land Abstract |
We collect this data history from publicly available records. To have your information removed, we recommend requesting removal directly through your county’s website.
| Date | Status | Borrower | Loan Amount |
|---|---|---|---|
| Open | $232,800 | ||
| Previous Owner | Cross Frances J | $38,000 | |
| Previous Owner | Cross Gary L C | $20,000 |
We collect this data history from publicly available records. To have your information removed, we recommend requesting removal directly through your county’s website.
| Date | Event | Price | List to Sale | Price per Sq Ft |
|---|---|---|---|---|
| 12/22/2022 12/22/22 | Sold | $240,000 | -3.6% | $146 / Sq Ft |
| 12/05/2022 12/05/22 | Pending | -- | -- | -- |
| 11/28/2022 11/28/22 | For Sale | $249,000 | -- | $152 / Sq Ft |
We collect this data history from publicly available records. To have your information removed, we recommend requesting removal directly through your county’s website.
| Year | Tax Paid | Tax Assessment Tax Assessment Total Assessment is a certain percentage of the fair market value that is determined by local assessors to be the total taxable value of land and additions on the property. | Land | Improvement |
|---|---|---|---|---|
| 2026 | $2,923 | $36,517 | $0 | $0 |
| 2025 | $2,795 | $36,517 | $0 | $0 |
| 2024 | $2,741 | $36,517 | $5,250 | $31,267 |
| 2023 | $2,521 | $36,517 | $5,250 | $31,267 |
| 2022 | $2,422 | $36,517 | $5,250 | $31,267 |
| 2021 | $2,357 | $36,517 | $5,250 | $31,267 |
| 2020 | $2,293 | $36,517 | $5,250 | $31,267 |
| 2019 | $2,285 | $36,517 | $5,250 | $31,267 |
| 2018 | $2,287 | $36,517 | $5,250 | $31,267 |
| 2017 | $2,296 | $36,517 | $5,250 | $31,267 |
| 2016 | -- | $36,517 | $5,250 | $31,267 |
| 2015 | -- | $36,517 | $5,250 | $31,267 |
| 2014 | -- | $36,517 | $5,250 | $31,267 |
Seller's Agent in 2022
Susan Barchik
CENTURY 21 COVERED BRIDGES REALTY
(570) 925-5276
56 Total Sales
N
Buyer's Agent in 2022
NON-MEMBER
NON-MEMBER
Source: Central Susquehanna Valley Board of REALTORS® MLS
MLS Number: 20-92723
APN: 07-09A-013-01-000
Disclaimer: Certain information contained herein is derived from information provided by parties other than Homes.com. All information provided is deemed reliable, but is not guaranteed to be accurate and should be independently verified.
IDX information is provided exclusively for personal, non-commercial use, and may not be used for any purpose other than to identify prospective properties consumers may be interested in purchasing. Information is deemed reliable but not guaranteed.
Ask me questions while you tour the home.