$46,000
$33K PRICE DROP

Estimated payment $1,500/month

Total Views 40,271
2 Beds
1 Bath
832 Sq Ft
$55 Price per Sq Ft

Highlights

  • Mountain View
  • Forced Air Heating System
  • Manufactured Home
  • Golden High School Rated A-

About This Home

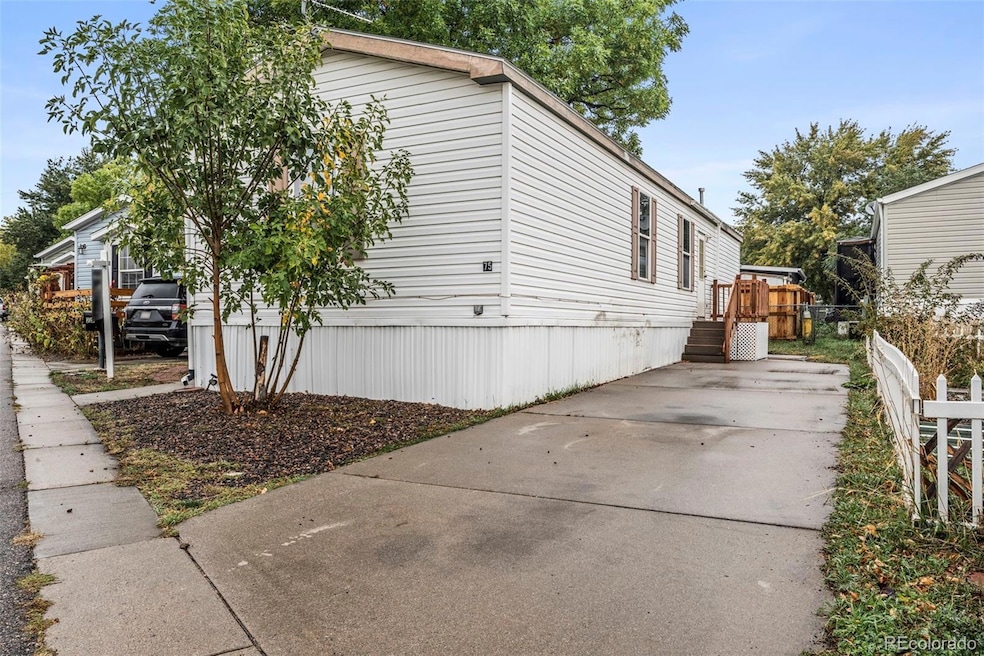
Welcome to this inviting 2-bedroom, 1-bathroom manufactured home located at 75 W 4th Ave in Golden, Colorado. Offering 832 square feet of comfortable living space, this home is move-in ready and full of opportunity for your personal touch.

Step inside to discover brand-new carpet throughout and a bright, open layout that connects the living room, kitchen, and dining area seamlessly. The kitchen features plenty of cabinetry and counter space, perfect for everyday living or hosting family meals.

Outside, enjoy newly built wooden decks in both the front and back — ideal for relaxing or entertaining guests. The home sits on a well-kept lot with private parking right at your doorstep.

With solid bones and just a bit of TLC needed, this property is a fantastic opportunity for a first-time homeowner, investor, or downsizer looking to settle in a peaceful and convenient Golden community.

Listing Agent

Taurino Villalobos

Megastar Realty Brokerage Email: villalobostaurino@gmail.com,720-217-7500 License #100083042 Listed on: 10/08/2025

Property Details

Home Type

  • Manufactured Home

Year Built

  • Built in 2003

Lot Details

  • Land Lease of $1,200 per month expires 7/1/26

HOA Fees

  • $1,200 Monthly HOA Fees

Home Design

  • Frame Construction
  • Composition Roof

Interior Spaces

  • 832 Sq Ft Home
  • Mountain Views

Kitchen

  • Range
  • Dishwasher

Bedrooms and Bathrooms

  • 2 Main Level Bedrooms
  • 1 Full Bathroom

Parking

  • 2 Parking Spaces
  • Paved Parking

Schools

  • Shelton Elementary School
  • Bell Middle School
  • Golden High School

Mobile Home

  • Mobile Home Make is High
  • Mobile Home is 16 x 52 Feet
  • Manufactured Home

Utilities

  • No Cooling
  • Forced Air Heating System
  • Phone Available

Community Details

  • Association fees include recycling, sewer, trash, water
  • Golden Terrace West Association, Phone Number (855) 514-1059
  • Golden Terrace West

Listing and Financial Details

  • Assessor Parcel Number 502741

Property Details

Home Type

Manufactured Home

Year Built

Built in 2003

Lot Details

0 Sq Ft Lot

HOA Fees

$1,200 per month

Listing Details

  • Property Type: Manufactured In Park
  • Property Sub Type: Manufactured Home
  • Year Built: 2003
  • Above Grade Finished Sq Ft: 832
  • Body Type: Single Wide
  • Exclusions: None
  • Living Area: 832
  • Mobile Length: 52
  • Mobile Width: 16
  • Directions: GPS
  • Ownership: Individual
  • REC_BasementLevelBedrooms: 0
  • REC_ExpectedActiveDate: 2025-10-09
  • REC_RVSpaces: 0
  • REC_UpperLevelBathrooms: 0
  • REC_UpperLevelBedrooms: 0
  • Special Features: None

Interior Features

  • Appliances: Dishwasher, Range, Refrigerator
  • Full Bathrooms: 1
  • Total Bedrooms: 2
  • Main Level Bathrooms: 1
  • Main Level Bedrooms: 2

Exterior Features

  • Roof: Composition
  • Construction Materials: Frame
  • View: Mountain(s)
  • Park Name: Golden Terrace West
  • Road Frontage Type: Public
  • Road Surface Type: Paved

Garage/Parking

  • Parking Features: Concrete
  • Attached Garage: No
  • Total Parking Spaces: 2

Utilities

  • Utilities: Electricity Available, Electricity Connected, Natural Gas Available, Phone Available
  • Sewer: Public Sewer
  • Cooling: None
  • Heating: Forced Air

Condo/Co-op/Association

  • HOA Fee Includes: Recycling, Sewer, Trash, Water
  • Association Name: Golden Terrace West
  • Association Fee Frequency: Monthly
  • Association Fee: 1200
  • Phone: (855) 514-1059
  • Association: Yes
  • Senior Community: No

Association/Amenities

  • REC_AssociationFee2Annual: 0.00
  • REC_AssociationFee3Annual: 0.00
  • REC_AssociationFeeAnnual: 14400.00
  • REC_AssociationFeeTotalAnnual: 14400.00
  • REC_AssociationManagementType: Professionally Managed
  • REC_AssociationURL: www.myMHcommunity.com

Schools

  • Middle Or Junior School: Bell

Lot Info

  • Parcel Number: 502741
  • Building Area Total: 832
  • Land Lease Amount: 1200
  • Land Lease Amount Frequency: Monthly
  • Land Lease Expiration Date: 2026-07-01
  • Land Lease: Yes

Tax Info

  • Tax Year: 2024
  • Tax Annual Amount: 91

MLS Schools

  • Elementary School: Shelton
  • High School: Golden

Map

Create a Home Valuation Report for This Property
The Home Valuation Report is an in-depth analysis detailing your home's value as well as a comparison with similar homes in the area

Home Values in the Area

Source: Public Records

Average Home Value in this Area


Source: Public Records

Property History

We collect this data history from publicly available records. To have your information removed, we recommend requesting removal directly through your county’s website.

Date Event Price List to Sale Price per Sq Ft
09/02/2026 09/02/26 Price Changed $46,000 -2.1% $55 / Sq Ft
08/28/2026 08/28/26 Price Changed $47,000 -4.1% $56 / Sq Ft
08/19/2026 08/19/26 Price Changed $49,000 -2.0% $59 / Sq Ft
07/31/2026 07/31/26 Price Changed $50,000 -9.1% $60 / Sq Ft
07/09/2026 07/09/26 Price Changed $55,000 -6.8% $66 / Sq Ft
06/17/2026 06/17/26 Price Changed $59,000 -1.7% $71 / Sq Ft
06/02/2026 06/02/26 Price Changed $60,000 -6.3% $72 / Sq Ft
05/13/2026 05/13/26 Price Changed $64,000 -1.5% $77 / Sq Ft
05/06/2026 05/06/26 For Sale $65,000 0.0% $78 / Sq Ft
04/30/2026 04/30/26 Off Market $65,000 -- --
04/28/2026 04/28/26 For Sale $65,000 0.0% $78 / Sq Ft
03/27/2026 03/27/26 Pending -- -- --
03/20/2026 03/20/26 Price Changed $65,000 +8.3% $78 / Sq Ft
02/07/2026 02/07/26 Price Changed $60,000 -4.8% $72 / Sq Ft
01/31/2026 01/31/26 Price Changed $63,000 -1.6% $76 / Sq Ft
01/06/2026 01/06/26 Price Changed $64,000 -4.5% $77 / Sq Ft
12/04/2025 12/04/25 Price Changed $67,000 -8.2% $81 / Sq Ft
11/20/2025 11/20/25 Price Changed $73,000 -2.7% $88 / Sq Ft
10/21/2025 10/21/25 Price Changed $75,000 -5.1% $90 / Sq Ft
10/08/2025 10/08/25 For Sale $79,000 -- $95 / Sq Ft
Source: REcolorado®

About the Listing Agent

Taurino Villalobos

Megastar Realty

(720) 824-1966

Section Image

I'm an associate broker with Megastar Realty and Co-founder of H & T Properties. I come from a hardworking Latino family and served six years in the Marine Corps. For the past five years, I've dedicated myself to real estate, bringing extensive experience to my clients. I specialize in land development, luxury properties, new home construction, first-time home buyers, and real estate investing.

Taurino's Other Listings

  • 9875 Madison St, Thornton, CO 80229

    $450,000 $5K PRICE DROP

    • 3 Beds
    • 2.5 Baths
    • 1,476 Sq Ft
    • 9875 Madison St
    • Thornton, CO

    Welcome to this beautifully updated home in the North Hills community of Thornton! Offering 3 bedrooms, 3 bathrooms, 1,476 sq. ft. of living space, and a 2-car garage, this move-in-ready home features a bright, open layout with modern updates throughout.The main level offers spacious living and dining areas with wood-style flooring, recessed lighting, and plenty of natural light. The

    Taurino Villalobos Megastar Realty

    Section Image
  • 860 W 132nd Ave Unit 235, Denver, CO 80234

    $168,000 $11K PRICE DROP

    • 3 Beds
    • 2 Baths
    • 1,648 Sq Ft
    • 860 W 132nd Ave
    • Unit 235
    • Denver, CO

    Welcome to this beautifully updated and meticulously maintained home offering comfort, space, and functionality all in one!From the moment you arrive, you’ll appreciate the clean curb appeal, fresh exterior paint, low-maintenance landscaping, and inviting front porch — perfect for morning coffee or relaxing evenings. The extended covered carport provides excellent protection for your

    Taurino Villalobos Megastar Realty

    Section Image
  • 1600 Sable Blvd Unit 182, Aurora, CO 80011

    $97,000

    • 2 Beds
    • 2 Baths
    • 896 Sq Ft
    • 1600 Sable Blvd
    • Unit 182
    • Aurora, CO

    Welcome to this move-in ready 2022 manufactured home in Hillcrest Village in Aurora! This well-maintained home features 2 bedrooms, 2 full bathrooms, central air conditioning, and a bright, open-concept layout.The kitchen offers beautiful wood cabinetry, stainless steel appliances, a gas range, ample counter space, and flows seamlessly into the dining and living areas. The spacious

    Taurino Villalobos Megastar Realty

    Section Image
  • 10291 E 142nd Ave, Brighton, CO 80602

    $1,349,000 New Construction

    • 4 Beds
    • 3.5 Baths
    • 3,820 Sq Ft
    • 10291 E 142nd Ave
    • Brighton, CO

    Welcome to one of Todd Creek most impressive custom contemporary homes, where luxury design and exceptional craftsmanship come together in a truly one-of-a-kind setting. This stunning ranch-style residence offers 3 bedrooms, 4 bathrooms, a dedicated office, an oversized 1,332 sq. ft. 3-car garage, and a massive unfinished basement ready for future expansion.The striking exterior showcases

    Taurino Villalobos Megastar Realty

    Section Image
  • 5254 Sagebrush St, Brighton, CO 80601

    $485,000 $70K PRICE DROP

    • 3 Beds
    • 2.5 Baths
    • 1,850 Sq Ft
    • 5254 Sagebrush St
    • Brighton, CO

    Welcome to a beautifully maintained two-story home offering comfort, style, and convenience in a friendly neighborhood setting. This spacious residence features three bedrooms and three bathrooms spread across 1,850 square feet of thoughtfully designed living space. The main level showcases rich hardwood floors and an open floor plan that creates a seamless flow between the living, dining, and

    Taurino Villalobos Megastar Realty

    Section Image
  • 14631 County Road 10, Fort Lupton, CO 80621

    $1,299,000 $100K PRICE DROP

    • 4 Beds
    • 3.5 Baths
    • 3,419 Sq Ft
    • 14631 County Road 10
    • Fort Lupton, CO

    Welcome to your own private Colorado retreat on nearly 7 acres of beautifully maintained land. This exceptional 4-bedroom, 4-bath home offers 3,419 square feet of thoughtfully designed living space, breathtaking views, and the perfect blend of comfort, luxury, and country living.The main-floor primary suite features a steam shower, jetted tub, and walk-in closet, while every bedroom

    Taurino Villalobos Megastar Realty

    Section Image
  • 22151 County Road 4, Hudson, CO 80642

    $2,249,000 New Construction

    • 4 Beds
    • 3 Baths
    • 2,890 Sq Ft
    • 22151 County Road 4
    • Hudson, CO

    Two homes. One incredible 32-acre estate. Rarely does a property offer the opportunity to own a luxurious main residence paired with a fully equipped secondary home, creating the perfect setup for multigenerational living, extended family, guests, caretakers, or even rental income. The detached secondary home (ADU) features its own full kitchen, spacious living area, private bedroom, two

    Taurino Villalobos Megastar Realty

    Section Image
  • 4345 Fenton St, Wheat Ridge, CO 80212

    $425,000 Sold Jun 12, 2026

    • 2 Beds
    • 2 Baths
    • 1,336 Sq Ft
    • 4345 Fenton St
    • Wheat Ridge, CO

    Investor special in the heart of Wheat Ridge with strong upside potential! This 2-bedroom, 2-bath home offers 1,336 finished square feet on a large 9,627 sq ft lot with a detached 2-car garage and oversized driveway. Property features an updated kitchen, remodeled primary bathroom, central A/C, newer flooring, and a roof approximately 6–7 years old. Spacious layout with vaulted ceilings in the

    Taurino Villalobos Megastar Realty

  • 7010 E 67th Place, Commerce City, CO 80022

    $450,000 Sold Apr 29, 2026

    • 4 Beds
    • 2 Baths
    • 1,078 Sq Ft
    • 7010 E 67th Place
    • Commerce City, CO

    Charming 4-bedroom, 2-bath home that’s well maintained and truly move-in ready. Recent upgrades include new exterior paint, furnace, water heater, and roof—giving buyers peace of mind. The kitchen and bathrooms offer an opportunity for personal updates, allowing you to add your own style and value. Situated on a spacious 12,000 sq ft lot with NO HOA, this property offers both comfort and

    Taurino Villalobos Megastar Realty

Source: REcolorado®

MLS Number: 7594131

REcolorado®
Your Personal Tour Guide

Ask me questions while you tour the home.