
Charles Munk
SAND DOLLAR REALTY GROUP INC
(689) 300-6762
41 Total Sales
1 in DeBary
$525,000 Price
Estimated Value: $336,253 - $384,000
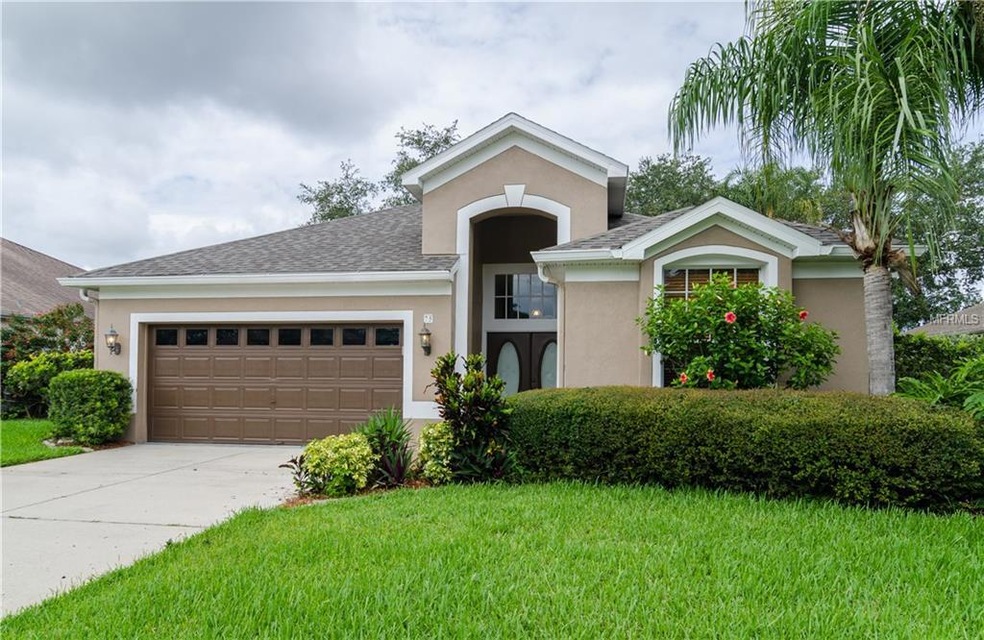
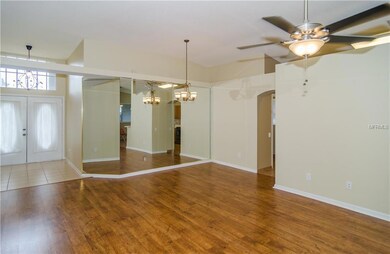
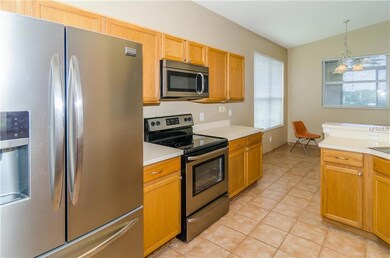
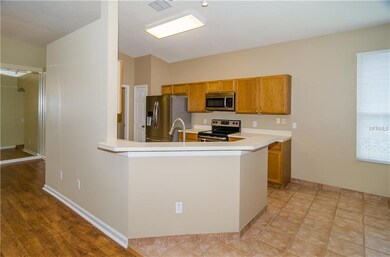
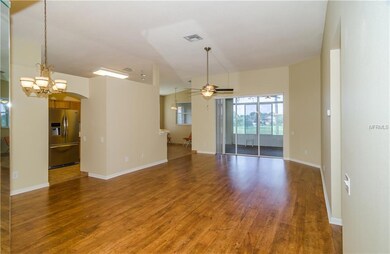
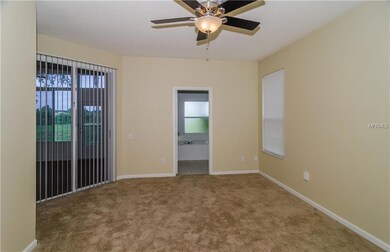
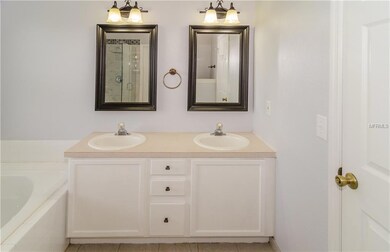
This 3 bedroom 2 bath home backs up to a conservation area, for the ultimate privacy. The enclosed Florida room, which has its own A/C unit, provides an additional 326 sq. ft. of living space. The kitchen has wooden cabinets and a double bowl stainless steel sink. The kitchen appliances are stainless and include; refrigerator, microwave, range, dishwasher, and disposal. The beveled mirrored dining area creates the feeling of spaciousness. All bedrooms come with ceiling fans. Master bath comes fully equipped with a garden bath, separate shower, nice cabinets with a stack of drawers, and walk-in closets. The auxiliary bath has a tub/shower and cabinets with a cultured marble vanity top. The garage floor has been painted and comes with storage cabinets and overhead storage. The sliding glass doors that lead to the Florida Room, retract into the wall. There is a cobblestone patio, perfect for outdoor entertaining. Beautiful community pool! Close to dining, shopping, golf courses, and beaches.
Last Agent to Rent the Property
THE WILLIAMS REAL ESTATE CO License #3232227 Listed on: 06/15/2017
We collect this data history from publicly available records. To have your information removed, we recommend requesting removal directly through your county’s website.
Charles Munk
SAND DOLLAR REALTY GROUP INC
(689) 300-6762
41 Total Sales
1 in DeBary
$525,000 Price
Lindsay Kaye Voss
VOSS REALTY INC
(689) 207-3323
200 Total Sales
1 in DeBary
$325,000 Price
Cindy Sapp
OLYMPUS EXECUTIVE REALTY INC
(352) 747-8214
152 Total Sales
1 in DeBary
$380,000 Price
Rodrigo Marsal
LIFESTYLE INTERNATIONAL REALTY
(386) 204-7399
128 Total Sales
1 in DeBary
$176,500 Price
Lynn Wheeler
LPT REALTY LLC
(833) 366-2966
57 Total Sales
3 in DeBary
$240K - $615K Price Range
David Vermillion
CHARLES RUTENBERG REALTY ORLANDO
(689) 209-1705
73 Total Sales
1 in DeBary
$368,000 Price
We collect this data history from publicly available records. To have your information removed, we recommend requesting removal directly through your county’s website.
| Date | Buyer | Sale Price | Title Company |
|---|---|---|---|
| $155,000 | Esquire Title Services Inc | ||
| $130,000 | Downtown Title Services Inc | ||
| $195,000 | Real Estate Title Consultant | ||
| -- | Real Estate Title Consultant | ||
| $268,000 | Real Estate Title Consultant | ||
| $193,000 | Associated Land Title Group | ||
| $114,000 | -- |
We collect this data history from publicly available records. To have your information removed, we recommend requesting removal directly through your county’s website.
| Date | Status | Borrower | Loan Amount |
|---|---|---|---|
| Previous Owner | $128,272 | ||
| Previous Owner | $173,000 | ||
| Previous Owner | $222,800 | ||
| Previous Owner | $268,000 | ||
| Previous Owner | $19,100 | ||
| Previous Owner | $154,400 | ||
| Previous Owner | $86,550 |
We collect this data history from publicly available records. To have your information removed, we recommend requesting removal directly through your county’s website.
| Date | Event | Price | List to Sale | Price per Sq Ft |
|---|---|---|---|---|
| 09/30/2017 09/30/17 | Off Market | $1,550 | -- | -- |
| 07/01/2017 07/01/17 | Rented | $1,550 | 0.0% | -- |
| 06/16/2017 06/16/17 | Under Contract | -- | -- | -- |
| 06/15/2017 06/15/17 | For Rent | $1,550 | -- | -- |
We collect this data history from publicly available records. To have your information removed, we recommend requesting removal directly through your county’s website.
| Year | Tax Paid | Tax Assessment Tax Assessment Total Assessment is a certain percentage of the fair market value that is determined by local assessors to be the total taxable value of land and additions on the property. | Land | Improvement |
|---|---|---|---|---|
| 2026 | $5,385 | $318,169 | $65,170 | $252,999 |
| 2025 | $5,385 | $313,964 | $65,170 | $248,794 |
| 2024 | $4,647 | $298,587 | $58,310 | $240,277 |
| 2023 | $4,647 | $311,217 | $51,450 | $259,767 |
| 2022 | $4,263 | $274,154 | $45,276 | $228,878 |
| 2021 | $3,983 | $213,823 | $28,469 | $185,354 |
| 2020 | $3,679 | $191,491 | $26,754 | $164,737 |
| 2019 | $4,036 | $195,028 | $24,696 | $170,332 |
| 2018 | $3,758 | $185,977 | $17,493 | $168,484 |
| 2017 | $3,673 | $177,442 | $17,553 | $159,889 |
| 2016 | $3,239 | $149,858 | $0 | $0 |
| 2015 | $3,123 | $138,804 | $0 | $0 |
| 2014 | $1,678 | $109,166 | $0 | $0 |
Landlord's Agent in 2017
Bud Williams
THE WILLIAMS REAL ESTATE CO
(407) 310-6980
15 Total Sales
Source: Stellar MLS
MLS Number: O5517337
APN: 9003-02-00-0260
Disclaimer: Certain information contained herein is derived from information provided by parties other than Homes.com. All information provided is deemed reliable, but is not guaranteed to be accurate and should be independently verified.
All data is obtained from various sources and may not have been verified by broker or MLS GRID. Supplied Open House Information is subject to change without notice. All information should be independently reviewed and verified for accuracy. Properties may or may not be listed by the office/agent presenting the information. Some IDX listings have been excluded from this website. IDX information is provided exclusively for personal, non-commercial use, and may not be used for any purpose other than to identify prospective properties consumers may be interested in purchasing. Information is deemed reliable but not guaranteed.
Listings courtesy of Stellar MLS as distributed by MLS GRID.
Based on information submitted to the MLS GRID
Listing Information presented by local MLS brokerage: Ten-X - (888)-952-6393
Ask me questions while you tour the home.