
Mike Howell
Realty Executives Associates
(865) 666-6550
60 Total Sales
1 in Farragut
$900,000 Price


Estimated Value: $489,904
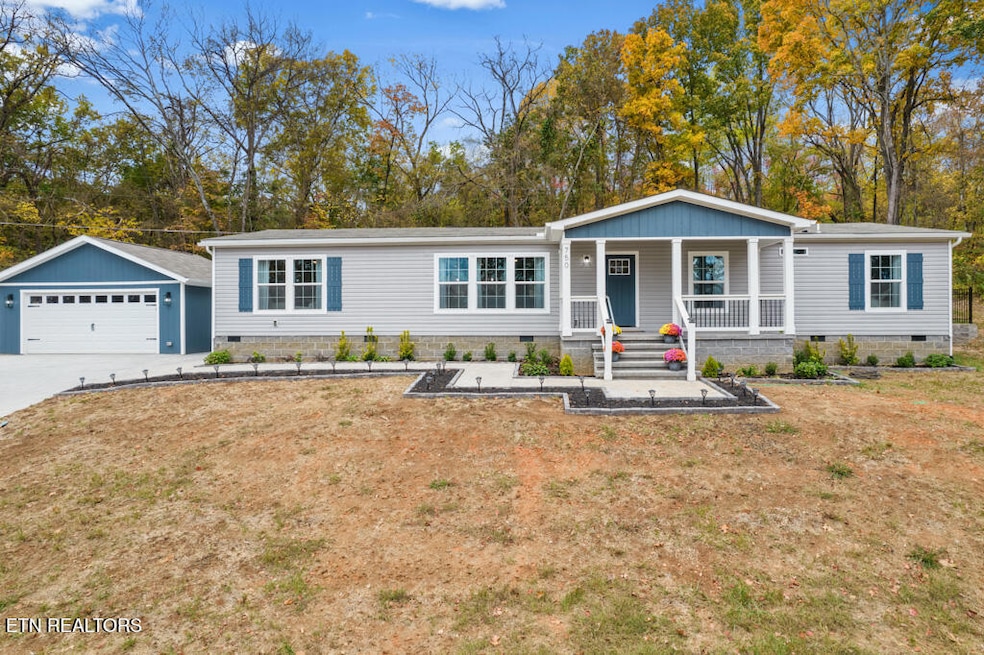
This beautiful house checks all the boxes for creating your homestead in town of Farragut. With incredible views from the covered front porch. 12x24 screened in back porch, 12x36 Concrete Patio, an oversized 22x22 finished insulated garage, 7ft title shower in master bath, upgraded light fixture thru out, open floor, an extra room to turn into office or playroom, stainless steel appliances, HUGE kitchen perfect for entertaining, barn doors and LVP flooring thru out a just few highlights. Acreage to have own private space to call home and HUGE backyard makes it perfect for adding your touches.
Last Agent to Sell the Property
Jason Mitchell Real Estate License #341820 Listed on: 10/02/2025
Last Buyer's Agent
Nikhil Bagga
Keller Williams West Knoxville
We collect this data history from publicly available records. To have your information removed, we recommend requesting removal directly through your county’s website.
Mike Howell
Realty Executives Associates
(865) 666-6550
60 Total Sales
1 in Farragut
$900,000 Price
Sean Bradke
Keller Williams West Knoxville
(838) 217-4128
30 Total Sales
2 in Farragut
$775K - $1M Price Range
Katie Ridgway
Realty Executives Associates
(619) 362-7289
91 Total Sales
7 in Farragut
$400K - $1.1M Price Range
Kiley Niles
Engel & Volkers Knoxville
(865) 999-2841
32 Total Sales
5 in Farragut
$400K - $750K Price Range
Niki McGlothin
The Price Agency, Realty Executives
(865) 432-1064
26 Total Sales
1 in Farragut
$640,000 Price
Kelly Artino
Southern Charm Homes
(865) 500-5581
74 Total Sales
1 in Farragut
$495,000 Price
We collect this data history from publicly available records. To have your information removed, we recommend requesting removal directly through your county’s website.
| Date | Buyer | Sale Price | Title Company |
|---|---|---|---|
| $460,000 | Admiral Title | ||
| Bagga Jill A | $425,000 | Skw Title | |
| Cmh Homes Inc | $67,500 | None Available | |
| Ezell Angela D | -- | None Available | |
| Ezell Angela D | $14,250 | None Available | |
| Howerton Gene E | $11,000 | -- |
We collect this data history from publicly available records. To have your information removed, we recommend requesting removal directly through your county’s website.
| Date | Status | Borrower | Loan Amount |
|---|---|---|---|
| Previous Owner | $240,000 | ||
| Previous Owner | Bagga Jill A | $403,750 |
We collect this data history from publicly available records. To have your information removed, we recommend requesting removal directly through your county’s website.
| Date | Event | Price | List to Sale | Price per Sq Ft | Prior Sale |
|---|---|---|---|---|---|
| 01/20/2026 01/20/26 | Sold | $460,000 | -4.0% | $211 / Sq Ft | |
| 10/26/2025 10/26/25 | Pending | -- | -- | -- | |
| 10/02/2025 10/02/25 | For Sale | $479,000 | +609.6% | $220 / Sq Ft | |
| 09/27/2019 09/27/19 | Sold | $67,500 | -- | -- | View Prior Sale |
We collect this data history from publicly available records. To have your information removed, we recommend requesting removal directly through your county’s website.
| Year | Tax Paid | Tax Assessment Tax Assessment Total Assessment is a certain percentage of the fair market value that is determined by local assessors to be the total taxable value of land and additions on the property. | Land | Improvement |
|---|---|---|---|---|
| 2025 | $1,325 | $85,250 | $0 | $0 |
| 2024 | $1,325 | $85,250 | $0 | $0 |
| 2023 | $1,647 | $105,975 | $0 | $0 |
| 2022 | $261 | $16,800 | $0 | $0 |
| 2021 | $110 | $5,200 | $0 | $0 |
| 2020 | $110 | $5,200 | $0 | $0 |
| 2019 | $110 | $5,200 | $0 | $0 |
| 2018 | $110 | $5,200 | $0 | $0 |
| 2017 | $110 | $5,200 | $0 | $0 |
| 2016 | $121 | $0 | $0 | $0 |
| 2015 | $121 | $0 | $0 | $0 |
| 2014 | $121 | $0 | $0 | $0 |
NB
Seller's Agent in 2026
Nik B
Jason Mitchell Real Estate
(865) 765-6867
36 Total Sales
NB
Buyer's Agent in 2026
Nikhil Bagga
Keller Williams West Knoxville
AE
Seller's Agent in 2019
Angela Ezell
Weichert REALTORS Advantage Plus
(865) 679-6153
4 Total Sales
Source: East Tennessee REALTORS® MLS
MLS Number: 1317296
APN: 141-087
Disclaimer: Certain information contained herein is derived from information provided by parties other than Homes.com. All information provided is deemed reliable, but is not guaranteed to be accurate and should be independently verified.
IDX information is provided exclusively for personal, non-commercial use, and may not be used for any purpose other than to identify prospective properties consumers may be interested in purchasing. Information is deemed reliable but not guaranteed.
Listing Information presented by local MLS brokerage: Ten-X, LLC dba Homes.com, local broker - Arlene Richardson - 888-952-6393 - 17600 Laguna Canyon Rd, Irvine, CA 92618.
Ask me questions while you tour the home.