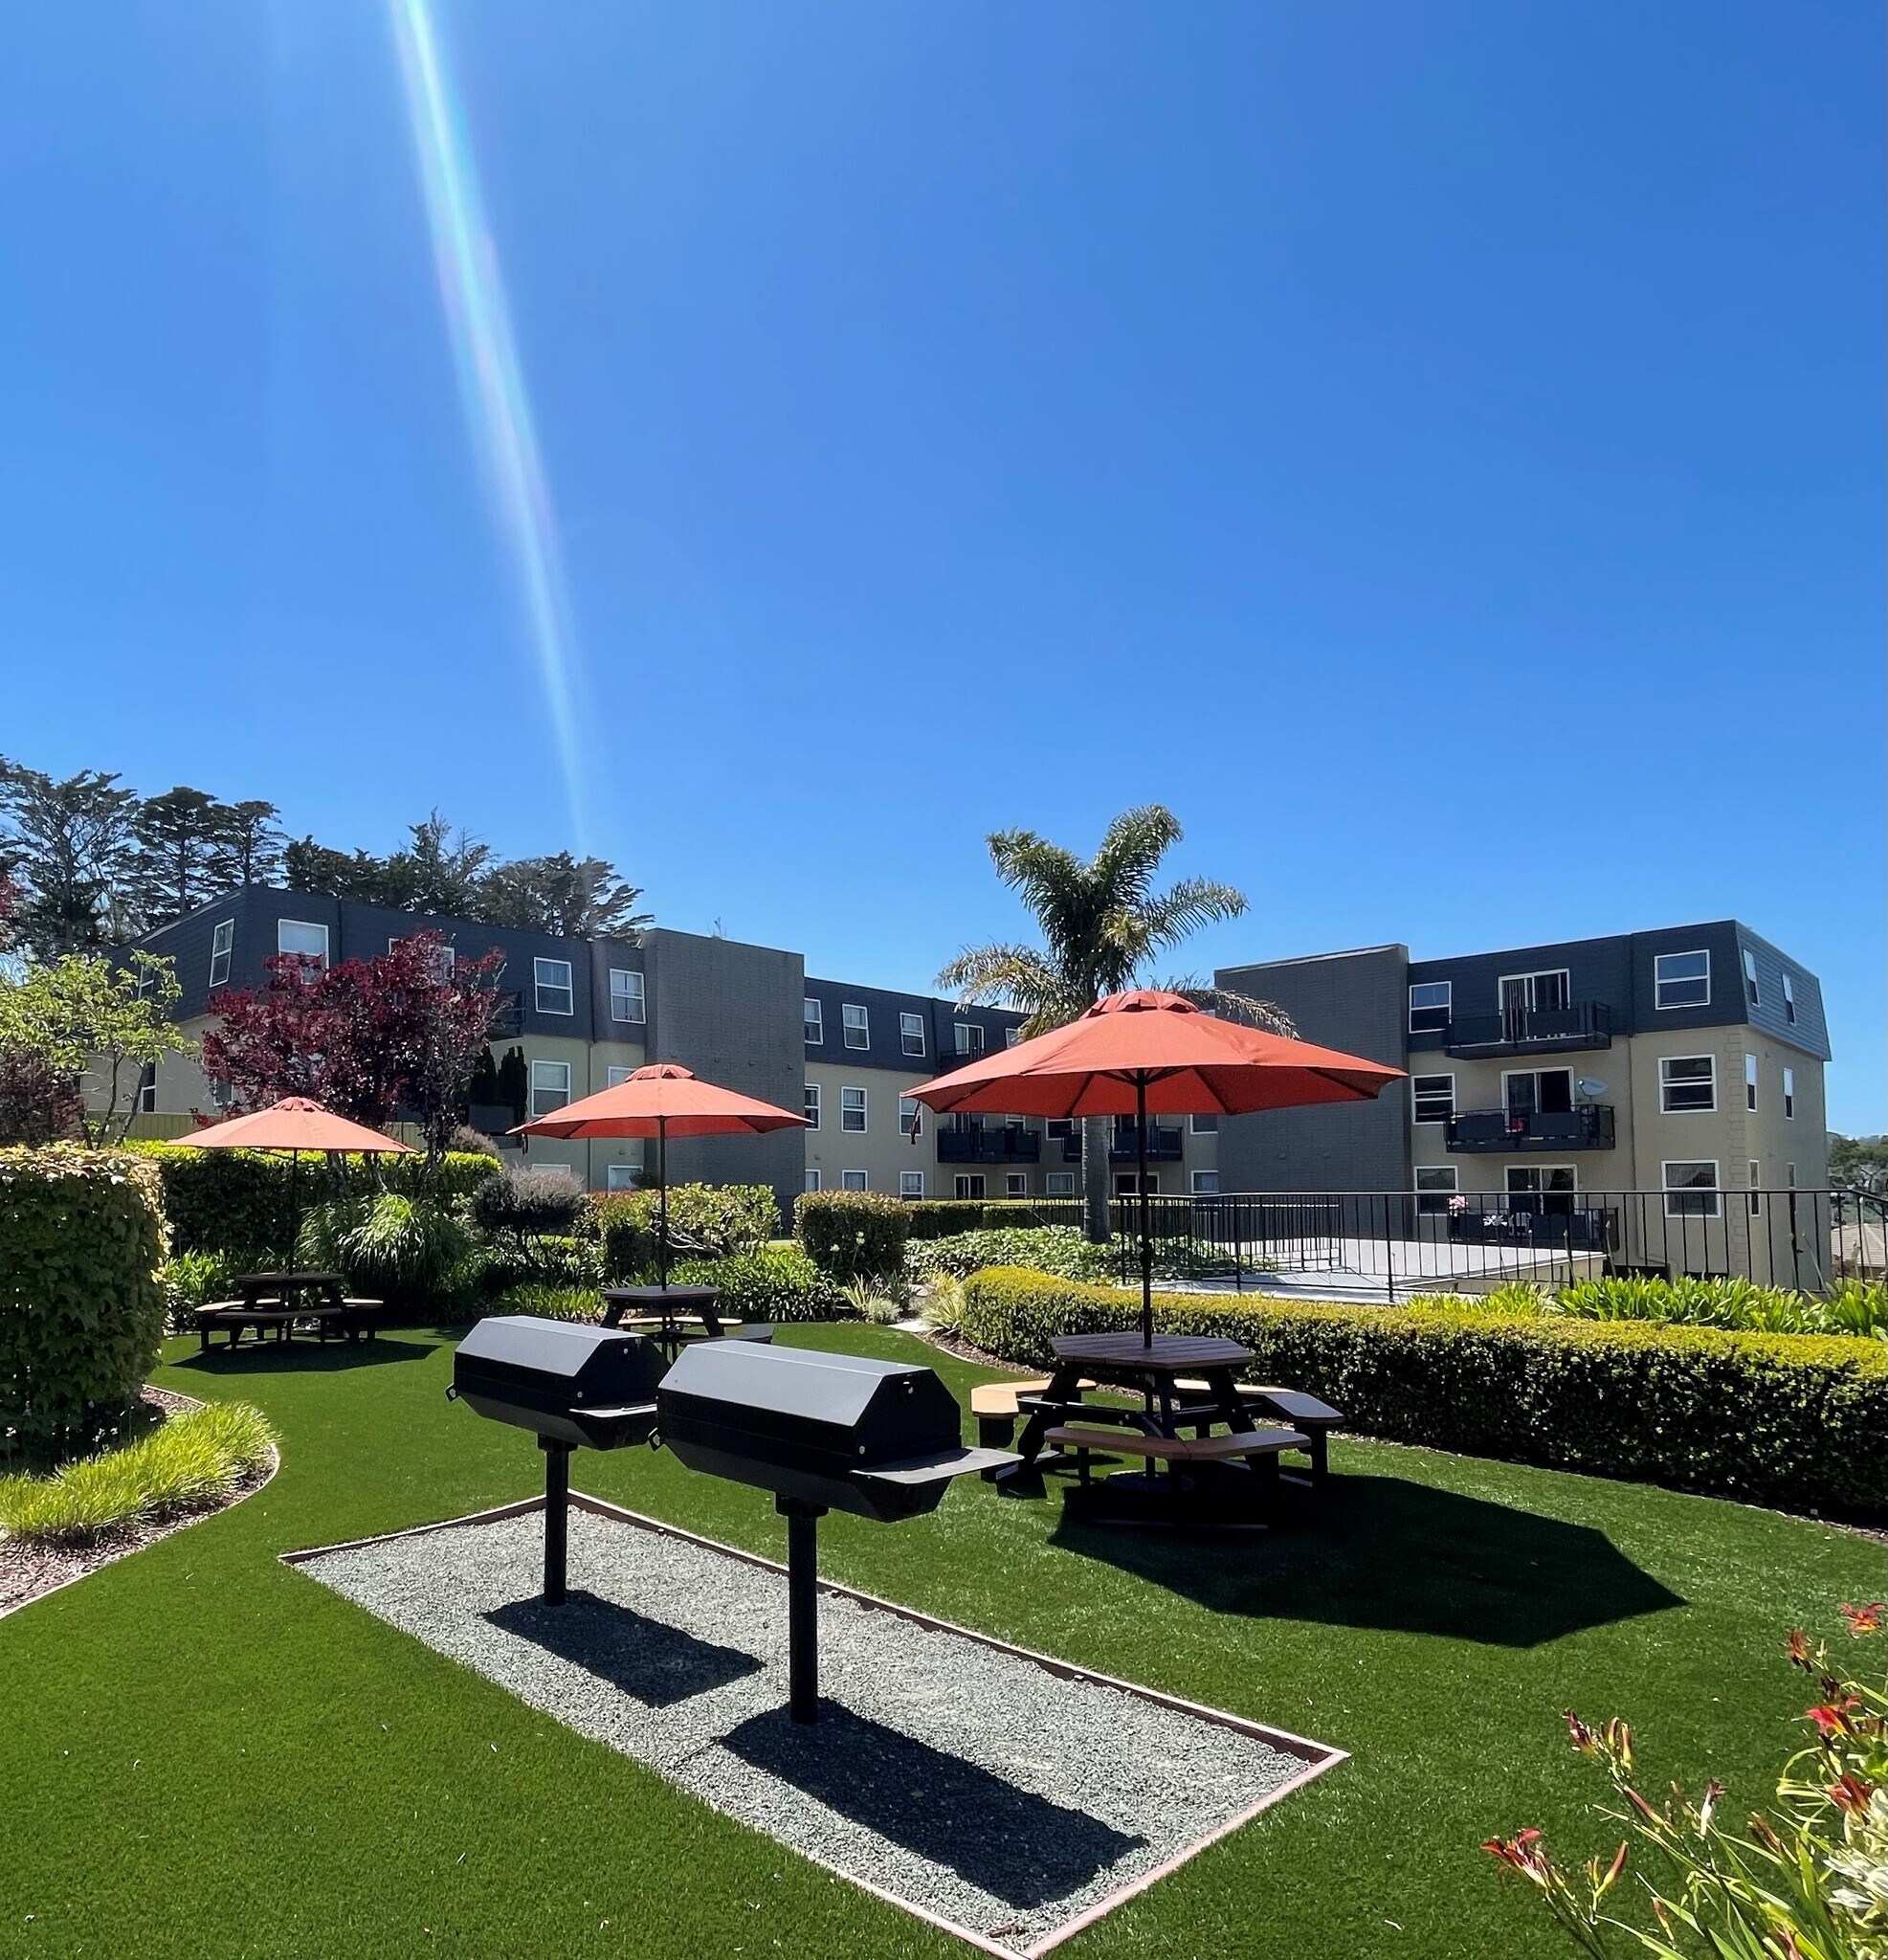


Highlights
- Pool
- Controlled Access
- Putting Greens
- Walking/Biking Trails
- Elevator
- Grill
About Skycrest Apartments
Offering 12 Month Leases. Skycrest Apartments feature a refreshing combination of location and atmosphere. Located just off Skyline Drive at San Bruno Avenue. Close to bus service and shopping is within walking distance. This hilltop community is close to San Francisco and major freeways. The ocean is minutes away and many of the units have spectacular views of the San Francisco Bay. Skycrest is just a short walk to bike and walking paths, a favorite amongst residents of our community. MINIMUM SECURITY DEPOSIT for a 1 x 1 is $760, 2 x 2 is $900 & 3 x 2 is $1200 depending on the entire application package.

Pricing and Floor Plans
1 Bedroom
1BR/1BA
$2,595
- 1 Bed
- 1 Bath
- 968 Sq Ft
- $760 deposit
| Unit | Base Price | Sq Ft | Availability | Unit Details |
|---|---|---|---|---|
| 0-0 | $2,595 | 968 | Dec 31 |
Fees and Policies
The fees below are based on community-supplied data and may exclude additional fees and utilities.Property Fee Disclaimer: Based on community-supplied data and independent market research. Subject to change without notice. May exclude fees for mandatory or optional services and usage-based utilities.
Community Details
Property Information
- Built in 1970
- 108 units/3 stories
Lease Options
- 12 - 14 Month Leases
Community Amenities
Property Services
- 24 Hour Access
- Controlled Access
- Laundry Facilities
- Property Manager on Site
- Recycling
- Maintenance on site
Shared Community
- Disposal Chutes
- Storage Space
- Elevator
Fitness & Recreation
- Fitness Center
- Pool
- Gameroom
- Putting Greens
- Walking/Biking Trails
Outdoor Features
- Courtyard
- Grill
Additional Amenities
- Bbq Area, Bocce Ball And Putting Green
- Energy Efficient Windows
- Move In Special!!!
Apartment Features
Indoor Features
- Cable Ready
- Storage Space
- Heating
- Security System
- High Speed Internet Access
- Tub/Shower
- Smoke Free
Kitchen Features & Appliances
- Dishwasher
- Disposal
- Kitchen
- Refrigerator
- Oven
- Range
- Pantry
Model Details
- Views
- Carpet
- Built-In Bookshelves
- Dining Room
- Double Pane Windows
- Linen Closet
- Vinyl Flooring
- Window Coverings
- Balcony
- Patio
Additional Amenities
- Flooring: Luxury Vinyl Plank
Matterport 3D Tours
Map
- 8030 Cardun Way
- 536 - 540 Green Ave
- 2822 Cardon Way
- 2812 Cardon Way
- 2832 Cardon Way
- 1380 Claremont Dr
- 3381 Crestmoor Dr
- 2110 Shelter Creek Ln Unit 2110
- 1126 Shelter Creek Ln
- 2335 Shelter Creek Ln Unit 335
- 2341 Shelter Creek Ln Unit 2341
- 4136 Shelter Creek Ln
- 7109 Shelter Creek Ln
- 8310 Shelter Creek Ln Unit 8310
- 1247 Shelter Creek Ln Unit 1247
- 7149 Shelter Creek Ln
- 6256 Shelter Creek Ln
- 2336 Shelter Creek Ln
- 1324 Shelter Creek Ln Unit 1324
- 1343 Shelter Creek Ln
- 4355 Shelter Creek Ln
- 1796 Hickory Ave
- 2000 Crystal Springs Rd
- 208 Goodwin Dr
- 8 Greenwood Dr
- 1001 National Ave Unit SI FL1-ID1280487P
- 1001 National Ave
- 1120 Oakwood Dr
- 1100 National Ave
- 732 El Camino Real
- 1099 Admiral Ct Unit SI FL3-ID11881A
- 1099 Admiral Ct Unit SI FL2-ID12062A
- 1099 Admiral Ct Unit SI FL2-ID12198A
- 1099 Admiral Ct Unit SI FL1-ID12431A
- 1099 Admiral Ct Unit SI FL1-ID12231A
- 1099 Admiral Ct Unit SI FL2-ID12247A
- 1109 Ridgewood Dr
- 853 Commodore Dr Unit SI FL5-ID583
- 853 Commodore Dr Unit SI FL5-ID584
- 853 Commodore Dr Unit SI FL4-ID975
Ask me questions while you tour the home.