
Ivonne Payes
Payes Real Estate Group
(224) 206-0617
239 Total Sales
1 in Buffalo Grove
$291,000 Price

Estimated Value: $229,000 - $281,000
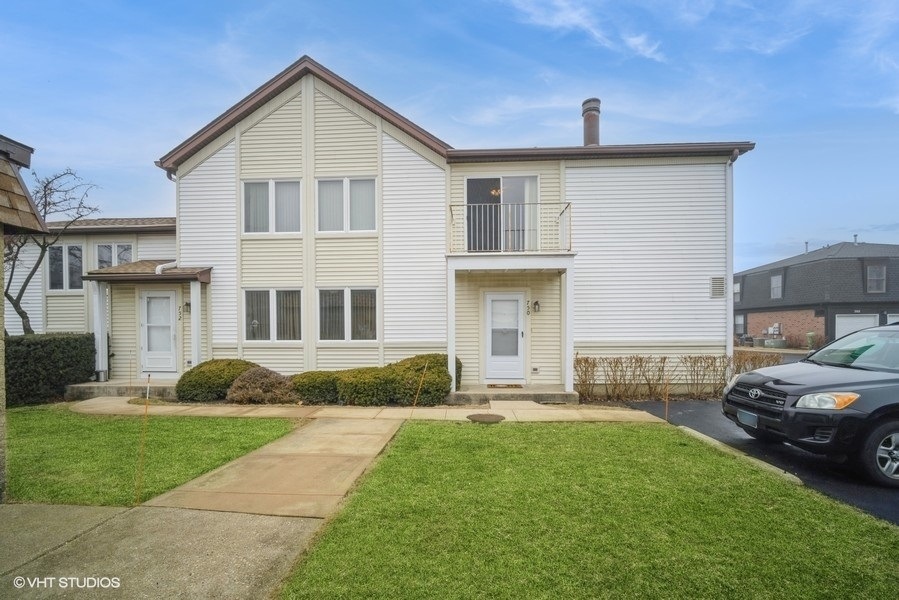
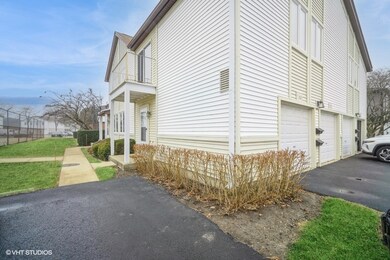
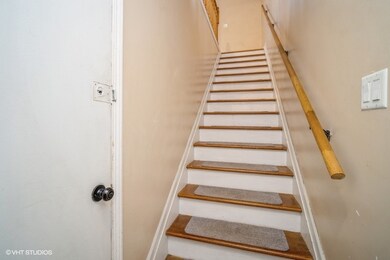
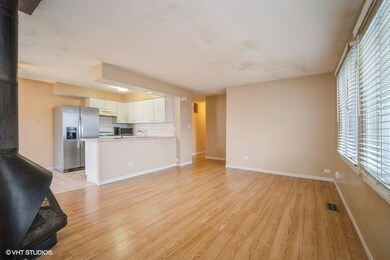
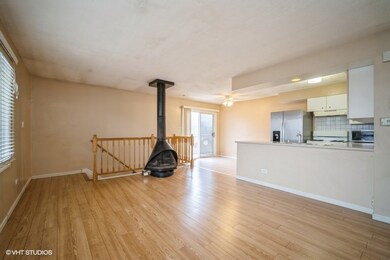
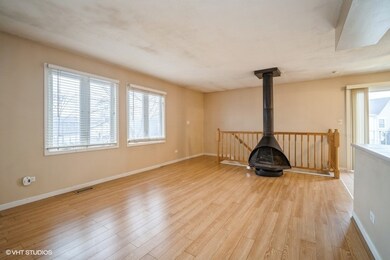
Located in Inverrary. Penthouse Model with Gas fireplace. Spacious 2nd level living with open floor plan. Living room has plenty of room for entertaining, laundry room full-size side-by-side washer/dryer, private attached garage w/storage. Close to shopping, restaurants, expressway & more. This property could be a great investment property as well. Steps from the community pool. Sold as is.
Last Agent to Sell the Property
Baird & Warner License #475124314 Listed on: 02/04/2025
We collect this data history from publicly available records. To have your information removed, we recommend requesting removal directly through your county’s website.
Ivonne Payes
Payes Real Estate Group
(224) 206-0617
239 Total Sales
1 in Buffalo Grove
$291,000 Price
Monica Balder
Baird & Warner
(224) 332-3116
65 Total Sales
1 in Buffalo Grove
$775,000 Price
Lisa Wolf
Keller Williams North Shore West
(224) 332-2538
1,083 Total Sales
6 in Buffalo Grove
$325K - $725K Price Range
Karina Hiselman
Berkshire Hathaway HomeServices Starck Real Estate
(872) 217-9978
76 Total Sales
2 in Buffalo Grove
$326K - $525K Price Range
Chris Foss
Coldwell Banker Realty
(224) 458-2637
38 Total Sales
1 in Buffalo Grove
$715,000 Price
Jesse Singh
RE/MAX SAWA
(331) 241-6928
136 Total Sales
3 in Buffalo Grove
$325K - $415K Price Range
We collect this data history from publicly available records. To have your information removed, we recommend requesting removal directly through your county’s website.
| Date | Buyer | Sale Price | Title Company |
|---|---|---|---|
| $236,000 | None Listed On Document | ||
| $171,500 | First American Title Ins Co | ||
| $105,500 | -- |
We collect this data history from publicly available records. To have your information removed, we recommend requesting removal directly through your county’s website.
| Date | Status | Borrower | Loan Amount |
|---|---|---|---|
| Closed | $140,000 | ||
| Previous Owner | $113,805 | ||
| Previous Owner | $17,150 | ||
| Previous Owner | $137,200 | ||
| Previous Owner | $122,500 | ||
| Previous Owner | $22,500 | ||
| Previous Owner | $96,000 | ||
| Previous Owner | $94,850 |
We collect this data history from publicly available records. To have your information removed, we recommend requesting removal directly through your county’s website.
| Date | Event | Price | List to Sale | Price per Sq Ft |
|---|---|---|---|---|
| 03/07/2025 03/07/25 | Sold | $236,000 | +7.8% | $238 / Sq Ft |
| 02/06/2025 02/06/25 | Pending | -- | -- | -- |
| 02/04/2025 02/04/25 | For Sale | $219,000 | -- | $221 / Sq Ft |
We collect this data history from publicly available records. To have your information removed, we recommend requesting removal directly through your county’s website.
| Year | Tax Paid | Tax Assessment Tax Assessment Total Assessment is a certain percentage of the fair market value that is determined by local assessors to be the total taxable value of land and additions on the property. | Land | Improvement |
|---|---|---|---|---|
| 2025 | $6,354 | $72,874 | $32,245 | $40,629 |
| 2024 | $5,756 | $66,696 | $29,512 | $37,184 |
| 2023 | $5,756 | $58,816 | $26,025 | $32,791 |
| 2022 | $4,737 | $51,393 | $22,740 | $28,653 |
| 2021 | $4,552 | $50,839 | $22,495 | $28,344 |
| 2020 | $4,449 | $51,013 | $22,572 | $28,441 |
| 2019 | $4,311 | $50,825 | $22,489 | $28,336 |
| 2018 | $3,587 | $42,249 | $24,447 | $17,802 |
| 2017 | $3,540 | $41,262 | $23,876 | $17,386 |
| 2016 | $3,417 | $39,511 | $22,863 | $16,648 |
| 2015 | $3,366 | $36,950 | $21,381 | $15,569 |
| 2014 | $3,519 | $38,377 | $22,963 | $15,414 |
| 2012 | $3,434 | $38,454 | $23,009 | $15,445 |
Seller's Agent in 2025
Karen Skurie
Baird Warner
(847) 361-4687
104 Total Sales
C
Buyer's Agent in 2025
Chunguang Cao
Concentric Realty, Inc
(256) 361-5993
37 Total Sales
Source: Midwest Real Estate Data (MRED)
MLS Number: 12257355
APN: 15-34-400-176
Disclaimer: Certain information contained herein is derived from information provided by parties other than Homes.com. All information provided is deemed reliable, but is not guaranteed to be accurate and should be independently verified.
All data is obtained from various sources and may not have been verified by broker or MLS GRID. Supplied Open House Information is subject to change without notice. All information should be independently reviewed and verified for accuracy. Properties may or may not be listed by the office/agent presenting the information. Some IDX listings have been excluded from this website.
Listings courtesy of Midwest Real Estate Data (MRED) as distributed by MLS GRID.
Based on information submitted to the MLS GRID
Ask me questions while you tour the home.