
Joy Bryant
Coldwell Banker American Homes
(631) 250-2551
90 Total Sales
1 in Mattituck
$1,080,000 Price
Estimated Value: $845,478
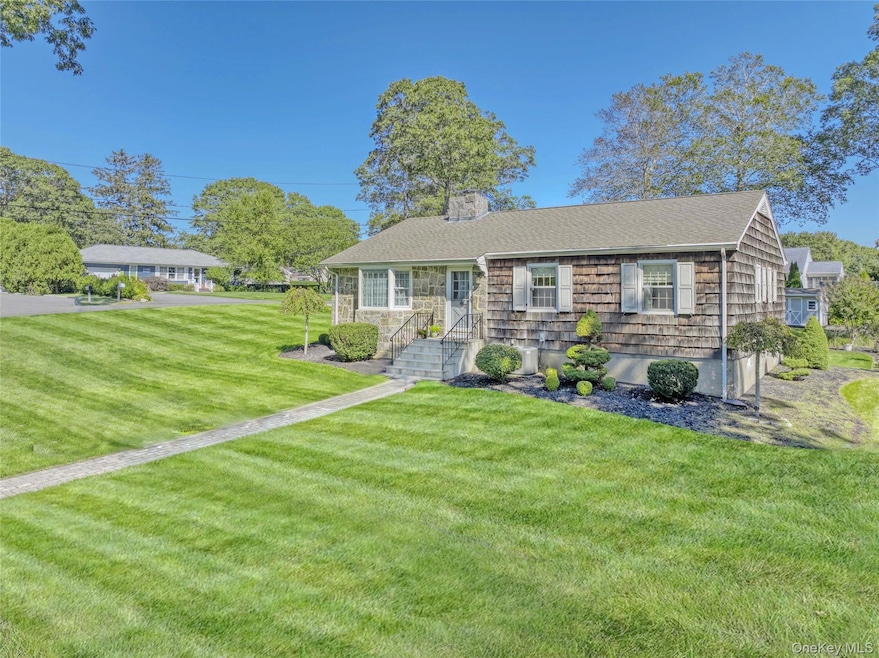
Pristine Ranch in Coveted Brower’s Woods
Bright, sunny, and impeccably maintained cedar ranch on a lush one-third acre in the desirable waterfront community of Brower’s Woods. This move-in-ready home features solid oak floors, a dramatic floor-to-ceiling stone gas fireplace, and a cheerful bonus sunroom for lemonade lunches and lounging after a day at the beach.
The large eat-in kitchen showcases rich cherry cabinetry and an abundance of storage and counter space, perfect for entertaining. Three spacious bedrooms, ample closets throughout, and two full baths make this a comfortable and functional residence. The primary suite includes a newly renovated bath with Italian marble vanity and a spa-like, floor-to-ceiling natural travertine stone and glass enclosed shower. The guest bath features a soaking tub and beautiful gold fixtures.
No expense was spared—from the all-new solid wood Pella windows, storm doors, and updated mechanicals (including central air and a backup generator) to the full basement with high ceilings and a two-car garage. Outdoors, luxurious pavers with a circular mosaic and Belgian block granite cobblestone trim accent the beautifully landscaped gardens, graced by majestic silver birch trees and supported by an irrigation system and tidy garden shed.
Launch a kayak or paddleboard at the end of the block. Just 78 miles from Manhattan, minutes from Love Lane, vineyards, and the North Fork’s best farm-to-table restaurants.
Last Agent to Sell the Property
Daniel Gale Sothebys Intl Rlty Brokerage Phone: 631-298-4130 License #10401366087 Listed on: 10/08/2025
Last Buyer's Agent
Daniel Gale Sothebys Intl Rlty Brokerage Phone: 631-298-4130 License #10401366087 Listed on: 10/08/2025
Joy Bryant
Coldwell Banker American Homes
(631) 250-2551
90 Total Sales
1 in Mattituck
$1,080,000 Price
Richard Connelly
Douglas Elliman Real Estate
(631) 450-3744
87 Total Sales
2 in Mattituck
$500K - $2.1M Price Range
Deborah Pirro
DANIEL GALE HAMPTONS PROPERTIES LLC
(516) 418-8183
68 Total Sales
1 in Mattituck
$2,450,000 Price
Patrick Lynch
Century 21 Sewanhaka Realty
(516) 619-1233
45 Total Sales
1 in Mattituck
$375,000 Price
Regan Battuello
The Agency Northshore NY
(631) 540-1023
30 Total Sales
4 in Mattituck
$612K - $1.4M Price Range
Dolores Peterson
Douglas Elliman Real Estate
(631) 646-1410
32 Total Sales
2 in Mattituck
$805K - $950K Price Range
We collect this data history from publicly available records. To have your information removed, we recommend requesting removal directly through your county’s website.
| Date | Event | Price | List to Sale | Price per Sq Ft |
|---|---|---|---|---|
| 01/21/2026 01/21/26 | Sold | $845,000 | 0.0% | $623 / Sq Ft |
| 11/03/2025 11/03/25 | Pending | -- | -- | -- |
| 10/08/2025 10/08/25 | For Sale | $845,000 | -- | $623 / Sq Ft |
We collect this data history from publicly available records. To have your information removed, we recommend requesting removal directly through your county’s website.
| Year | Tax Paid | Tax Assessment Tax Assessment Total Assessment is a certain percentage of the fair market value that is determined by local assessors to be the total taxable value of land and additions on the property. | Land | Improvement |
|---|---|---|---|---|
| 2025 | $5,073 | $4,100 | $600 | $3,500 |
| 2024 | $5,073 | $4,100 | $600 | $3,500 |
| 2023 | $5,073 | $4,100 | $600 | $3,500 |
| 2022 | $4,684 | $4,100 | $600 | $3,500 |
| 2021 | $4,508 | $4,100 | $600 | $3,500 |
| 2020 | $4,432 | $4,100 | $600 | $3,500 |
| 2019 | $4,432 | $0 | $0 | $0 |
| 2018 | $5,397 | $4,300 | $600 | $3,700 |
| 2017 | $4,382 | $4,300 | $600 | $3,700 |
| 2016 | $4,405 | $4,300 | $600 | $3,700 |
| 2015 | -- | $4,300 | $600 | $3,700 |
| 2014 | -- | $4,300 | $600 | $3,700 |
Seller's Agent in 2026
Lena Koropey
Daniel Gale Sotheby's
(631) 298-4130
3 Total Sales
Source: OneKey® MLS
MLS Number: 922031
APN: 1000-107-00-08-00-025-000
Disclaimer: Certain information contained herein is derived from information provided by parties other than Homes.com. All information provided is deemed reliable, but is not guaranteed to be accurate and should be independently verified.
The data relating to real estate for sale or lease on this web site comes in part from OneKey® MLS. Real estate listings held by brokerage firms other than Ten-X are marked with the OneKey® MLS logo or an abbreviated logo and detailed information about them includes the name of the listing broker.
Based on information submitted to the MLS GRID. All data is obtained from various sources and may not have been verified by broker or MLS GRID. Supplied Open House Information is subject to change without notice. All information should be independently reviewed and verified for accuracy. Properties may or may not be listed by the office/agent presenting the information. Some IDX listings have been excluded from this website. IDX information is provided exclusively for personal, non-commercial use, and may not be used for any purpose other than to identify prospective properties consumers may be interested in purchasing.
Information is deemed reliable but not guaranteed.
Copyright 2026 OneKey® MLS. All rights reserved.
Based on information submitted to the MLS GRID
Listings courtesy of OneKey® MLS as distributed by MLS GRID
Ask me questions while you tour the home.