NOT LISTED FOR SALE

Estimated Value: $3,318,769

6 Beds
4.5 Baths
4,989 Sq Ft
$665/Sq Ft Est. Value

Sale Details

Date Sold: September 9, 2025

Last sale price $3,065,000 $614 Per Sq Ft

Est. 8% increase in value since last sale

Current estimated payment $18,949 / mo

51 Days on Market

Highlights

  • Boat Ramp
  • Finished Room Over Garage
  • Pond
  • James B. Edwards Elementary School Rated A
  • Deck
  • Traditional Architecture

About This Home

As of September 2025

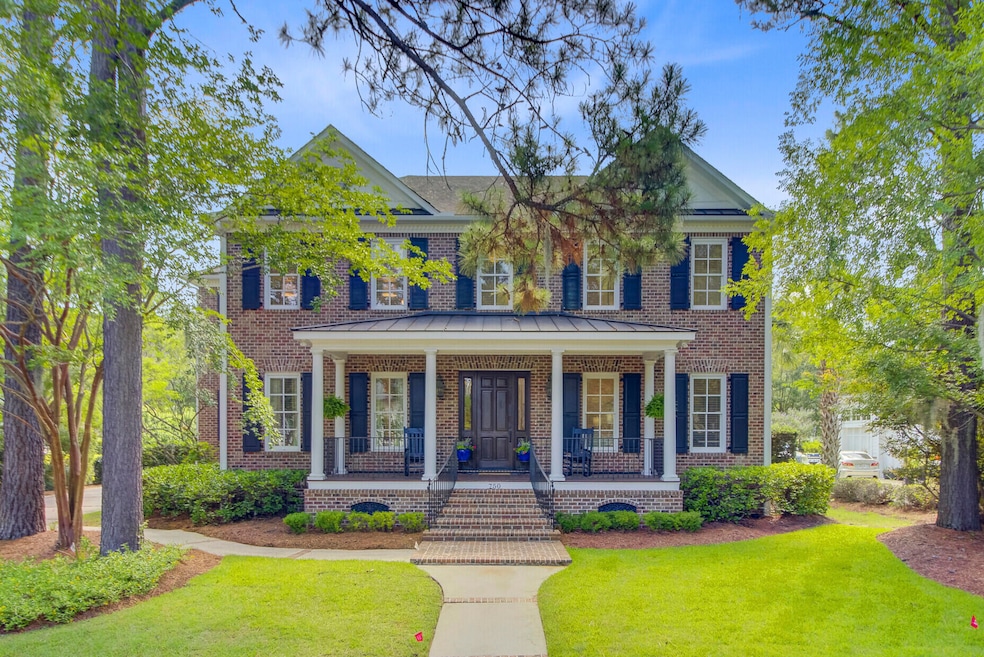
Welcome to this stately brick executive home in the prestigious Olde Park Neighborhood. One traffic light to the Ravenel Bridge! The kitchen, casual dining, wet bar and family room with fireplace and built-ins are open and perfect for entertaining any size gathering. Beautiful heart of pine flooring. The screened porch and open deck offer the perfect place to grill. Upstairs you will find the Primary Suite with his and her closets and vanities and a private balcony. There is an ensuite bedroom and 2 bedrooms share a Jack & Jill. A completely private guest suite with 2 bedrooms and bath over the 3-car garage, is ideal for guests, play space or theater. The home backs to a landscaped park that features a fountained pond.

Last Agent to Sell the Property

Jean Rozint

Keller Williams Realty Charleston License #47052 Listed on: 06/18/2025

Keller Williams Realty Charleston

Last Buyer's Agent

Legrand Elebash

William Means Real Estate, LLC License #41630

Create a Home Valuation Report for This Property
The Home Valuation Report is an in-depth analysis detailing your home's value as well as a comparison with similar homes in the area

Home Details

Home Type

  • Single Family

Est. Annual Taxes

  • $5,705

Year Built

  • Built in 2005

Lot Details

  • 16,988 Sq Ft Lot
  • Interior Lot
  • Level Lot
  • Irrigation

HOA Fees

  • $149 Monthly HOA Fees

Parking

  • 3 Car Garage
  • Finished Room Over Garage
  • Garage Door Opener

Home Design

  • Traditional Architecture
  • Brick Exterior Construction
  • Asphalt Roof

Interior Spaces

  • 4,989 Sq Ft Home
  • 2-Story Property
  • Wet Bar
  • Central Vacuum
  • Smooth Ceilings
  • High Ceiling
  • Ceiling Fan
  • Gas Log Fireplace
  • Window Treatments
  • Entrance Foyer
  • Family Room with Fireplace
  • Separate Formal Living Room
  • Formal Dining Room

Kitchen

  • Eat-In Kitchen
  • Gas Range
  • Microwave
  • Dishwasher
  • Kitchen Island
  • Disposal

Flooring

  • Wood
  • Carpet
  • Ceramic Tile

Bedrooms and Bathrooms

  • 6 Bedrooms
  • Dual Closets
  • Walk-In Closet

Laundry

  • Laundry Room
  • Dryer
  • Washer

Basement

  • Exterior Basement Entry
  • Crawl Space

Outdoor Features

  • Pond
  • Deck
  • Screened Patio
  • Rain Gutters

Schools

  • James B Edwards Elementary School
  • Moultrie Middle School
  • Wando High School

Utilities

  • Central Heating and Cooling System
  • Heat Pump System
  • Tankless Water Heater

Community Details

Overview

  • Club Membership Available
  • Olde Park Subdivision

Recreation

  • Boat Ramp
  • Tennis Courts
  • Community Pool

Home Details

Home Type

Single Family

Est. Annual Taxes

$5,705

Year Built

Built in 2005

Lot Details

0.39 Acres

HOA Fees

$149 per month

Parking

3

Listing Details

  • Prop. Type: Residential
  • Architectural Style: Traditional
  • Year Built: 2005
  • Property Sub Type: Single Family Detached
  • Lot Size Acres: 0.39
  • Ownership: Fee Simple
  • Subdivision Name: Olde Park
  • Directions: From Mathis Ferry Road Turn Into Olde Park. Take First Left On Navigators Run. Go 0.4 Miles And 750 Navigators Run Is On The Right.
  • Carport Y N: No
  • Garage Yn: Yes
  • Unit Levels: Two
  • New Construction: No
  • Property Attached Yn: No
  • Building Stories: 2
  • Special Features: None
  • Stories: 2

Interior Features

  • Appliances: Dishwasher, Disposal, Dryer, Gas Range, Microwave, Refrigerator, Washer, Tankless Water Heater
  • Other Equipment: Irrigation Equipment
  • Full Bathrooms: 4
  • Half Bathrooms: 1
  • Total Bedrooms: 6
  • Fireplace Features: Family Room, Gas Log, One
  • Fireplaces: 1
  • Fireplace: Yes
  • Flooring: Carpet, Ceramic Tile, Wood
  • Interior Amenities: Ceiling - Smooth, High Ceilings, Kitchen Island, Walk-In Closet(s), Wet Bar, Central Vacuum, Eat-in Kitchen, Family, Formal Living, Entrance Foyer, Frog Attached, Pantry, Separate Dining
  • Window Features: Window Treatments
  • Master Bedroom Features: Ceiling Fan(s), Multiple Closets, Outside Access, Walk-In Closet(s)
  • Master Bedroom Master Bedroom Level: Upper

Exterior Features

  • Roof: Asphalt
  • Lot Features: 0 - .5 Acre, Interior Lot, Level
  • Waterfront Features: Pond
  • Construction Type: Brick Veneer
  • Exterior Features: Lawn Irrigation, Rain Gutters
  • Foundation Details: Crawl Space
  • Other Structures: No
  • Patio And Porch Features: Deck, Screened
  • Property Condition: Pre-Owned

Garage/Parking

  • Covered Parking Spaces: 3
  • Garage Spaces: 3
  • Open Parking: No
  • Parking Features: 3 Car Garage, Garage Door Opener
  • Total Parking Spaces: 3

Utilities

  • Cooling: Central Air
  • Laundry Features: Washer Hookup, Laundry Room
  • Cooling Y N: Yes
  • Heating: Central, Electric, Heat Pump
  • Heating Yn: Yes
  • Sewer: Public Sewer
  • Utilities: Dominion Energy, Mt. P. W/S Comm
  • Water Source: Public

Condo/Co-op/Association

  • Community Features: Boat Ramp, Club Membership Available, Pool, Tennis Court(s), Trash
  • Association Fee: 1785
  • Association Fee Frequency: Annually
  • Association: Yes

Schools

  • Elementary School: James B Edwards
  • High School: Wando
  • Middle Or Junior School: Moultrie

Lot Info

  • Lot Size Sq Ft: 16988.4

Multi Family

Tax Info

  • Tax Annual Amount: 5705

Ownership History

We collect this data history from publicly available records. To have your information removed, we recommend requesting removal directly through your county’s website.

Date Name Owned For Owner Type

Purchase Details

Closed on
May 21, 2026
Sold by
Bought by
Current Estimated Value
$3,318,769

Purchase Details

Listed on
Jun 18, 2025
Closed on
Sep 8, 2025
Sold by
Bought by
Seller's Agent
Jean Rozint
Keller Williams Realty Charleston
Buyer's Agent
Legrand Elebash
William Means Real Estate, LLC
List Price
$3,410,000
Sold Price
$3,065,000
Premium/Discount to List
-$345,000
-10.12%
Views
38

Home Financials for this Owner

Home Financials are based on the most recent Mortgage that was taken out on this home.
Avg. Annual Appreciation
9.24%
Original Mortgage
$1,500,000
Interest Rate
6.72%
Mortgage Type
New Conventional

Purchase Details

Closed on
Feb 26, 2008
Sold by
Bought by

Home Financials for this Owner

Home Financials are based on the most recent Mortgage that was taken out on this home.
Original Mortgage
$417,000
Interest Rate
5.85%
Mortgage Type
Purchase Money Mortgage

Purchase Details

Closed on
Jul 28, 2006
Sold by
Bought by

Purchase Details

Closed on
Dec 9, 2005
Sold by
Bought by

Purchase Details

Closed on
May 5, 2003
Sold by
Bought by

Purchase Details

Closed on
Jan 4, 2001
Sold by
Bought by
Source: Public Records

Purchase History

We collect this data history from publicly available records. To have your information removed, we recommend requesting removal directly through your county’s website.

Date Buyer Sale Price Title Company
-- None Listed On Document
$3,065,000 None Listed On Document
$1,291,000 None Available
-- None Available
$1,450,000 None Available
$135,500 --
$125,000 --
Source: Public Records

Mortgage History

We collect this data history from publicly available records. To have your information removed, we recommend requesting removal directly through your county’s website.

Date Status Borrower Loan Amount
Previous Owner $1,500,000
Previous Owner $750,000
Previous Owner $490,000
Previous Owner $402,163
Previous Owner $417,000
Previous Owner $59,000
Previous Owner $75,000
Previous Owner $125,000
Previous Owner $80,000
Source: Public Records

Property History

We collect this data history from publicly available records. To have your information removed, we recommend requesting removal directly through your county’s website.

Date Event Price List to Sale Price per Sq Ft
09/09/2025 09/09/25 Sold $3,065,000 -7.0% $614 / Sq Ft
07/07/2025 07/07/25 Price Changed $3,295,000 -3.4% $660 / Sq Ft
06/18/2025 06/18/25 For Sale $3,410,000 -- $684 / Sq Ft
Source: CHS Regional MLS

Tax History

We collect this data history from publicly available records. To have your information removed, we recommend requesting removal directly through your county’s website.

Year Tax Paid Tax Assessment Tax Assessment Total Assessment is a certain percentage of the fair market value that is determined by local assessors to be the total taxable value of land and additions on the property. Land Improvement
2024 $6,275 $60,940 $0 $0
2023 $5,705 $60,940 $0 $0
2022 $5,335 $60,940 $0 $0
2021 $5,897 $60,940 $0 $0
2020 $6,079 $60,940 $0 $0
2019 $5,693 $57,460 $0 $0
2017 $5,606 $57,460 $0 $0
2016 $5,319 $57,460 $0 $0
2015 $5,578 $57,460 $0 $0
2014 $4,897 $0 $0 $0
2011 -- $0 $0 $0
Source: Public Records

Agents Affiliated with this Home

  • Section Image
  • Section Image
See All Agents

Map

Source: CHS Regional MLS

MLS Number: 25016862

CHS Regional MLS

APN: 535-07-00-003

Your Personal Tour Guide

Ask me questions while you tour the home.