
Amy Reynolds
LOCKHART & ASSOCIATES INC
(863) 656-3140
64 Total Sales
3 in Bartow
$139K - $175K Price Range

Estimated Value: $208,099
owner is selling two homes right next to each other (590 w vine st bartow fl 33830)
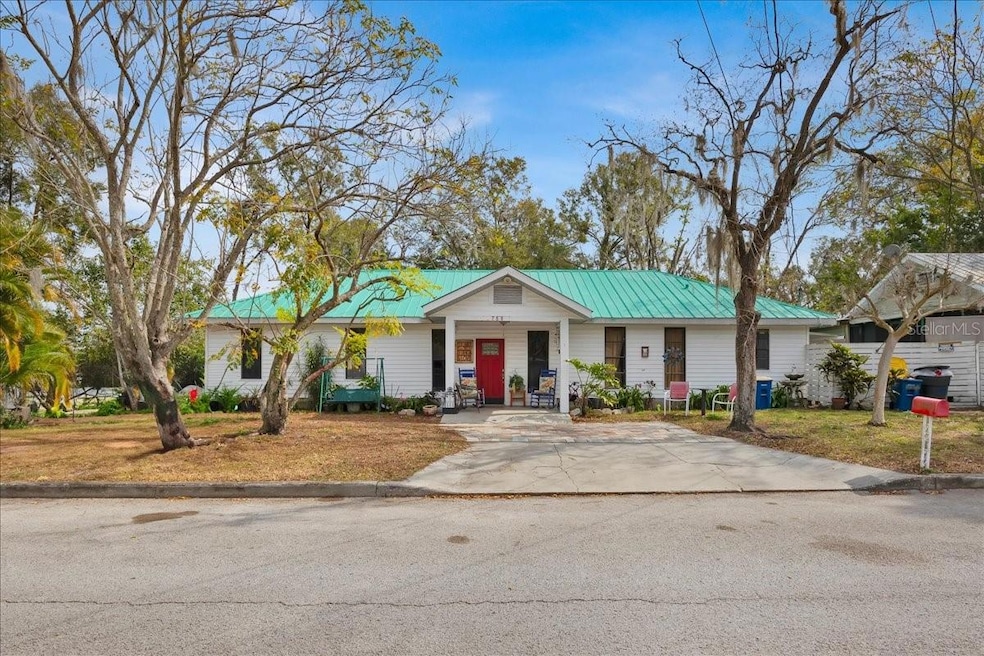
This beautifully updated 2-bedroom, 1-bathroom home is perfect for anyone looking for style, character, and the opportunity to make it their own! Step through the striking red front door and be welcomed by a unique entryway featuring elegant columns and decorative busts—easily removable if you prefer a different aesthetic. Inside, enjoy fresh updates, including new flooring in the living room, kitchen, and dining area, as well as new paint in the kitchen, dining room, and bathroom, creating a bright and inviting space.
The updated bathroom features a sleek walk-in shower, granite countertops, and a modern vanity. Outside, the private backyard courtyard is ideal for relaxing or entertaining, complete with new pavers and a durable aluminum roof for year-round enjoyment or lounge around in your big backyard perfect for entertaining guest and family. The home is centrally located Close to nearby stores and hospitals.Don't miss this one-of-a-kind home—schedule your private showing today!
Last Agent to Sell the Property
LPT REALTY, LLC Brokerage Phone: 407-647-1211 License #3515382 Listed on: 01/29/2025
We collect this data history from publicly available records. To have your information removed, we recommend requesting removal directly through your county’s website.
Amy Reynolds
LOCKHART & ASSOCIATES INC
(863) 656-3140
64 Total Sales
3 in Bartow
$139K - $175K Price Range
Rafael Narvaez
EXP REALTY LLC
(689) 600-2152
131 Total Sales
1 in Bartow
$457,890 Price
Tonya Lockamy
SUNSET LIVING REALTY
(863) 457-2268
80 Total Sales
1 in Bartow
$335,990 Price
Darbie Pfeiffer
CENTURY 21 BEGGINS ENTERPRISES
(813) 531-9793
54 Total Sales
1 in Bartow
$313,990 Price
Vanessa Scotland, PA
SERHANT
(689) 407-5628
152 Total Sales
1 in Bartow
$1,350,000 Price
Luis Perez Garcia
EXP REALTY LLC
(201) 514-5370
91 Total Sales
4 in Bartow
$390K - $610K Price Range
We collect this data history from publicly available records. To have your information removed, we recommend requesting removal directly through your county’s website.
| Date | Buyer | Sale Price | Title Company |
|---|---|---|---|
| $210,000 | Title Solutions |
We collect this data history from publicly available records. To have your information removed, we recommend requesting removal directly through your county’s website.
| Date | Status | Borrower | Loan Amount |
|---|---|---|---|
| Open | $206,196 |
We collect this data history from publicly available records. To have your information removed, we recommend requesting removal directly through your county’s website.
| Date | Event | Price | List to Sale | Price per Sq Ft |
|---|---|---|---|---|
| 04/22/2025 04/22/25 | Sold | $210,000 | +2.4% | $150 / Sq Ft |
| 03/18/2025 03/18/25 | Pending | -- | -- | -- |
| 01/29/2025 01/29/25 | For Sale | $205,000 | -- | $146 / Sq Ft |
We collect this data history from publicly available records. To have your information removed, we recommend requesting removal directly through your county’s website.
| Year | Tax Paid | Tax Assessment Tax Assessment Total Assessment is a certain percentage of the fair market value that is determined by local assessors to be the total taxable value of land and additions on the property. | Land | Improvement |
|---|---|---|---|---|
| 2025 | $636 | $83,150 | ||
| 2024 | $2,607 | $80,807 | ||
| 2023 | $2,607 | $143,656 | ||
| 2022 | $2,193 | $134,625 | $0 | $0 |
| 2021 | $632 | $61,460 | $10,378 | $51,082 |
Seller's Agent in 2025
jacob rodriguez
LPT REALTY, LLC
(407) 729-1488
20 Total Sales
SM
Buyer's Agent in 2025
Sean Mcculley
Mark Spain
(302) 480-2988
57 Total Sales
Source: Stellar MLS
MLS Number: O6275893
APN: 25-30-07-399000-001081
Disclaimer: Certain information contained herein is derived from information provided by parties other than Homes.com. All information provided is deemed reliable, but is not guaranteed to be accurate and should be independently verified.
All data is obtained from various sources and may not have been verified by broker or MLS GRID. Supplied Open House Information is subject to change without notice. All information should be independently reviewed and verified for accuracy. Properties may or may not be listed by the office/agent presenting the information. Some IDX listings have been excluded from this website. IDX information is provided exclusively for personal, non-commercial use, and may not be used for any purpose other than to identify prospective properties consumers may be interested in purchasing. Information is deemed reliable but not guaranteed.
Listings courtesy of Stellar MLS as distributed by MLS GRID.
Based on information submitted to the MLS GRID
Listing Information presented by local MLS brokerage: Ten-X - (888)-952-6393
Ask me questions while you tour the home.