
Stockman Farrar Group
Berkshire Hathaway HomeServices Commonwealth Real Estate
(781) 208-5870
60 Total Sales
1 in North Waltham
$540,000 Price


Estimated Value: $655,000 - $786,315
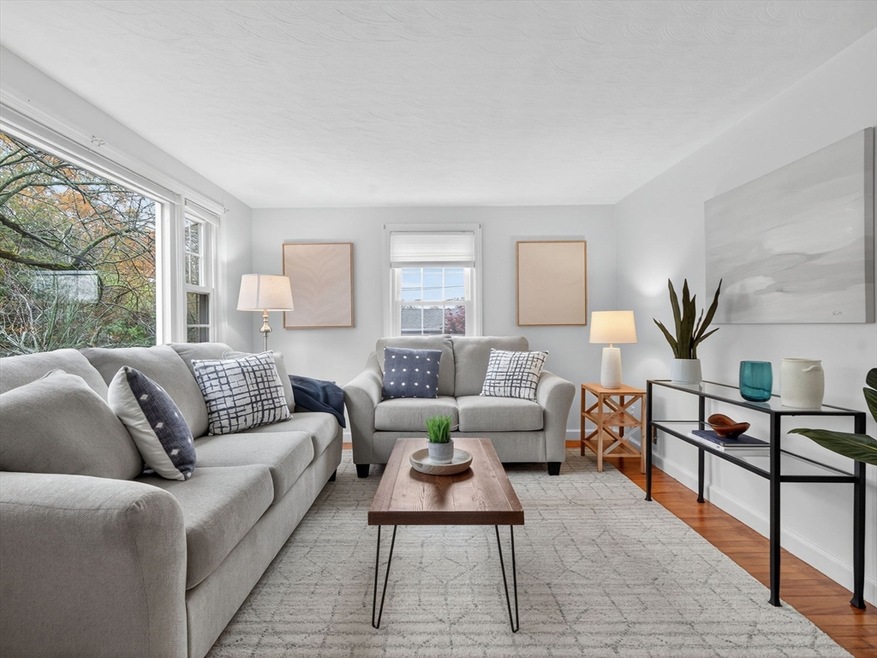
Welcome to 750 Trapelo Rd — a bright and beautifully cared-for Waltham gem offering warmth, character, and opportunity. The classic black-and-white exterior and mature trees set the tone, while inside, natural light fills freshly painted rooms and highlights elegant archways and newly refinished hardwood floors. With 3 bedrooms and 2 full baths, this home offers a comfortable layout that fits many lifestyles. The main level flows easily between living room, dining, and kitchen—ready for your dream updates. A remodeled first-floor bath with laundry, a young HVAC system with central air, and a three-year-old roof ensure lasting comfort and peace of mind. Upstairs, you’ll find two inviting bedrooms and a full bath. The semi-finished lower level adds flexible space for work, play, or fitness. Outside, a spacious fenced-in yard on a .21-acre lot is perfect for relaxing, entertaining, or future expansion. A move-in-ready home with timeless charm and lasting value in a fantastic location.
We collect this data history from publicly available records. To have your information removed, we recommend requesting removal directly through your county’s website.
Stockman Farrar Group
Berkshire Hathaway HomeServices Commonwealth Real Estate
(781) 208-5870
60 Total Sales
1 in North Waltham
$540,000 Price
Susan Tanner
Coldwell Banker Realty - Lexington
(857) 971-8560
41 Total Sales
1 in North Waltham
$449,500 Price
Amy Kirsch
Leading Edge Real Estate
(857) 240-2151
66 Total Sales
1 in North Waltham
$800,000 Price
Cindy Babstock
RE/MAX On the Charles
(339) 888-9552
10 Total Sales
1 in North Waltham
$305,000 Price
Victoria Tran Slomiak
Lineage Realty Group
(508) 796-8249
66 Total Sales
1 in North Waltham
$735,000 Price
Lester Savage
Berkshire Hathaway HomeServices Commonwealth Real Estate
(781) 404-3855
122 Total Sales
2 in North Waltham
$775K - $945K Price Range
We collect this data history from publicly available records. To have your information removed, we recommend requesting removal directly through your county’s website.
| Date | Buyer | Sale Price | Title Company |
|---|---|---|---|
| $675,000 | -- |
We collect this data history from publicly available records. To have your information removed, we recommend requesting removal directly through your county’s website.
| Date | Event | Price | List to Sale | Price per Sq Ft |
|---|---|---|---|---|
| 12/12/2025 12/12/25 | Sold | $675,000 | -5.6% | $436 / Sq Ft |
| 11/04/2025 11/04/25 | Pending | -- | -- | -- |
| 10/27/2025 10/27/25 | For Sale | $715,000 | 0.0% | $462 / Sq Ft |
| 10/22/2025 10/22/25 | Pending | -- | -- | -- |
| 10/14/2025 10/14/25 | For Sale | $715,000 | -- | $462 / Sq Ft |
We collect this data history from publicly available records. To have your information removed, we recommend requesting removal directly through your county’s website.
| Year | Tax Paid | Tax Assessment Tax Assessment Total Assessment is a certain percentage of the fair market value that is determined by local assessors to be the total taxable value of land and additions on the property. | Land | Improvement |
|---|---|---|---|---|
| 2025 | $6,452 | $657,000 | $419,100 | $237,900 |
| 2024 | $6,121 | $635,000 | $400,600 | $234,400 |
| 2023 | $6,061 | $587,300 | $363,500 | $223,800 |
| 2022 | $5,961 | $535,100 | $326,400 | $208,700 |
| 2021 | $5,909 | $522,000 | $326,400 | $195,600 |
| 2020 | $5,875 | $491,600 | $304,100 | $187,500 |
| 2019 | $5,898 | $465,900 | $300,400 | $165,500 |
| 2018 | $5,435 | $431,000 | $278,200 | $152,800 |
| 2017 | $5,087 | $405,000 | $252,200 | $152,800 |
| 2016 | $4,776 | $390,200 | $237,400 | $152,800 |
| 2015 | $4,429 | $337,300 | $207,700 | $129,600 |
Seller's Agent in 2025
Chris McNamara
McNamara Realty, Inc.
(617) 605-1201
1 in this area
46 Total Sales
Source: MLS Property Information Network (MLS PIN)
MLS Number: 73443537
APN: WALT-000015-000004-000006
Disclaimer: Certain information contained herein is derived from information provided by parties other than Homes.com. All information provided is deemed reliable, but is not guaranteed to be accurate and should be independently verified.
The property listing data and information, or the Images, set forth herein were provided to MLS Property Information Network, Inc. from third party sources, including sellers, lessors and public records, and were compiled by MLS Property Information Network, Inc. The property listing data and information, and the Images, are for the personal, non-commercial use of consumers having a good faith interest in purchasing or leasing listed properties of the type displayed to them and may not be used for any purpose other than to identify prospective properties which such consumers may have a good faith interest in purchasing or leasing. MLS Property Information Network, Inc. and its subscribers disclaim any and all representations and warranties as to the accuracy of the property listing data and information, or as to the accuracy of any of the Images, set forth herein.
Ask me questions while you tour the home.