
Rich Russo
Rich Russo Realty & Co.
(380) 210-4114
285 Total Sales
1 in Newark
$515,000 Price
Estimated Value: $299,314
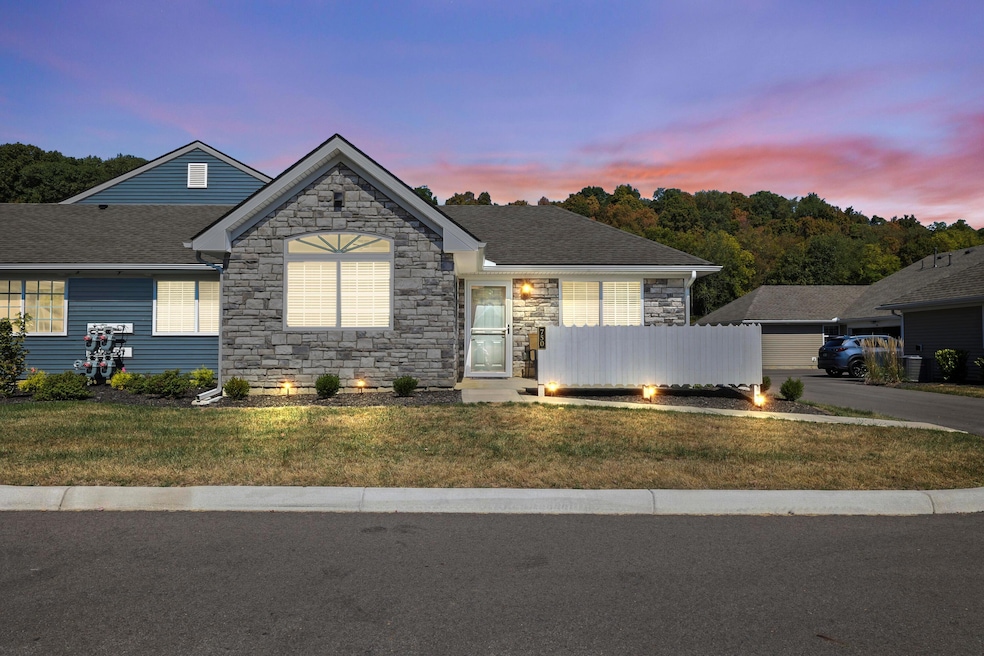
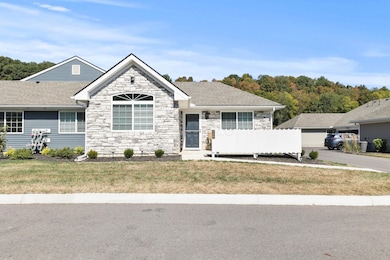
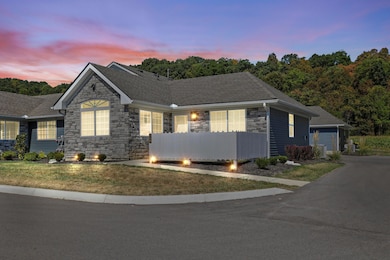
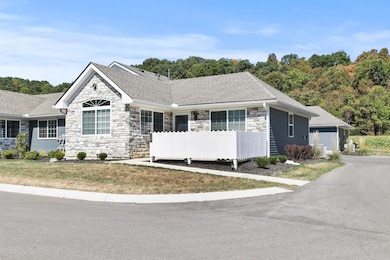
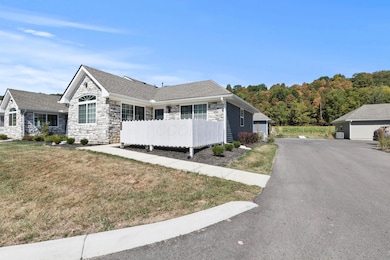
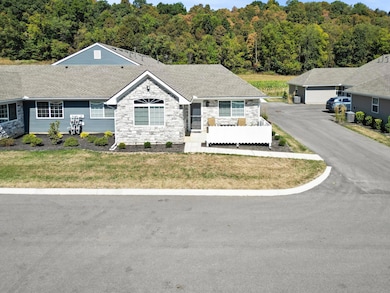
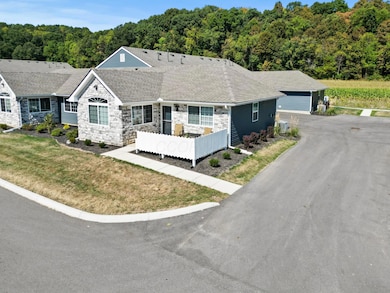
Don't miss this beautiful ranch condo built in 2024 in North Newark! Step into the welcoming living room that flows seamlessly into the kitchen and dining area, perfect open concept. A bright four-season room adds natural light and extra living space for relaxing or hobbies. The kitchen features granite countertops and stainless steel appliances, with plenty of space for cooking. This home offers 2 spacious bedrooms with walk-in closets, along with 2 full baths with laundry conveniently located in one. Enjoy the convenience of a 2-car attached garage with attic storage—ideal for seasonal décor and more. Easy access to community mailboxes and additional parking. Custom blinds throughout. The stone front exterior provides charming curb appeal, while the front patio is the perfect spot to relax, read, or chat with neighbors. All this, plus a great location close to shopping and dining.
Last Agent to Sell the Property
Howard Hanna Real Estate Serv License #2014000867 Listed on: 09/20/2025
Rich Russo
Rich Russo Realty & Co.
(380) 210-4114
285 Total Sales
1 in Newark
$515,000 Price
Tiffany Bafford
Cutler Real Estate
(234) 239-8825
114 Total Sales
34 in Newark
$110K - $765K Price Range
Kimberly Russell
RE/MAX ONE
(234) 239-9060
53 Total Sales
1 in Newark
$265,000 Price
Katrina Judd
Howard Hanna Real Estate Svcs
(380) 888-2543
335 Total Sales
1 in Newark
$450,000 Price
Brian Phillips
RE/MAX Town Center
(380) 777-7957
77 Total Sales
4 in Newark
$150K - $230K Price Range
Lynn Cook
NextHome Experience
(380) 800-5567
57 Total Sales
1 in Newark
$174,900 Price
We collect this data history from publicly available records. To have your information removed, we recommend requesting removal directly through your county’s website.
| Date | Event | Price | List to Sale | Price per Sq Ft |
|---|---|---|---|---|
| 02/06/2026 02/06/26 | Sold | $288,000 | -0.3% | $253 / Sq Ft |
| 11/19/2025 11/19/25 | Price Changed | $289,000 | -1.0% | $254 / Sq Ft |
| 10/21/2025 10/21/25 | Price Changed | $292,000 | -1.0% | $256 / Sq Ft |
| 09/20/2025 09/20/25 | For Sale | $295,000 | -- | $259 / Sq Ft |
We collect this data history from publicly available records. To have your information removed, we recommend requesting removal directly through your county’s website.
| Year | Tax Paid | Tax Assessment Tax Assessment Total Assessment is a certain percentage of the fair market value that is determined by local assessors to be the total taxable value of land and additions on the property. | Land | Improvement |
|---|---|---|---|---|
| 2025 | $2,663 | $184,144 | $65,400 | $118,744 |
| 2024 | $2,705 | $153,240 | $56,680 | $96,560 |
| 2023 | $2,683 | $144,800 | $52,760 | $92,040 |
| 2022 | $2,488 | $133,200 | $47,960 | $85,240 |
| 2021 | $2,187 | $118,280 | $45,800 | $72,480 |
| 2020 | $1,993 | $105,480 | $41,840 | $63,640 |
| 2019 | $1,974 | $105,760 | $43,600 | $62,160 |
| 2018 | $1,634 | $91,520 | $43,600 | $47,920 |
| 2017 | $1,506 | $87,600 | $43,600 | $44,000 |
| 2016 | $1,468 | $44,000 | $0 | $44,000 |
| 2015 | $1,371 | $46,004 | $0 | $46,004 |
| 2014 | $1,371 | $46,004 | $0 | $46,004 |
Seller's Agent in 2026
Heather Stasel
Howard Hanna Real Estate Serv
(740) 975-4135
204 Total Sales
LA
Buyer's Agent in 2026
Lorie Ault
Coldwell Banker Realty
(740) 975-9008
67 Total Sales
Source: Columbus and Central Ohio Regional MLS
MLS Number: 225035833
APN: 096-286524-01.037
Disclaimer: Certain information contained herein is derived from information provided by parties other than Homes.com. All information provided is deemed reliable, but is not guaranteed to be accurate and should be independently verified.
IDX information is provided exclusively for personal, non-commercial use, and may not be used for any purpose other than to identify prospective properties consumers may be interested in purchasing.
Information is deemed reliable but not guaranteed.
Ask me questions while you tour the home.