NOT LISTED FOR SALE

Estimated Value: $468,000 - $611,000

3 Beds
2.5 Baths
2,046 Sq Ft
$277/Sq Ft Est. Value

Sale Details

Date Sold: January 6, 2022

Current estimated payment $3,700 / mo

4 Days on Market

Highlights

  • Downtown View
  • Wooded Lot
  • No HOA
  • Patton Elementary School Rated A-
  • Adjacent to Greenbelt
  • Eat-In Kitchen

About This Home

As of January 2022

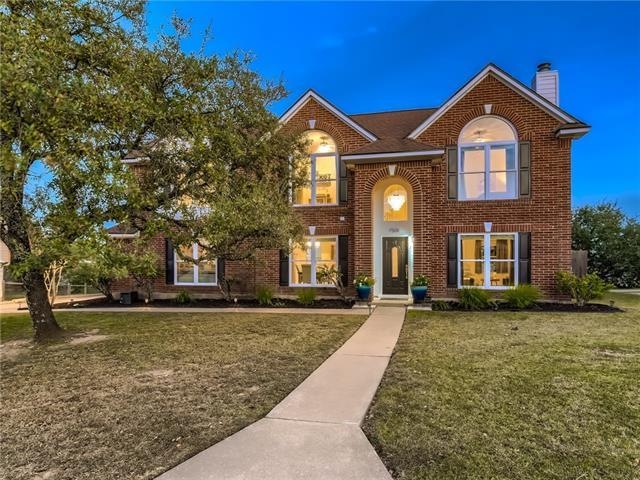
Come for the view... Stay for the house. Located in the Austin Hill Country with amazing hill country & Austin skyline views, just minutes from downtown, this home with two-story vaulted foyer backs up to a protected green space on a dead-end street for all the natural beauty & privacy you need. The spacious .28 acres lot yard boasts majestic, mature live oak trees & room to build, play or relax. Flowing with natural light from all the recently replaced windows, upgrades include a remodeled kitchen, with white cabinets, White Cascade sealed granite & SS appliances, LVP flooring, recent outdoor paint, insulated garage door & opener & added overhead storage. Google fiber with cat5 cables to the living room, office & guest room.

Last Agent to Sell the Property

Rogene Buhrdorf

DEN Property Group License #0396397 Listed on: 12/09/2021

Last Buyer's Agent

Hweilu Chen

YSNS/Olive8 Properties License #0562340

Home Details

Home Type

  • Single Family

Est. Annual Taxes

  • $7,498

Year Built

  • Built in 1993

Lot Details

  • 12,589 Sq Ft Lot
  • Adjacent to Greenbelt
  • West Facing Home
  • Privacy Fence
  • Back Yard Fenced
  • Gentle Sloping Lot
  • Wooded Lot
  • Many Trees
  • Property is in excellent condition

Parking

  • 2 Car Garage
  • Side Facing Garage
  • Single Garage Door
  • Garage Door Opener

Property Views

  • Downtown
  • Woods
  • Hills

Home Design

  • Brick Exterior Construction
  • Slab Foundation
  • Composition Roof
  • HardiePlank Type
  • Masonite

Interior Spaces

  • 2,046 Sq Ft Home
  • 2-Story Property
  • Ceiling Fan
  • Gas Fireplace
  • Double Pane Windows
  • ENERGY STAR Qualified Windows
  • Vinyl Clad Windows
  • Window Treatments
  • Entrance Foyer
  • Living Room with Fireplace
  • Storage
  • Dryer

Kitchen

  • Eat-In Kitchen
  • Gas Range
  • Range Hood
  • Dishwasher
  • Disposal

Flooring

  • Carpet
  • Laminate

Bedrooms and Bathrooms

  • 3 Bedrooms
  • Walk-In Closet
  • Double Vanity

Home Security

  • Security System Leased
  • Security Lights
  • Smart Thermostat
  • Carbon Monoxide Detectors
  • Fire and Smoke Detector

Outdoor Features

  • Patio
  • Rain Gutters

Schools

  • Patton Elementary School
  • Small Middle School
  • Bowie High School

Utilities

  • Central Heating and Cooling System
  • Vented Exhaust Fan
  • Heating System Uses Natural Gas
  • ENERGY STAR Qualified Water Heater
  • High Speed Internet

Community Details

  • No Home Owners Association
  • Windmill Run Sec 04 A Subdivision

Listing and Financial Details

  • Assessor Parcel Number 04084405120000

Home Details

Home Type

Single Family

Est. Annual Taxes

$7,498

Year Built

Built in 1993

Lot Details

0.29 Acres

Parking

2

Listing Details

  • Property Type: Residential
  • Property Sub Type: Single Family Residence
  • Year Built: 1993
  • Additional Parcels: No
  • Direction Faces: West
  • Directions: From 290, North on Scenic Brook DR. Right on Landsman Dr, Left on Callbram
  • Disclosures: Seller Disclosure
  • Fencing: Back Yard, Fenced, Privacy
  • Fireplaces: 1
  • Garage Spaces: 2
  • Green Energy Efficient: None
  • Green Sustainability: None
  • Levels: Two
  • Living Area: 2046
  • Other Structures: None
  • Special Listing Conditions: Standard
  • ETJ Extra Territorial Jurdn: No
  • Estimated Taxes: 8334.00
  • FEMA Flood Plain: No
  • Current Price Lot Size Squ: 52.10
  • Current Price By Living Ar: 320.57
  • Current Price By Original : 1.09
  • List Price Lot Size Square: 47.65
  • List Price By Living Area: 293.21
  • List Price By Original Lis: 1.00
  • Restrictions: Deed Restrictions
  • Tax Exemptions: Homestead
  • Special Features: VirtualTour

Interior Features

  • Interior Amenities: Ceiling Fan(s), Double Vanity, Electric Dryer Hookup, Eat-in Kitchen, Entrance Foyer, High Speed Internet, Interior Steps, Smart Thermostat, Storage, Walk-In Closet(s)
  • View: Downtown, Hill Country, Skyline, Trees/Woods
  • Flooring: Carpet, Laminate
  • Fireplace Features: Gas, Living Room
  • Accessibility Features: None
  • Appliances: Dishwasher, Disposal, Dryer, Gas Range, RNGHD, Vented Exhaust Fan, Water Heater
  • Property Condition: Resale, Excellent
  • Security Features: Carbon Monoxide Detector(s), Fire Alarm, Security Lights, Security System, Security System Leased
  • Window Features: Double Pane Windows, ENERGY STAR Qualified Windows, Vinyl Windows, Window Coverings
  • ResoLivingAreaSource: PublicRecords
  • Laundry Location: Laundry Room,Upper Level

Beds/Baths

  • Full Bathrooms: 2
  • Half Bathrooms: 1
  • Bedrooms: 3

Exterior Features

  • Exterior Features: Gutters Partial
  • Roof: Composition
  • Foundation: Slab
  • Patio And Porch Features: Patio
  • Pool Features: None
  • Private Pool: No
  • Waterfront Features: None
  • Waterfront: No

Garage/Parking

  • Total Covered Spaces: 2
  • Parking Features: Door-Single, Garage Door Opener, Garage Faces Side
  • Total Parking Spaces: 6

Utilities

  • Sewer: Public Sewer
  • Utilities: High Speed Internet
  • Heating: Central, Natural Gas
  • Water Source: Public
  • Cooling: Ceiling Fan(s), Central Air

Association/Amenities

  • Association: No
  • Community Features: None

Schools

  • Elementary School: Patton
  • High School: Bowie
  • Middle/Junior School: Small
  • Junior High Dist: Austin ISD

Lot Info

  • Lot Features: Back to Park/Greenbelt, Gentle Sloping, Public Maintained Road, Many Trees, Trees-Medium (20 Ft - 40 Ft)
  • Parcel Number: 04084405120000
  • Lot Size Acres: 0.289
  • Lot Size Sq Ft: 12588.84
  • Subdivision Name: Windmill Run Sec 04-A

Building Info

  • Construction Materials: Brick Veneer, HardiPlank Type, Masonite
  • New Construction: No

Tax Info

  • Tax Block: X
  • Tax Year: 2021
  • Tax Annual Amount: 7498
  • Tax Filled Sqft Total: 2046
  • Tax Rate: 2.22667000000000

Ownership History

We collect this data history from publicly available records. To have your information removed, we recommend requesting removal directly through your county’s website.

Date Name Owned For Owner Type

Purchase Details

Listed on
Dec 9, 2021
Closed on
Jan 13, 2022
Sold by
Bought by
Seller's Agent
Rogene Buhrdorf
DEN Property Group
Buyer's Agent
Hweilu Chen
YSNS/Olive8 Properties
List Price
$599,900
Current Estimated Value
$567,033

Home Financials for this Owner

Home Financials are based on the most recent Mortgage that was taken out on this home.
Avg. Annual Appreciation
-3.13%
Original Mortgage
$482,000
Outstanding Balance
$435,536
Interest Rate
3.05%
Mortgage Type
New Conventional
Estimated Equity
$131,497

Purchase Details

Listed on
Mar 18, 2016
Closed on
Apr 23, 2016
Sold by
Bought by
Seller's Agent
Kathy Daugherty
Berkshire Hathaway TX Realty
Buyer's Agent
Amber McCubbin
All City Real Estate Ltd. Co
List Price
$334,950

Home Financials for this Owner

Home Financials are based on the most recent Mortgage that was taken out on this home.
Avg. Annual Appreciation
13.49%
Original Mortgage
$294,400
Interest Rate
3.71%
Mortgage Type
New Conventional

Purchase Details

Listed on
Mar 18, 2016
Closed on
Apr 16, 2016
Sold by
Bought by
Seller's Agent
Kathy Daugherty
Berkshire Hathaway TX Realty
Buyer's Agent
Amber McCubbin
All City Real Estate Ltd. Co
List Price
$334,950

Home Financials for this Owner

Home Financials are based on the most recent Mortgage that was taken out on this home.
Original Mortgage
$294,400
Interest Rate
3.71%
Mortgage Type
New Conventional

Purchase Details

Listed on
Jun 18, 2012
Closed on
Oct 19, 2012
Sold by
Bought by
Seller's Agent
Alice Niven
JBGoodwin REALTORS WL
Buyer's Agent
Eddie Gawlik
High Cotton Realty
List Price
$226,000

Home Financials for this Owner

Home Financials are based on the most recent Mortgage that was taken out on this home.
Avg. Annual Appreciation
11.17%
Original Mortgage
$216,015
Interest Rate
3.25%
Mortgage Type
FHA

Purchase Details

Closed on
May 12, 2010
Sold by
Bought by

Purchase Details

Closed on
Mar 21, 2007
Sold by
Bought by

Home Financials for this Owner

Home Financials are based on the most recent Mortgage that was taken out on this home.
Original Mortgage
$171,850
Interest Rate
6.26%
Mortgage Type
Purchase Money Mortgage

Purchase Details

Closed on
Jul 31, 2003
Sold by
Bought by

Home Financials for this Owner

Home Financials are based on the most recent Mortgage that was taken out on this home.
Original Mortgage
$146,400
Interest Rate
5.19%
Mortgage Type
Purchase Money Mortgage

Purchase Details

Closed on
Mar 26, 2002
Sold by
Bought by

Home Financials for this Owner

Home Financials are based on the most recent Mortgage that was taken out on this home.
Original Mortgage
$167,272
Interest Rate
6.83%
Mortgage Type
FHA

Purchase Details

Closed on
Jun 3, 1999
Sold by
Bought by

Home Financials for this Owner

Home Financials are based on the most recent Mortgage that was taken out on this home.
Original Mortgage
$121,600
Interest Rate
7.02%
Mortgage Type
Purchase Money Mortgage

Purchase Details

Closed on
May 26, 1998
Sold by
Bought by

Purchase Details

Closed on
Nov 1, 1993
Sold by
Bought by
Source: Public Records
Create a Home Valuation Report for This Property
The Home Valuation Report is an in-depth analysis detailing your home's value as well as a comparison with similar homes in the area

Home Values in the Area

Source: Public Records

Average Home Value in this Area


Source: Public Records

Purchase History

We collect this data history from publicly available records. To have your information removed, we recommend requesting removal directly through your county’s website.

Date Buyer Sale Price Title Company
-- Independence Title
-- Chicago Title
-- Chicago Title
-- None Available
-- None Available
-- Alamo Title Company
-- --
-- --
-- Alamo Title Company
-- --
-- Travis Title Co
Source: Public Records

Mortgage History

We collect this data history from publicly available records. To have your information removed, we recommend requesting removal directly through your county’s website.

Date Status Borrower Loan Amount
Open $482,000
Previous Owner $294,400
Previous Owner $216,015
Previous Owner $171,850
Previous Owner $146,400
Previous Owner $167,272
Previous Owner $121,600
Source: Public Records

Property History

We collect this data history from publicly available records. To have your information removed, we recommend requesting removal directly through your county’s website.

Date Event Price List to Sale Price per Sq Ft Prior Sale
01/06/2022 01/06/22 Sold -- -- --
12/14/2021 12/14/21 Pending -- -- --
12/09/2021 12/09/21 For Sale $599,900 +84.6% $293 / Sq Ft
12/09/2021 12/09/21 Off Market -- -- --
05/06/2016 05/06/16 Sold -- -- -- View Prior Sale
04/08/2016 04/08/16 Pending -- -- --
04/01/2016 04/01/16 Price Changed $324,950 -3.0% $159 / Sq Ft
03/18/2016 03/18/16 For Sale $334,950 +48.2% $164 / Sq Ft
10/23/2012 10/23/12 Sold -- -- -- View Prior Sale
09/28/2012 09/28/12 Pending -- -- --
09/12/2012 09/12/12 For Sale $226,000 0.0% $110 / Sq Ft
09/06/2012 09/06/12 Pending -- -- --
08/01/2012 08/01/12 Price Changed $226,000 -4.6% $110 / Sq Ft
07/11/2012 07/11/12 Price Changed $237,000 -3.3% $116 / Sq Ft
06/28/2012 06/28/12 Price Changed $245,000 -3.9% $120 / Sq Ft
06/18/2012 06/18/12 For Sale $255,000 -- $125 / Sq Ft
Source: Unlock MLS (Austin Board of REALTORS®)

Tax History

We collect this data history from publicly available records. To have your information removed, we recommend requesting removal directly through your county’s website.

Year Tax Paid Tax Assessment Tax Assessment Total Assessment is a certain percentage of the fair market value that is determined by local assessors to be the total taxable value of land and additions on the property. Land Improvement
2025 $7,046 $452,923 $209,000 $243,923
2023 $8,913 $596,587 $132,000 $464,587
2022 $8,131 $411,730 $0 $0
2021 $8,147 $374,300 $132,000 $242,300
2020 $8,035 $374,622 $132,000 $242,622
2018 $7,638 $345,000 $132,000 $213,000
2017 $7,136 $320,000 $88,000 $232,000
2016 $6,437 $288,626 $88,000 $248,838
2015 $5,211 $262,387 $40,000 $242,617
2014 $5,211 $238,534 $40,000 $198,534
Source: Public Records

Agents Affiliated with this Home

  • Section Image
  • Section Image
  • Section Image
  • Section Image
  • Section Image
  • Section Image
See All Agents

Map

Source: Unlock MLS (Austin Board of REALTORS®)

MLS Number: 6468981

Unlock MLS (Austin Board of REALTORS®)

APN: 312019

Your Personal Tour Guide

Ask me questions while you tour the home.