NOT LISTED FOR SALE

7503 Terrain Ct Hanover, MD 21076

Severn Area

Estimated Value: $739,000 - $771,000

5 Beds
4.5 Baths
4,060 Sq Ft
$187/Sq Ft Est. Value

Sale Details

Date Sold: May 29, 2015

Last sale price $467,000 $115 Per Sq Ft

Est. 63% increase in value since last sale

Current estimated payment $4,789 / mo

8 Days on Market

Highlights

  • Open Floorplan
  • Deck
  • Wood Flooring
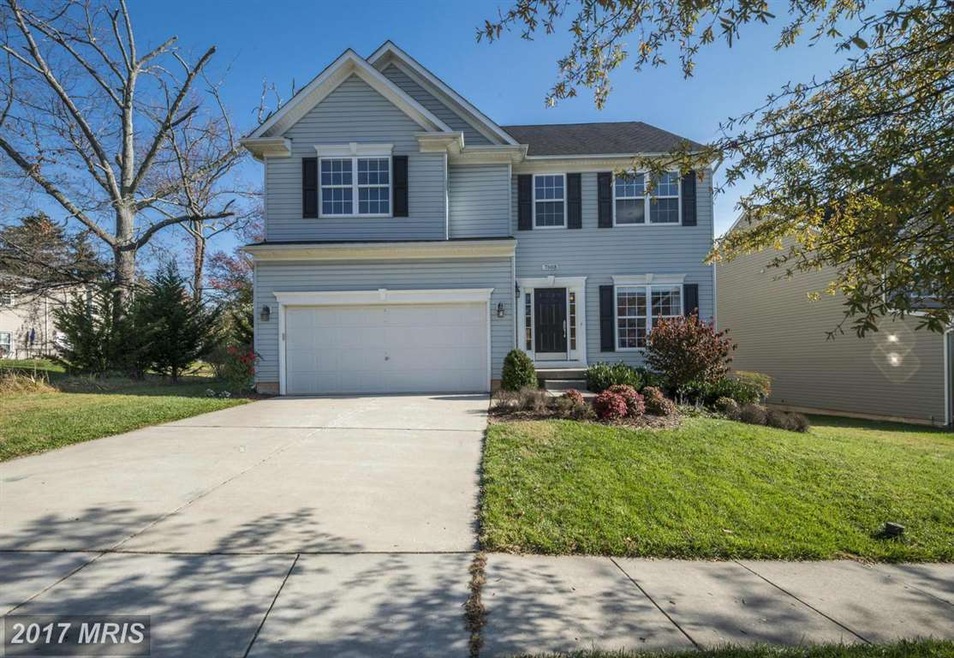
  • Colonial Architecture
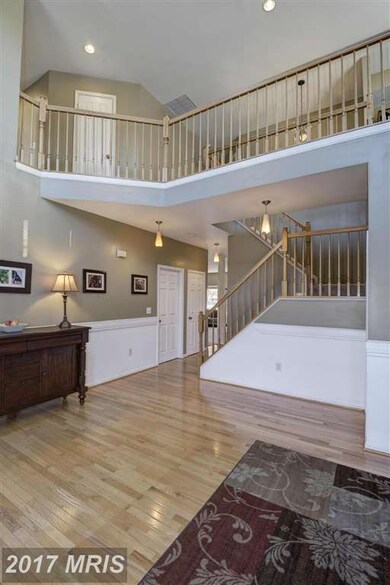
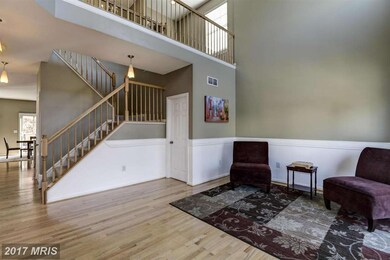
  • Two Story Ceilings
  • Combination Kitchen and Living

About This Home

As of May 2015


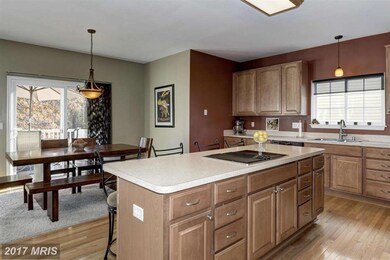
Definition of Perfection is found in this Stunning Hanover abode! Spacious open floor plan on Main Level offers formal Living Room, Cozy Family Room w/gas Fireplace&beautiful Kitchen w/ample counterspace, JennAir Electric Cooktop, Electric Range Stove w/Convection Oven&much more! 9'ceilings throughout, Brand New carpet from top to bottom, Home Warranty included. This home awaits the perfect buyer!

Last Agent to Sell the Property

Creig Northrop

(410) 531-0321 Info@NorthropRealty.com Northrop Realty License #317041 Listed on: 04/14/2015

Northrop Realty

Co-Listed By

Stefan Holtz

(410) 465-1770 stefan@123house4sale.com Northrop Realty License #532202

Last Buyer's Agent

Andy Young

(410) 730-6100 andyw4116@gmail.com RE/MAX Realty Group License #MRIS:29248

RE/MAX Realty Group

Home Details

Home Type

  • Single Family

Est. Annual Taxes

  • $4,878

Year Built

  • Built in 2005

Lot Details

  • 7,799 Sq Ft Lot
  • Cul-De-Sac
  • Privacy Fence
  • Vinyl Fence
  • Back Yard Fenced
  • Landscaped
  • Property is in very good condition

Parking

  • 2 Car Attached Garage
  • Front Facing Garage
  • Garage Door Opener
  • Off-Street Parking

Home Design

  • Colonial Architecture
  • Vinyl Siding

Interior Spaces

  • Property has 3 Levels
  • Open Floorplan
  • Chair Railings
  • Two Story Ceilings
  • Ceiling Fan
  • Recessed Lighting
  • Heatilator
  • Fireplace Mantel
  • Double Pane Windows
  • Vinyl Clad Windows
  • Window Treatments
  • Window Screens
  • Sliding Doors
  • Atrium Doors
  • Six Panel Doors
  • Family Room Off Kitchen
  • Combination Kitchen and Living
  • Dining Room
  • Game Room
  • Wood Flooring
  • Fire and Smoke Detector

Kitchen

  • Eat-In Kitchen
  • Electric Oven or Range
  • Self-Cleaning Oven
  • Stove
  • Down Draft Cooktop
  • Microwave
  • Ice Maker
  • Dishwasher
  • Kitchen Island
  • Disposal

Bedrooms and Bathrooms

  • 5 Bedrooms
  • En-Suite Bathroom
  • 4.5 Bathrooms

Laundry

  • Laundry Room
  • Dryer
  • Washer

Finished Basement

  • Heated Basement
  • Walk-Out Basement
  • Connecting Stairway
  • Rear Basement Entry
  • Sump Pump
  • Basement Windows

Outdoor Features

  • Deck

Schools

  • Harman Elementary School
  • Macarthur Middle School
  • Meade High School

Utilities

  • Forced Air Heating and Cooling System
  • Heating System Uses Natural Gas
  • Vented Exhaust Fan
  • Programmable Thermostat
  • Water Dispenser
  • Electric Water Heater

Community Details

  • Property has a Home Owners Association
  • Arundel Ridge Subdivision

Listing and Financial Details

  • Home warranty included in the sale of the property
  • Tax Lot 7
  • Assessor Parcel Number 020406390220096

Home Details

Home Type

Single Family

Est. Annual Taxes

$4,878

Year Built

Built in 2005

Lot Details

7,799 Sq Ft Lot

Parking

2

Listing Details

  • Property Type: Residential
  • Structure Type: Detached
  • Architectural Style: Colonial
  • Ownership: Fee Simple
  • Home Warranty: Yes
  • Inclusions: Parking Included In ListPrice,Parking Included In SalePrice
  • New Construction: No
  • Story List: Lower 1, Main, Upper 1
  • Year Built: 2005
  • Special Features: VirtualTour
  • Property Sub Type: Detached

Interior Features

  • Appliances: Cooktop, Cooktop - Down Draft, Dishwasher, Disposal, Dryer, Exhaust Fan, Icemaker, Microwave, Oven - Self Cleaning, Oven - Single, Oven/Range - Electric, Refrigerator, Stove, Surface Unit, Washer, Water Dispenser
  • Interior Amenities: Family Room Off Kitchen, Combination Kitchen/Living, Kitchen - Island, Kitchen - Table Space, Dining Area, Kitchen - Eat-In, Primary Bath(s), Chair Railings, Window Treatments, Wood Floors, Recessed Lighting, Floor Plan - Open
  • Window Features: Vinyl Clad, Double Pane, Screens
  • Fireplace Features: Heatilator, Mantel(s)
  • Fireplaces Count: 1
  • Fireplace: Yes
  • Door Features: Atrium, Six Panel, Sliding Glass
  • Wall Ceiling Types: 2 Story Ceilings, 9'+ Ceilings
  • Entry Location: Living Room
  • Levels Count: 3+
  • Room List: Living Room, Dining Room, Primary Bedroom, Bedroom 2, Bedroom 3, Bedroom 4, Bedroom 5, Kitchen, Game Room, Family Room, Laundry
  • Basement: Yes
  • Basement Type: Connecting Stairway, Rear Entrance, Sump Pump, Daylight, Partial, Fully Finished, Heated, Improved, Walkout Stairs, Windows
  • Living Area Units: Square Feet
  • Total Sq Ft: 4764
  • Living Area Sq Ft: 4060
  • Price Per Sq Ft: 152.61
  • Above Grade Finished Sq Ft: 3060
  • Below Grade Finished Sq Ft: 1000
  • Below Grade Sq Ft: 704
  • Total Below Grade Sq Ft: 1704
  • Above Grade Finished Area Units: Square Feet

Beds/Baths

  • Bedrooms: 5
  • Total Bathrooms: 5
  • Full Bathrooms: 4
  • Half Bathrooms: 1
  • Main Level Bathrooms: 1.00
  • Upper Level Bathrooms: 3.00
  • Lower Levels Bathrooms: 1.00
  • Main Level Half Bathrooms: 1

Exterior Features

  • Other Structures: Above Grade, Below Grade
  • Construction Materials: Vinyl Siding
  • Exterior Features: Sidewalks
  • Pool Private: No
  • Water Access: No
  • Waterfront: No
  • Water Oriented: No
  • Pool: No Pool
  • Tidal Water: No
  • Water View: No

Garage/Parking

  • Garage Spaces: 2.00
  • Garage: Yes
  • Parking Features: Garage
  • Garage Features: Garage Door Opener, Garage - Front Entry
  • Attached Garage Spaces: 2
  • Total Garage And Parking Spaces: 2
  • Type Of Parking: Off Street, Attached Garage

Utilities

  • Refuse: 298.00
  • Central Air Conditioning: Yes
  • Cooling Fuel: Electric
  • Cooling Type: Ceiling Fan(s), Central A/C, Programmable Thermostat
  • Cooling: Yes
  • Heating Fuel: Natural Gas
  • Heating Type: Forced Air, Programmable Thermostat
  • Heating: Yes
  • Hot Water: Electric
  • Security: Main Entrance Lock, Smoke Detector
  • Sewer/Septic System: Public Sewer
  • Water Source: Public

Condo/Co-op/Association

  • HOA Fee Frequency: Annually
  • Condo Co-Op Association: No
  • HOA: Yes
  • Senior Community: No

Schools

  • Elementary School: HARMAN
  • High School: MEADE
  • Middle Or Junior School: MACARTHUR

Lot Info

  • Fencing: Rear, Privacy, Vinyl
  • Improvement Assessed Value: 329400.00
  • Land Assessed Value: 104700.00
  • Lot Features: Cul-De-Sac, Landscaping
  • Lot Size Acres: 0.18
  • Lot Size Area: 7799
  • Lot Size Units: Square Feet
  • Lot Sq Ft: 7799.00
  • Outdoor Living Structures: Deck(s)
  • Property Attached Yn: No
  • Property Condition: Very Good

Rental Info

  • Vacation Rental: No

Tax Info

  • Assessor Parcel Number: 15441008
  • Tax Annual Amount: 4877.76
  • Assessor Parcel Number: 020406390220096
  • Tax Lot: 7
  • Tax Year: 2014

MLS Schools

  • School District Name: ANNE ARUNDEL COUNTY PUBLIC SCHOOLS

Range of Values:

--
Value Increase
--
Percent Increase
--
Adjusted for Inflation
Collateral Analytics

Collateral Analytics Collateral Analytics AVMs (Automated Valuation Model) employ a number of statistical approaches combined with neighborhood-specific comparable selection guarantees the most up-to-date and precise valuations.

Not Available

Collateral Analytics does not have data for the current month. Please view the chart for historical values.

ICE

ICE Mortgage Technology ICE Mortgage Technology’s AVM (Automated Valuation Model) is a state-of-the-art online residential property valuation tool that provides a quick and accurate estimate of the value of almost any home in the U.S.

Not Available

ICE Mortgage Technology does not have data for the current month. Please view the chart for historical values.

First American

First American First American Data & Analytics’ next-generation AVM combines unrivaled data assets with a blended ensemble of valuation models to produce highly accurate, reliable valuations you can trust.

Not Available

First American does not have data for the current month. Please view the chart for historical values.

Quantarium

Quantarium Quantarium’s valuation service, repeatedly proven the industry’s most accurate and comprehensive, is supercharged with a self-learning and auto-tuning AI engine that continually becomes smarter and more accurate as it processes daily inputs from the industry’s leading RE data lake.

Not Available

Quantarium does not have data for the current month. Please view the chart for historical values.

Average Value
Not Available
List Price
Sold Price
Create a Home Valuation Report for This Property
The Home Valuation Report is an in-depth analysis detailing your home's value as well as a comparison with similar homes in the area

Home Values in the Area

Source: Public Records

Average Home Value in this Area


Source: Public Records

Property History

We collect this data history from publicly available records. To have your information removed, we recommend requesting removal directly through your county’s website.

Date Event Price List to Sale Price per Sq Ft
05/29/2015 05/29/15 Sold $467,000 -1.7% $115 / Sq Ft
04/22/2015 04/22/15 Pending -- -- --
04/14/2015 04/14/15 For Sale $475,000 -- $117 / Sq Ft
Source: Bright MLS

Agents Affiliated with this Home

  • Section Image
  • Section Image
  • Section Image
See All Agents

Map

Source: Bright MLS

MLS Number: 1001270785

Bright MLS

APN: 04-063-90220096

Your Personal Tour Guide

Ask me questions while you tour the home.