
Seller's Agent in 2025
Jared Dunn
LIVE MVRK LLC
(407) 493-8872
93 Total Sales
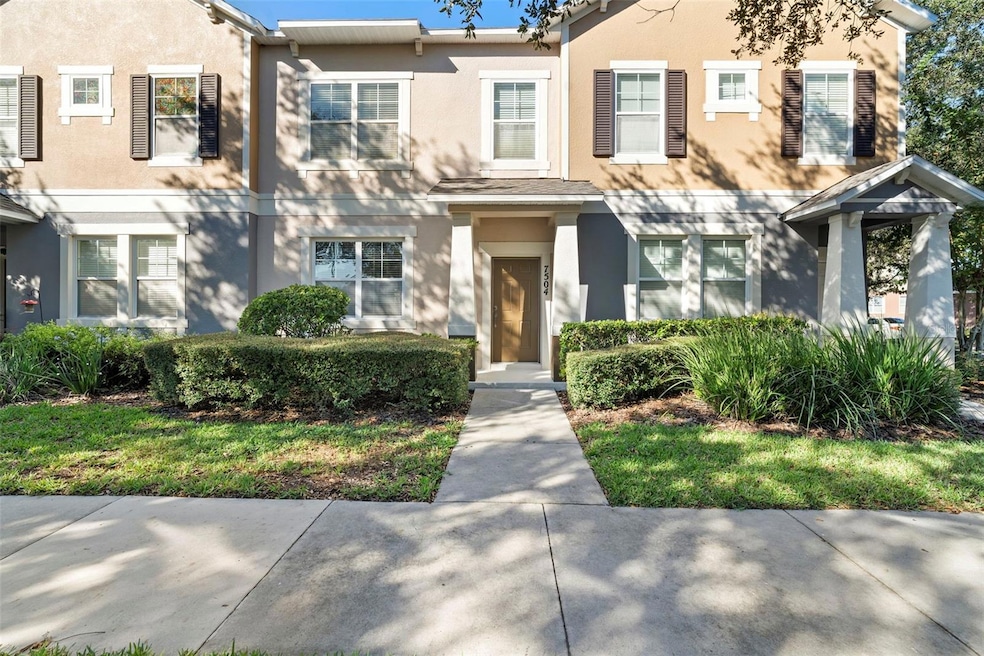
Welcome to Wickham Park, one of Windermere’s most cherished communities, where manicured streets, friendly neighbors, and the glow of Disney’s nightly fireworks create a lifestyle that feels both peaceful and magical. Just five miles from the Magic Kingdom, this beautifully updated 3-bedroom, 2.5-bath townhome offers the perfect blend of modern comfort, timeless style, and resort-style amenities surrounded by the small-town warmth Windermere is loved for. Step inside and instantly feel at home in the open, light-filled layout that connects the living and dining areas—perfect for entertaining or relaxing after a long day. The kitchen features stainless-steel appliances, a double-basin sink, ample cabinetry, and a spacious pantry, creating a welcoming space for both casual meals and gatherings with friends. A convenient half bath is tucked off the main living area for guests. From the dining room, step out to your private fenced courtyard—an ideal spot for grilling, dining, or relaxing beneath the Florida stars. Beyond the courtyard, a detached two-car garage offers privacy and easy access through your own gated entry. Upstairs, the primary suite offers a serene retreat with a spacious walk-in closet, a large window filling the room with natural light, and a beautifully appointed en-suite bath featuring dual vanities. Two additional bedrooms, a full bath, and a conveniently located laundry room complete the upper level, blending comfort and functionality for family or guests. With fresh finishes, a thoughtful layout, and recent updates, including an HOA-replaced roof in 2024 and a new AC system in 2020, this home is truly move-in ready and designed for peace of mind. Life in Wickham Park offers more than just a beautiful home, it’s a sense of community. Residents enjoy a sparkling resort-style pool, clubhouse, and lush green spaces with gazebos and walking trails that encourage outdoor living. Evening walks often end with a view of Disney’s fireworks lighting up the sky, a nightly reminder of how close you are to the magic. Located minutes from top-rated schools, shopping, and dining, this home offers unbeatable convenience. Enjoy nearby favorites such as The Hangry Bison, Windermere Brewing Company, and Hawkers Asian Street Fare, or spend a day at Hamlin Town Center or Winter Garden Village exploring local shops, cafes, and entertainment. Outdoor lovers will appreciate R.D. Keene Park, Tibet-Butler Preserve, and Lake Butler for boating and nature trails, while golfers can tee off at Arnold Palmer’s Bay Hill Club & Lodge or Orange Tree Golf Club just minutes away. Everyday essentials are within easy reach, including Publix, The Fresh Market, and major retailers. Nearby healthcare includes AdventHealth Winter Garden and Orlando Health Horizon West, both just a short drive away. As evening falls, step outside and watch the fireworks dance across the horizon, a daily reminder of why Windermere is one of Central Florida’s most sought-after places to live. With an HOA of only $540 quarterly, upgraded interiors, and a location close to world-class attractions, dining, and recreation, this home embodies effortless Florida living. Come experience why Wickham Park isn’t just a neighborhood, it’s a lifestyle filled with connection, charm, and everyday enchantment.
Last Agent to Sell the Property
LIVE MVRK LLC Brokerage Phone: 407-756-4563 License #3457860 Listed on: 11/06/2025
We collect this data history from publicly available records. To have your information removed, we recommend requesting removal directly through your county’s website.
We collect this data history from publicly available records. To have your information removed, we recommend requesting removal directly through your county’s website.
| Date | Type | Sale Price | Title Company |
|---|---|---|---|
| Warranty Deed | $350,000 | Two Rivers Title Company | |
| Special Warranty Deed | $169,900 | Attorney |
We collect this data history from publicly available records. To have your information removed, we recommend requesting removal directly through your county’s website.
| Date | Status | Loan Amount | Loan Type |
|---|---|---|---|
| Open | $297,500 | New Conventional | |
| Closed | $166,822 | FHA |
We collect this data history from publicly available records. To have your information removed, we recommend requesting removal directly through your county’s website.
| Date | Event | Price | List to Sale | Price per Sq Ft |
|---|---|---|---|---|
| 12/17/2025 12/17/25 | Sold | $350,000 | 0.0% | $243 / Sq Ft |
| 11/17/2025 11/17/25 | Pending | -- | -- | -- |
| 11/14/2025 11/14/25 | For Sale | $350,000 | 0.0% | $243 / Sq Ft |
| 11/08/2025 11/08/25 | Pending | -- | -- | -- |
| 11/06/2025 11/06/25 | For Sale | $350,000 | -- | $243 / Sq Ft |
We collect this data history from publicly available records. To have your information removed, we recommend requesting removal directly through your county’s website.
| Year | Tax Paid | Tax Assessment Tax Assessment Total Assessment is a certain percentage of the fair market value that is determined by local assessors to be the total taxable value of land and additions on the property. | Land | Improvement |
|---|---|---|---|---|
| 2026 | $5,662 | $309,460 | $70,000 | $239,460 |
| 2025 | $5,662 | $313,200 | $70,000 | $243,200 |
| 2024 | $4,576 | $308,358 | ||
| 2023 | $4,576 | $272,828 | $75,000 | $197,828 |
| 2022 | $4,201 | $253,159 | $70,000 | $183,159 |
| 2021 | $3,799 | $210,613 | $50,000 | $160,613 |
| 2020 | $3,533 | $202,360 | $45,000 | $157,360 |
| 2019 | $2,062 | $141,191 | $0 | $0 |
| 2018 | $2,041 | $138,558 | $0 | $0 |
| 2017 | $2,000 | $172,450 | $35,000 | $137,450 |
| 2016 | $1,968 | $168,277 | $35,000 | $133,277 |
| 2015 | $2,005 | $157,402 | $28,000 | $129,402 |
| 2014 | $2,052 | $143,419 | $24,000 | $119,419 |
Seller's Agent in 2025
Jared Dunn
LIVE MVRK LLC
(407) 493-8872
93 Total Sales
L
Buyer's Agent in 2025
Lina Montoya
EXP REALTY LLC
(407) 738-0806
8 Total Sales
Buyer Co-Listing Agent in 2025
Ariel Vargas
EXP REALTY LLC
(407) 558-5161
478 Total Sales
Source: Stellar MLS
MLS Number: O6358507
APN: 25-2327-9148-00-580
Disclaimer: Certain information contained herein is derived from information provided by parties other than Homes.com. All information provided is deemed reliable, but is not guaranteed to be accurate and should be independently verified.
All data is obtained from various sources and may not have been verified by broker or MLS GRID. Supplied Open House Information is subject to change without notice. All information should be independently reviewed and verified for accuracy. Properties may or may not be listed by the office/agent presenting the information. Some IDX listings have been excluded from this website. IDX information is provided exclusively for personal, non-commercial use, and may not be used for any purpose other than to identify prospective properties consumers may be interested in purchasing. Information is deemed reliable but not guaranteed.
Listings courtesy of Stellar MLS as distributed by MLS GRID.
Based on information submitted to the MLS GRID
Listing Information presented by local MLS brokerage: Ten-X - (888)-952-6393
Ask me questions while you tour the home.