NOT LISTED FOR SALE

7504 Sturgeon Valley Rd E Vanderbilt, MI 49795

Estimated Value: $338,325

3 Beds
1 Bath
1,352 Sq Ft
$250/Sq Ft Est. Value

Sale Details

Date Sold: October 22, 2020

Last sale price $205,000 $152 Per Sq Ft

Est. 65% increase in value since last sale

Current estimated payment $2,035 / mo

9 Days on Market

Highlights

  • 43.94 Acre Lot
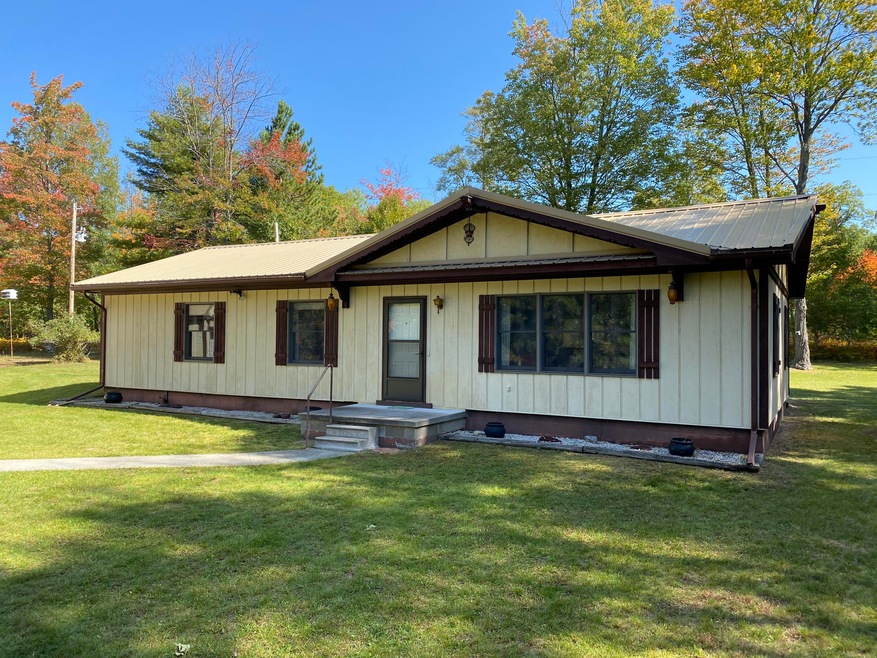
  • Ranch Style House
  • Workshop
  • Vaulted Ceiling
  • First Floor Utility Room
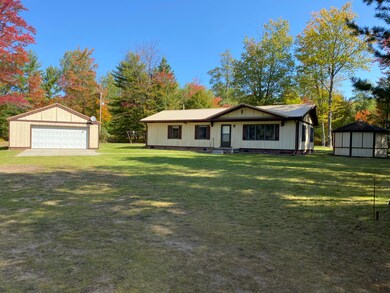
  • Separate Outdoor Workshop

About This Home

As of October 2020

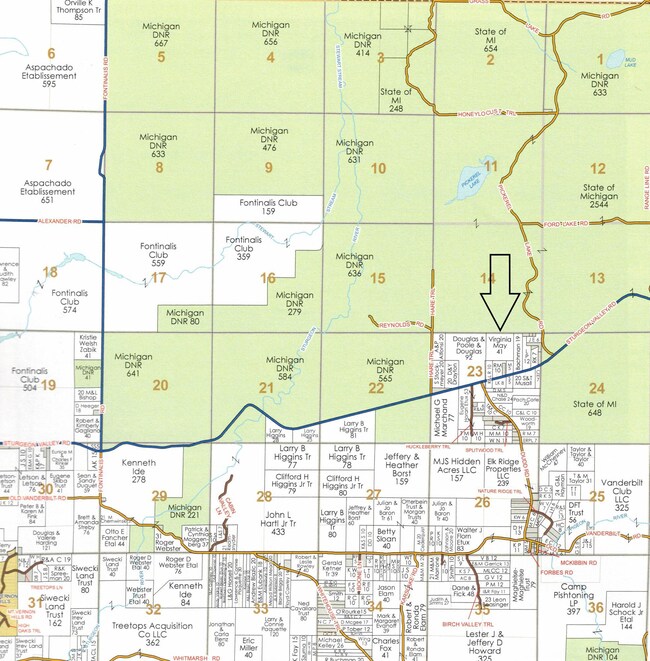
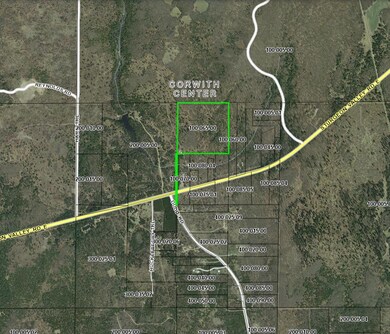
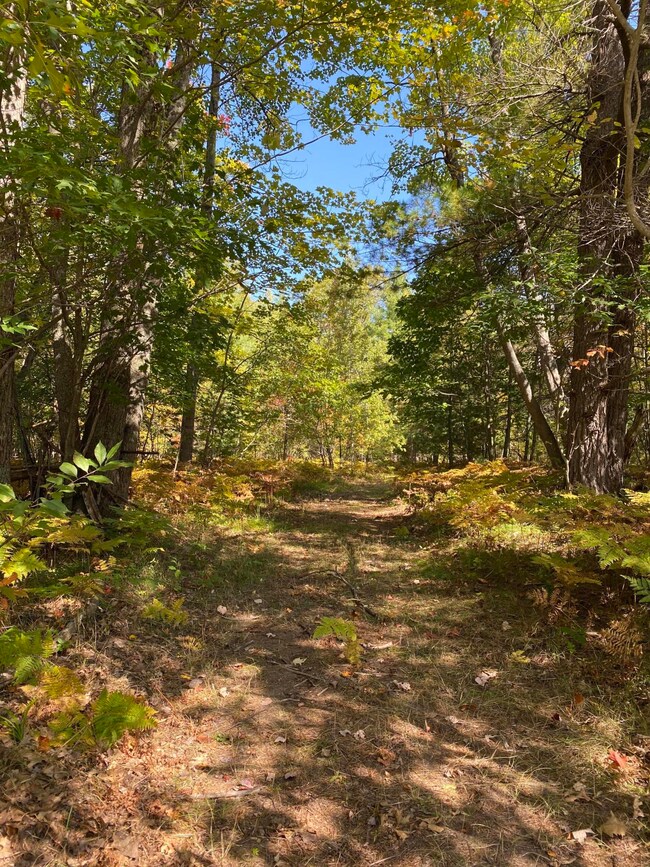
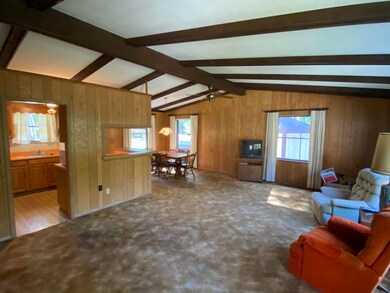
Rare opportunity to purchase a 3 bed 2 bath ranch on nearly 44 acres bordering the 107,000 acre Pigeon River Country State Forest. North end of property borders the Pigeon River Forest and boasts spectacular views across the Sturgeon River Valley. Extremely well built home features 2x6 construction, cathedral ceilings, master suite and a newer metal roof. Enjoy the wildlife in a screened in Gazebo. Detached garage features an insulated work shop with a wall heater. Great year-round home or the perfect setting for a hunting camp. Great area for deer, elk and grouse and just down the road from Pickerel Lake. Don't wait to schedule your private tour!!!

Last Agent to Sell the Property

Christopher Paffi

smith realty GROUP License #6506047392 Listed on: 09/25/2020

Last Buyer's Agent

Will Tomaski

smith realty GROUP License #6501403945

Create a Home Valuation Report for This Property
The Home Valuation Report is an in-depth analysis detailing your home's value as well as a comparison with similar homes in the area

Home Details

Home Type

  • Single Family

Year Built

  • Built in 1984

Lot Details

  • 43.94 Acre Lot
  • Adjoins Government Land
  • Hunting Land
  • Garden
  • Property is zoned FR

Home Design

  • Ranch Style House
  • Slab Foundation
  • Frame Construction
  • Wood Siding

Interior Spaces

  • 1,352 Sq Ft Home
  • Vaulted Ceiling
  • Ceiling Fan
  • Drapes & Rods
  • Living Room
  • Dining Room
  • Workshop
  • First Floor Utility Room

Kitchen

  • Oven or Range
  • Microwave
  • Dishwasher

Bedrooms and Bathrooms

  • 3 Bedrooms
  • 1 Full Bathroom

Laundry

  • Laundry on main level
  • Dryer
  • Washer

Parking

  • 2 Car Detached Garage
  • Garage Door Opener

Outdoor Features

  • Separate Outdoor Workshop
  • Shed

Utilities

  • Forced Air Heating System
  • Heating System Uses Propane
  • Well
  • Water Softener
  • Septic Tank
  • Septic System

Community Details

  • T32n R2w Subdivision

Listing and Financial Details

  • Assessor Parcel Number 041-023-100-065-00
  • Tax Block 23

Home Details

Home Type

Single Family

Year Built

Built in 1984

Lot Details

43.94 Acres

Listing Details

  • Directions: From Mill Street in Vanderbilt, head East on Main Street (Sturgeon Valley Road) to Property on Left. (Approximately 7 miles)
  • Garage Yn: Yes
  • Lot Size: 43.94 Acres
  • Prop. Type: Residential
  • Bedroom 1 Level: 1st
  • Bedroom 2 Level: 1st
  • Dining Room Level: 1st
  • Kitchen Level: 1st
  • Living Room Level: 1st
  • Water Size: 5'' 115'
  • Year Built: 1984
  • PropertySubType: Residential Acreage
  • Road Frontage Type: None
  • ResoLaundryFeatures: Main Level
  • Lot Size Acres: 43.94
  • Road Surface Type: Paved, Maintained
  • NAV29_Unit_1_Appliances: WTR Softener, Water Softener, Washer, Range/Oven, Refrigerator, Microwave, Dryer, Dishwasher
  • Co List Office Phone: 989-732-2477
  • MLS Status: Closed
  • Subdivision Name: T32N R2W
  • Above Grade Finished Sq Ft: 1352.0
  • Architectural Style: Ranch
  • ResoBuildingAreaSource: Agent Measure
  • Contract Information:Short Sale: No
  • Property Information Waterfront: No
  • General Property Information Lot Size Dimensions: 43.94 Acres
  • Property Information Total Bathrooms2: 2.0
  • Property Information:Style2: Ranch
  • Property Information Construction: Frame
  • Water Well2: Yes
  • Sewer:Septic2: Yes
  • Appliances Equipmt Ceiling Fan: Yes
  • Appliances Equipmt Dishwasher2: Yes
  • Appliances Equipmt Garage Door Opener2: Yes
  • Appliances Equipmt Microwave2: Yes
  • Appliances Equipmt RangeOven: Yes
  • Appliances Equipmt Water Softener: Yes
  • Appliances Equipmt WTR Softener: Own
  • HeatingAir Forced Air3: Yes
  • HeatingAir Propane3: Yes
  • Laundry Main Level: Yes
  • General Property Information:Acres: 43.94
  • Other Rooms Workshop2: Yes
  • Appliances Equipmt Curtain Rods: Yes
  • Appliances Equipmt Dryer2: Yes
  • Appliances Equipmt Washer2: Yes
  • Exterior Wood3: Yes
  • Appliances Equipmt Drapes: Yes
  • Location Tax and Legal Zoning2: FR
  • Foundation:Slab: Yes
  • Special Features: None
  • Property Sub Type: Detached

Interior Features

  • Has Basement: None
  • Interior Amenities: Ceiling Fan, Curtain Rods, Drapes, Garage Door Opener, Vaulted Ceiling(s), 1st Flr Master Bdrm
  • Bedroom 3 Level: 1st
  • Utility Room Level: 1st
  • Full Bathrooms: 1
  • Total Bedrooms: 3
  • Interior Features 1st Flr Master Bdrm: Yes
  • Interior Features Vaulted Ceilings2: Yes

Exterior Features

  • Exterior Features: Adj State/Federal Ld, Garden Area, Hunting Prop, Natural, Shed, Workshop
  • Waterfront: No
  • Construction Type: Wood
  • Foundation Details: Slab
  • Exterior Features Garden Area: Yes
  • Exterior Features:Shed: Yes
  • Exterior Features Workshop: Yes

Garage/Parking

  • Property Information:Garage Stall2: 2
  • Property Information:Garage Type2: Detached/UN

Utilities

  • Sewer: Septic Tank
  • Heating: Forced Air, Propane
  • HeatingYN: Yes

Association/Amenities

  • TaxesAndPossessionAssociationDues: No

Schools

  • Junior High Dist: Vanderbilt

Lot Info

  • Zoning: FR
  • Lot Size Sq Ft: 1914026.4
  • ResoLotSizeUnits: Acres
  • Wooded Area: 90.0
  • Parcel Number: 041-023-100-065-00
  • ResoLotSizeUnits: Acres

Tax Info

  • Tax Block: 23

Ownership History

We collect this data history from publicly available records. To have your information removed, we recommend requesting removal directly through your county’s website.

Date Name Owned For Owner Type

Purchase Details

Listed on
Sep 25, 2020
Closed on
Oct 22, 2020
Sold by
Bought by
Seller's Agent
Christopher Paffi
smith realty GROUP
Buyer's Agent
Will Tomaski
smith realty GROUP
Sold Price
$205,000
Current Estimated Value
$338,325

Home Financials for this Owner

Home Financials are based on the most recent Mortgage that was taken out on this home.
Estimated Appreciation
$133,325
Avg. Annual Appreciation
9.05%

Purchase Details

Closed on
Dec 23, 2014
Sold by
Bought by

Purchase Details

Closed on
Jul 1, 2009
Sold by
Bought by
Source: Public Records

Purchase History

We collect this data history from publicly available records. To have your information removed, we recommend requesting removal directly through your county’s website.

Date Buyer Sale Price Title Company
$205,000 --
-- --
-- --
-- --
Source: Public Records

Property History

We collect this data history from publicly available records. To have your information removed, we recommend requesting removal directly through your county’s website.

Date Event Price List to Sale Price per Sq Ft
10/22/2020 10/22/20 Sold $205,000 -- $152 / Sq Ft
10/04/2020 10/04/20 Pending -- -- --
Source: Water Wonderland Board of REALTORS®

Tax History

We collect this data history from publicly available records. To have your information removed, we recommend requesting removal directly through your county’s website.

Year Tax Paid Tax Assessment Tax Assessment Total Assessment is a certain percentage of the fair market value that is determined by local assessors to be the total taxable value of land and additions on the property. Land Improvement
2026 $2,884 $143,200 $0 $0
2025 $2,884 $135,400 $0 $0
2024 $3,658 $119,400 $0 $0
2023 $3,667 $99,800 $0 $0
2022 $3,453 $92,000 $0 $0
2021 $2,701 $87,300 $0 $0
2020 $1,424 $84,200 $0 $0
2019 $1,408 $83,200 $0 $0
2018 -- $70,300 $70,300 $0
2017 -- $64,000 $0 $0
2016 -- $64,000 $0 $0
2013 -- $63,100 $0 $0
Source: Public Records

Agents Affiliated with this Home

  • Section Image
  • Section Image
See All Agents

Map

Source: Water Wonderland Board of REALTORS®

MLS Number: 326085

Water Wonderland Board of REALTORS®

APN: 041-023-100-065-00

Your Personal Tour Guide

Ask me questions while you tour the home.