
Stephen Broaddus
eXp Realty, LLC
(928) 396-3227
59 Total Sales
2 in Doney Park
$615K - $850K Price Range


Estimated Value: $1,064,753
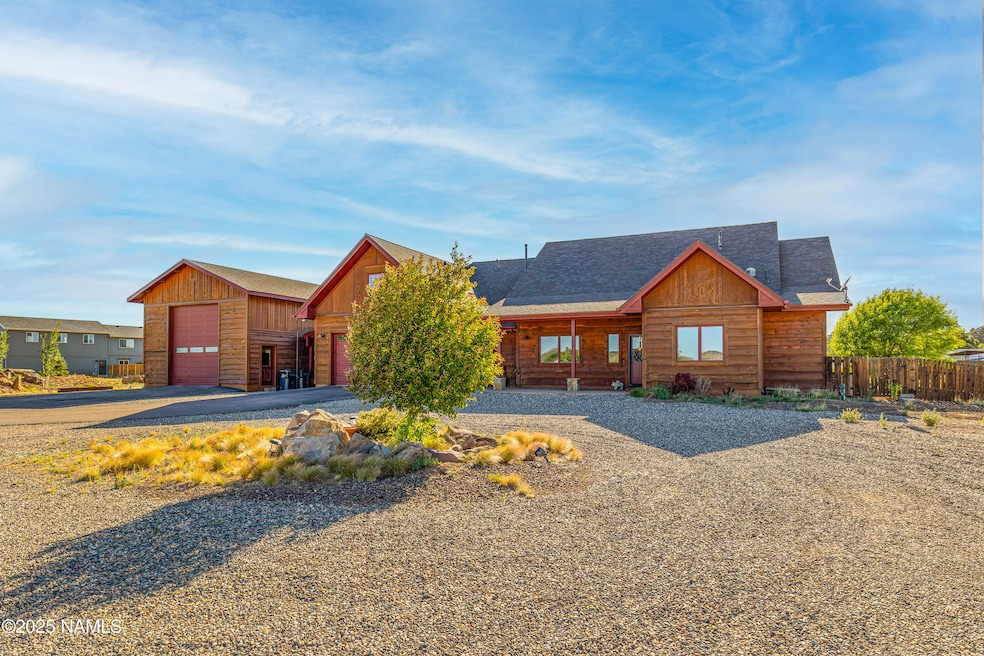
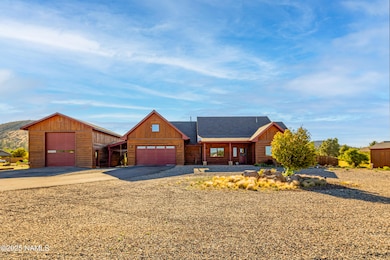
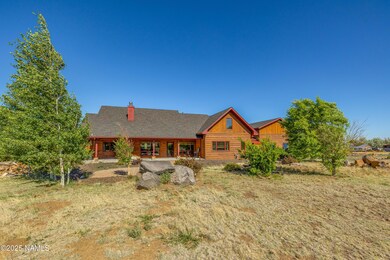
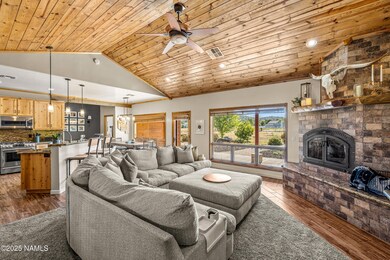
Welcome to this custom-built Craftsman-style mountain dream home! Originally constructed by the builder for himself, this home showcases true craftsmanship and attention to detail, using only the finest materials throughout.

Step inside and be drawn to the expansive Sierra Pacific windows that perfectly frame breathtaking mountain views. The thoughtful split floorplan offers both comfort and privacy, complete with a dedicated office and an oversized laundry room.
In addition to an oversized two-car garage, the property features a large detached RV garage/workshop, perfect for extra storage, hobbies, or projects. And if that's not enough, a private ADU above the garage provides space for guests or potential rental income. This is mountain living at its finest crafted with intention, surrounded by beauty, and ready to welcome you home.
Last Agent to Sell the Property
RE/MAX Fine Properties License #SA569903000 Listed on: 06/25/2025
We collect this data history from publicly available records. To have your information removed, we recommend requesting removal directly through your county’s website.
Stephen Broaddus
eXp Realty, LLC
(928) 396-3227
59 Total Sales
2 in Doney Park
$615K - $850K Price Range
Keri Reidhead
West USA Realty
(602) 761-9568
336 Total Sales
2 in Doney Park
$665,000 Price Range
Sarah Padilla
eXp Realty
(928) 832-4389
124 Total Sales
8 in Doney Park
$430K - $825K Price Range
Susie McCartney-Belcher
Coldwell Banker Bishop Realty
(928) 517-5964
75 Total Sales
2 in Doney Park
$587,000 Price Range
Daniel Barraza
My Home Group Real Estate
(623) 343-4143
303 Total Sales
1 in Doney Park
$579,900 Price
Jacquie Kellogg
West USA Realty Flagstaff
(928) 962-9318
80 Total Sales
5 in Doney Park
$380K - $620K Price Range
We collect this data history from publicly available records. To have your information removed, we recommend requesting removal directly through your county’s website.
| Date | Event | Price | List to Sale | Price per Sq Ft | Prior Sale |
|---|---|---|---|---|---|
| 03/31/2026 03/31/26 | Sold | $1,050,000 | -4.5% | $414 / Sq Ft | |
| 10/17/2025 10/17/25 | Price Changed | $1,100,000 | -4.3% | $434 / Sq Ft | |
| 09/26/2025 09/26/25 | Price Changed | $1,150,000 | -4.1% | $453 / Sq Ft | |
| 08/21/2025 08/21/25 | Price Changed | $1,199,000 | -1.3% | $473 / Sq Ft | |
| 07/25/2025 07/25/25 | Price Changed | $1,215,000 | -2.7% | $479 / Sq Ft | |
| 06/24/2025 06/24/25 | For Sale | $1,249,000 | +8.6% | $493 / Sq Ft | |
| 09/19/2024 09/19/24 | Sold | $1,150,000 | -9.8% | $453 / Sq Ft | View Prior Sale |
| 07/18/2024 07/18/24 | Price Changed | $1,275,000 | -1.8% | $503 / Sq Ft | |
| 05/14/2024 05/14/24 | Price Changed | $1,299,000 | -5.5% | $512 / Sq Ft | |
| 05/02/2024 05/02/24 | For Sale | $1,375,000 | -- | $542 / Sq Ft |
We collect this data history from publicly available records. To have your information removed, we recommend requesting removal directly through your county’s website.
| Year | Tax Paid | Tax Assessment Tax Assessment Total Assessment is a certain percentage of the fair market value that is determined by local assessors to be the total taxable value of land and additions on the property. | Land | Improvement |
|---|---|---|---|---|
| 2025 | $5,807 | $92,635 | ||
| 2024 | $5,807 | $99,436 | ||
| 2023 | $5,557 | $74,016 | $0 | $0 |
| 2022 | $5,123 | $57,322 | $0 | $0 |
| 2021 | $4,956 | $56,225 | $0 | $0 |
| 2020 | $4,792 | $52,754 | $0 | $0 |
| 2019 | $4,649 | $49,930 | $0 | $0 |
| 2018 | $1,427 | $22,219 | $0 | $0 |
| 2017 | $1,364 | $17,619 | $0 | $0 |
| 2016 | $1,348 | $16,256 | $0 | $0 |
| 2015 | $1,355 | $12,453 | $0 | $0 |
Seller's Agent in 2026
Robert Heinrich
RE/MAX
(928) 853-8664
6 in this area
66 Total Sales
Buyer's Agent in 2026
Karra Polder
RE/MAX
(928) 606-4532
10 in this area
138 Total Sales
Seller's Agent in 2024
Blake Cain
Russ Lyon Sotheby's International Realty
(928) 779-5966
6 in this area
148 Total Sales
N
Buyer's Agent in 2024
Non-MLS Agent
Non-MLS Office
Source: Northern Arizona Association of REALTORS®
MLS Number: 201253
APN: 301-20-003Z
Disclaimer: Certain information contained herein is derived from information provided by parties other than Homes.com. All information provided is deemed reliable, but is not guaranteed to be accurate and should be independently verified.
IDX information is provided exclusively for personal, non-commercial use, and may not be used for any purpose other than to identify prospective properties consumers may be interested in purchasing. Information is deemed reliable but not guaranteed.
Ask me questions while you tour the home.