
Brian Burds
Responds Quickly
eXp Realty LLC
(915) 621-1413
962 Total Sales
2 in Hacienda Heights
$124K - $219K Price Range
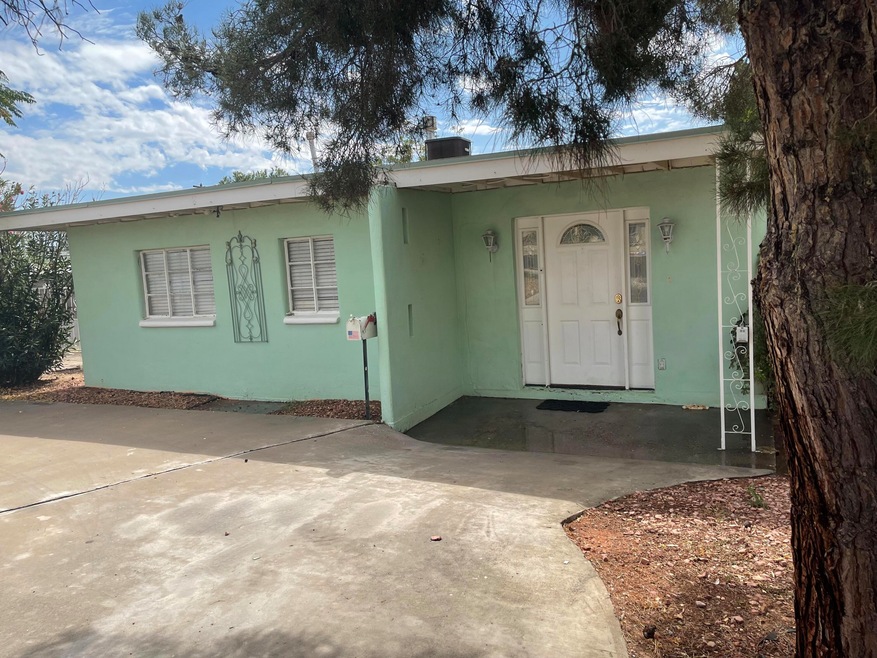
Estimated Value: $171,046
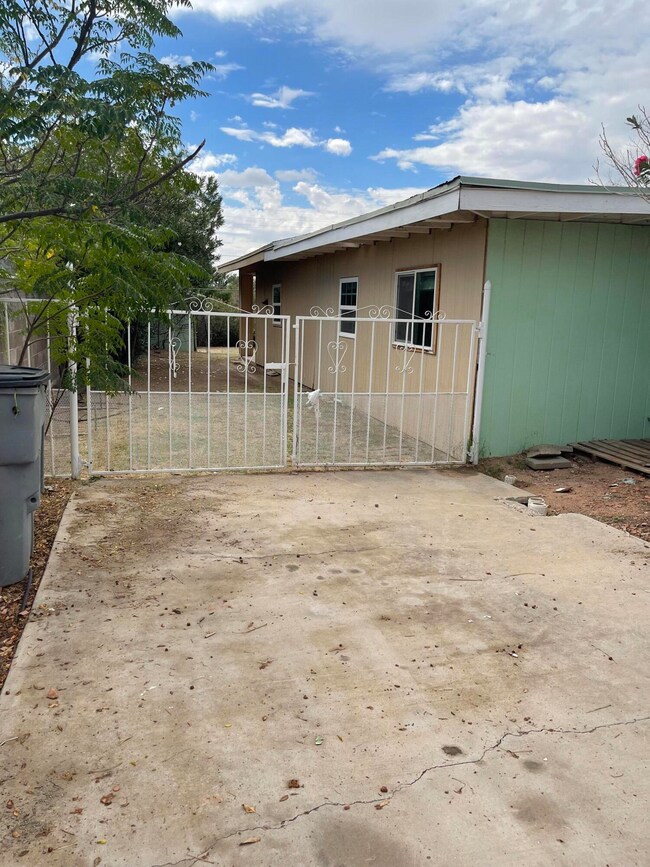
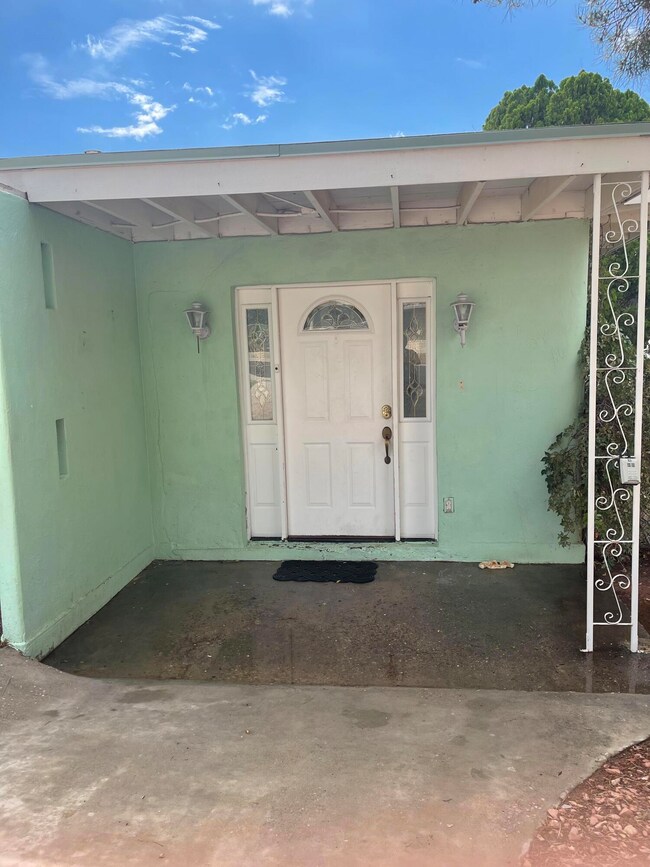
This home is bigger than what it looks, an addition was added and now you get to enjoy a big kitchen just in time for the holidays. This property sits in a huge lot, with a lot of potential to expand, house has REFRIGERATED AIR and new roof shingles in the older part of the home. Must see!!
Last Agent to Sell the Property
Veronica Ortiz
Keller Williams Realty License #0504095 Listed on: 10/05/2022
We collect this data history from publicly available records. To have your information removed, we recommend requesting removal directly through your county’s website.
Brian Burds
eXp Realty LLC
(915) 621-1413
962 Total Sales
2 in Hacienda Heights
$124K - $219K Price Range
Manuel Silva
JPAR EP (869)
(915) 465-3777
55 Total Sales
1 in Hacienda Heights
$170,000 Price
Heather Harmston
Home Pros Real Estate Group
(915) 529-4292
111 Total Sales
1 in Hacienda Heights
$185,000 Price
Jessica Yu Ramos
Brokers Inc Real Estate Group
(915) 301-9237
73 Total Sales
1 in Hacienda Heights
$171,900 Price
Sylvia Davidson
Sandy Messer And Associates
(915) 348-5420
49 Total Sales
1 in Hacienda Heights
$163,000 Price
Tracie Musshorn
Majestic, REALTORS
(915) 265-6408
31 Total Sales
1 in Hacienda Heights
$75,000 Price
We collect this data history from publicly available records. To have your information removed, we recommend requesting removal directly through your county’s website.
| Date | Buyer | Sale Price | Title Company |
|---|---|---|---|
| -- | None Available | ||
| -- | None Available | ||
| -- | None Available |
We collect this data history from publicly available records. To have your information removed, we recommend requesting removal directly through your county’s website.
| Date | Status | Borrower | Loan Amount |
|---|---|---|---|
| Open | $25,500 | ||
| Previous Owner | $65,189 | ||
| Previous Owner | $32,244 |
We collect this data history from publicly available records. To have your information removed, we recommend requesting removal directly through your county’s website.
| Date | Event | Price | List to Sale | Price per Sq Ft |
|---|---|---|---|---|
| 01/06/2023 01/06/23 | Sold | -- | -- | -- |
| 10/11/2022 10/11/22 | Pending | -- | -- | -- |
| 10/05/2022 10/05/22 | For Sale | $129,000 | -- | $112 / Sq Ft |
We collect this data history from publicly available records. To have your information removed, we recommend requesting removal directly through your county’s website.
| Year | Tax Paid | Tax Assessment Tax Assessment Total Assessment is a certain percentage of the fair market value that is determined by local assessors to be the total taxable value of land and additions on the property. | Land | Improvement |
|---|---|---|---|---|
| 2026 | $4,266 | $152,817 | $31,946 | $120,871 |
| 2025 | $3,744 | $154,365 | $31,946 | $122,419 |
| 2024 | $3,744 | $136,319 | $13,900 | $122,419 |
| 2023 | $3,562 | $122,380 | $13,900 | $108,480 |
| 2022 | $3,256 | $104,867 | $0 | $0 |
| 2021 | $3,099 | $95,466 | $13,900 | $81,566 |
| 2020 | $2,737 | $86,667 | $13,900 | $72,767 |
| 2018 | $2,464 | $86,065 | $13,900 | $72,165 |
| 2017 | $2,202 | $72,034 | $13,900 | $58,134 |
| 2016 | $2,202 | $72,034 | $13,900 | $58,134 |
| 2015 | $731 | $72,034 | $13,900 | $58,134 |
| 2014 | $731 | $73,370 | $13,900 | $59,470 |
V
Seller's Agent in 2023
Veronica Ortiz
Keller Williams Realty
Buyer's Agent in 2023
Cesar Jimenez
ClearView Realty
(915) 525-5071
1 in this area
39 Total Sales
Source: Greater El Paso Association of REALTORS®
MLS Number: 870777
APN: H012-999-0030-0900
Disclaimer: Certain information contained herein is derived from information provided by parties other than Homes.com. All information provided is deemed reliable, but is not guaranteed to be accurate and should be independently verified.
The data relating to real estate for sale on this web site comes in part from the IDX Program of the Greater El Paso Association of REALTORS®. Real estate listings held by brokerage firms other than Ten-X are marked with the IDX logo or the IDX thumbnail logo and detailed information about them includes the name of the listing brokers.
Listing data is deemed reliable but not guaranteed.
Copyright 2026 the Greater El Paso Association of REALTORS®, MLS Inc. All rights reserved.
Ask me questions while you tour the home.