
Hugo Araujo
Coldwell Banker Realty
(773) 819-6179
157 Total Sales
1 in Summit
$310,000 Price
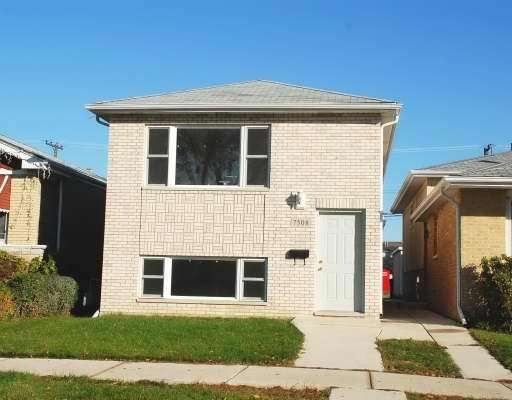

Beautiful 2-unit, with seperate utilities, entances,High effient heat and air , nice floor plan for 19' wide bldg. Ceramic Kit. & bath floors. 3 bdrm.,1 bath upstairs, 2 bdrm, 1 bath downstairs. Great location, close to shopping, bus stop, Schools. First floor rented to long term Tenant, Garden unit is Vacant. Nothing to do. Move-in condition. Garage slab.
Last Agent to Sell the Property
Michael Kaput
First United Realtors, Inc. License #471000295 Listed on: 11/17/2014
Hugo Araujo
Coldwell Banker Realty
(773) 819-6179
157 Total Sales
1 in Summit
$310,000 Price
John Charleston
RE/MAX 10
(630) 757-8632
98 Total Sales
1 in Summit
$210,000 Price
Maria Ortiz
Kale Realty
(708) 726-3036
65 Total Sales
2 in Summit
$100K - $190K Price Range
Reginald Patterson
eXp Realty
(773) 830-6144
102 Total Sales
1 in Summit
$305,000 Price
Jose Cortez
Golden Enterprise Realty Inc
(866) 598-2035
87 Total Sales
1 in Summit
$345,000 Price
Sandy Ortiz-Ramirez
Realty of America, LLC
(773) 572-0782
146 Total Sales
1 in Summit
$565,000 Price
We collect this data history from publicly available records. To have your information removed, we recommend requesting removal directly through your county’s website.
| Date | Buyer | Sale Price | Title Company |
|---|---|---|---|
| $135,000 | None Available | ||
| Centennial Construction Company | $18,000 | -- |
We collect this data history from publicly available records. To have your information removed, we recommend requesting removal directly through your county’s website.
| Date | Status | Borrower | Loan Amount |
|---|---|---|---|
| Closed | $101,250 |
We collect this data history from publicly available records. To have your information removed, we recommend requesting removal directly through your county’s website.
| Year | Tax Paid | Tax Assessment Tax Assessment Total Assessment is a certain percentage of the fair market value that is determined by local assessors to be the total taxable value of land and additions on the property. | Land | Improvement |
|---|---|---|---|---|
| 2025 | $9,289 | $26,513 | $2,266 | $24,247 |
| 2024 | $9,289 | $26,513 | $2,266 | $24,247 |
| 2023 | $9,245 | $26,513 | $2,266 | $24,247 |
| 2022 | $9,245 | $21,428 | $1,953 | $19,475 |
| 2021 | $8,997 | $21,427 | $1,953 | $19,474 |
| 2020 | $9,211 | $21,427 | $1,953 | $19,474 |
| 2019 | $7,720 | $16,792 | $1,796 | $14,996 |
| 2018 | $7,466 | $16,792 | $1,796 | $14,996 |
| 2017 | $8,086 | $18,213 | $1,796 | $16,417 |
| 2016 | $7,912 | $16,752 | $1,562 | $15,190 |
| 2015 | $7,667 | $16,752 | $1,562 | $15,190 |
| 2014 | $6,353 | $16,752 | $1,562 | $15,190 |
| 2013 | $5,106 | $16,655 | $1,562 | $15,093 |
MK
Seller's Agent in 2014
Michael Kaput
First United Realtors, Inc.
Buyer's Agent in 2014
Peter Hernandez
RE/MAX
(708) 906-5700
88 Total Sales
Source: Midwest Real Estate Data (MRED)
MLS Number: 08788053
Disclaimer: Certain information contained herein is derived from information provided by parties other than Homes.com. All information provided is deemed reliable, but is not guaranteed to be accurate and should be independently verified.
All data is obtained from various sources and may not have been verified by broker or MLS GRID. Supplied Open House Information is subject to change without notice. All information should be independently reviewed and verified for accuracy. Properties may or may not be listed by the office/agent presenting the information. Some IDX listings have been excluded from this website.
Listings courtesy of Midwest Real Estate Data (MRED) as distributed by MLS GRID.
Based on information submitted to the MLS GRID
Ask me questions while you tour the home.