NOT LISTED FOR SALE

751 Al Embry Rd Jetson, KY 42252

3 Beds
1 Bath
1,628 Sq Ft
2 Acre Lot

Sale Details

Date Sold: November 20, 2018

Last sale price $157,000 $96 Per Sq Ft

162 Days on Market

Highlights

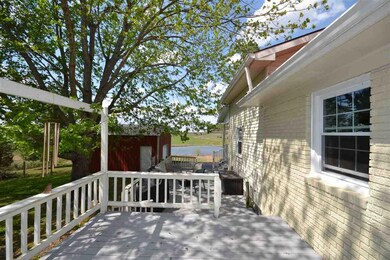
  • Deck
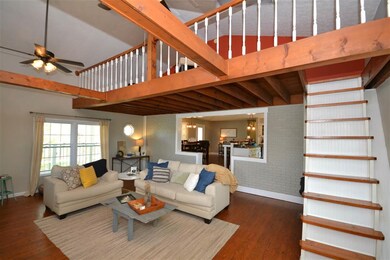
  • Wood Flooring
  • Fenced Yard
  • Traditional Architecture
  • Main Floor Primary Bedroom
  • Detached Garage

About This Home

As of November 2018

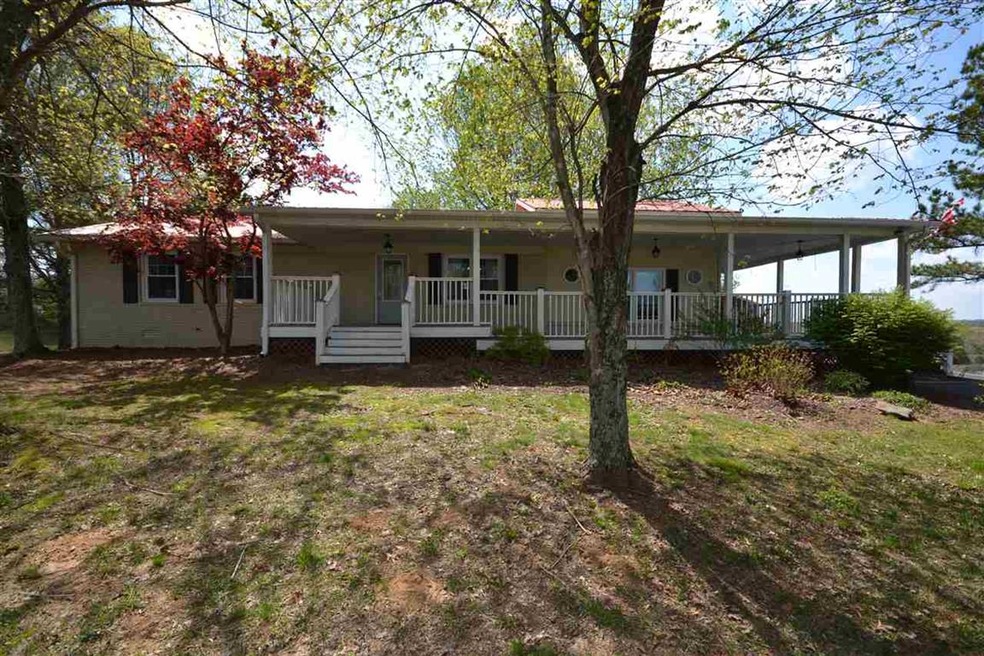
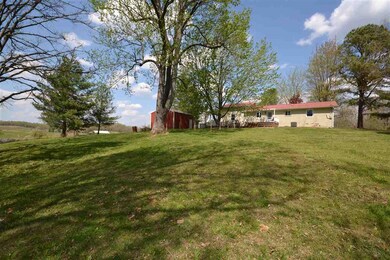
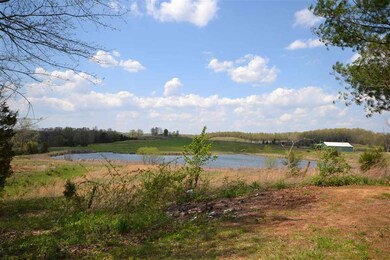
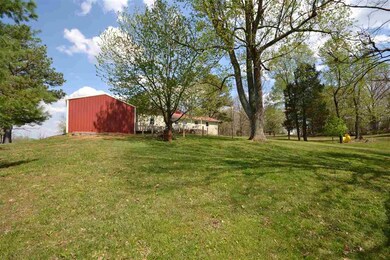
Beautiful home in a country setting on 2 acres. USDA Eligible.

Last Agent to Sell the Property

Hank Wilson

EXP Realty, LLC License #218768 Listed on: 04/30/2018

EXP Realty, LLC

Last Buyer's Agent

Zach Werner

Crye-Leike Executive Realty License #223177

Crye-Leike Executive Realty

Home Details

Home Type

  • Single Family

Year Built

  • Built in 1983

Lot Details

  • 2 Acre Lot
  • Fenced Yard
  • Landscaped with Trees

Home Design

  • Traditional Architecture
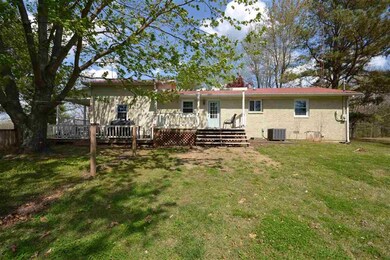
  • Brick Exterior Construction

Interior Spaces

  • 1,628 Sq Ft Home
  • Ceiling Fan
  • Thermal Windows
  • Window Treatments
  • Fire and Smoke Detector

Kitchen

  • Electric Range
  • Dishwasher

Flooring

  • Wood
  • Tile
  • Vinyl

Bedrooms and Bathrooms

  • 3 Bedrooms
  • Primary Bedroom on Main
  • 1 Full Bathroom

Parking

  • Detached Garage
  • Driveway

Outdoor Features

  • Deck
  • Exterior Lighting
  • Storage Shed

Schools

  • Butler North Elementary School
  • Butler County Middle School
  • Butler County High School

Utilities

  • Central Air
  • Heat Pump System
  • Electric Water Heater
  • Septic System

Home Details

Home Type

Single Family

Year Built

Built in 1983

Lot Details

2 Acres

Listing Details

  • Class: Residential/Farm
  • Type: Single Family
  • Style Of Home: Traditional
  • Estimated Above Ground Sq Ft: 1628
  • Estimated Year Built: 1983
  • Special Features: None
  • Property Sub Type: Detached
  • Year Built: 1983

Interior Features

  • Interior Amenities: Ceiling Fan(s), Closet Light(s)
  • Appliances Equipment: Smoke Detector(s)
  • Floors: Hardwood, Tile, Vinyl
  • Windows Treatments: Partial
  • Total Bedrooms: 3
  • Master Bedroom Level: Main
  • Number of Full Bathrooms in the Basement: 0
  • Number of Lower Level Full Bathrooms: 0
  • Number of Main Level Full Bathrooms: 0
  • Total Bathrooms: 1
  • Number Partial Bathrooms in the basement: 0
  • Number of Lower Level Partial Bathrooms: 0
  • Number of Main Level Partial Bathrooms: 0
  • Full Bathrooms: 1
  • Utility Room Bsmt: 0
  • Lower Level Utility Room: 0
  • Upper Level Utility Room: 0
  • Has Basement: None
  • Kitchen: Dishwasher, Range Electric, Refrigerator
  • Total Fin Living Sapce: 1628

Exterior Features

  • Construction: Brick/Siding
  • Roofing: Metal
  • ExteriorFeatures: Deck, Exterior Lights, Landscaping, Storage Shed, Trees
  • Fence: Fenced Yard

Garage/Parking

  • Garage Carport: Garage Detached

Utilities

  • Water: City, County
  • Water Heater: Electric
  • Air Conditioner: Central Electric
  • Heating: Heat Pump
  • Sewer: Septic

Lot Info

  • Estimated Lot Size: 2
  • Lot Dimensions: 2

MLS Schools

  • Elementary School: Butler North
  • Middle School: Butler County
  • High School: Butler County
Create a Home Valuation Report for This Property
The Home Valuation Report is an in-depth analysis detailing your home's value as well as a comparison with similar homes in the area

Property History

We collect this data history from publicly available records. To have your information removed, we recommend requesting removal directly through your county’s website.

Date Event Price List to Sale Price per Sq Ft
11/20/2018 11/20/18 Sold $157,000 -1.9% $96 / Sq Ft
10/09/2018 10/09/18 Pending -- -- --
08/15/2018 08/15/18 Price Changed $160,000 -5.8% $98 / Sq Ft
04/30/2018 04/30/18 For Sale $169,900 -- $104 / Sq Ft
Source: Real Estate Information Services (REALTOR® Association of Southern Kentucky)

Agents Affiliated with this Home

  • Section Image
  • Section Image
See All Agents

Map

Source: Real Estate Information Services (REALTOR® Association of Southern Kentucky)

MLS Number: RA20181561

Real Estate Information Services (REALTOR® Association of Southern Kentucky)
Your Personal Tour Guide

Ask me questions while you tour the home.