DS
Devin Snow
Snow Realty & Property Management
(833) 499-0362
65 Total Sales
1 in South Gilbert
$750,000 Price


Estimated Value: $397,000 - $413,000
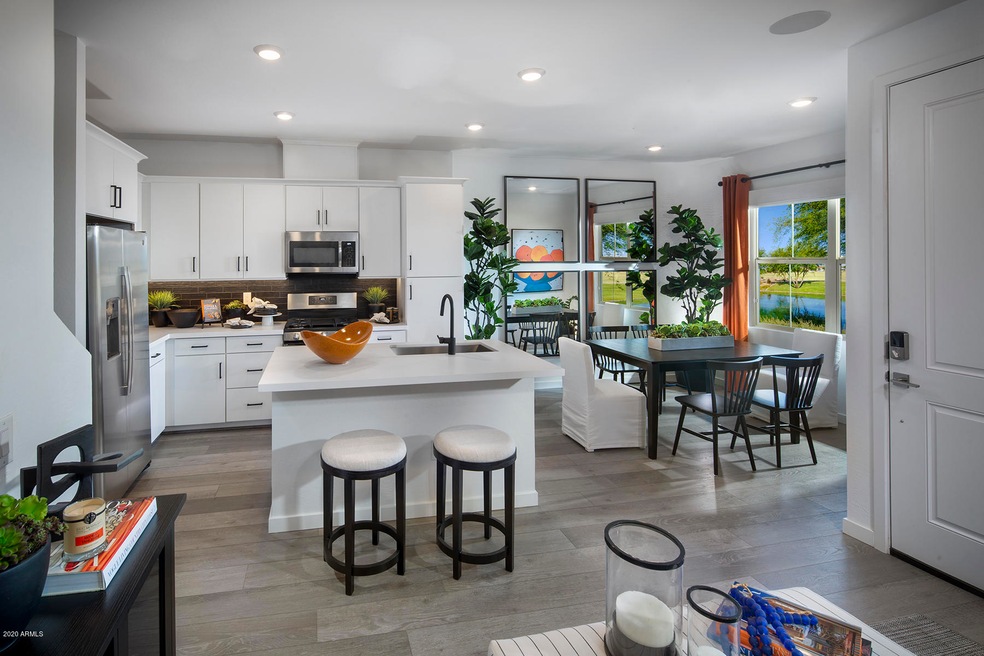
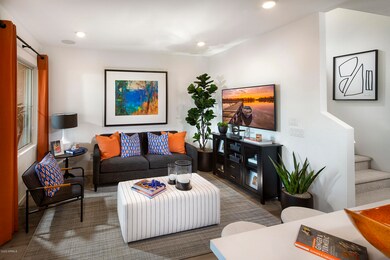
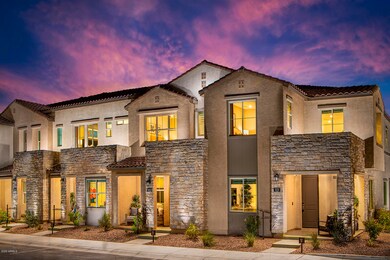
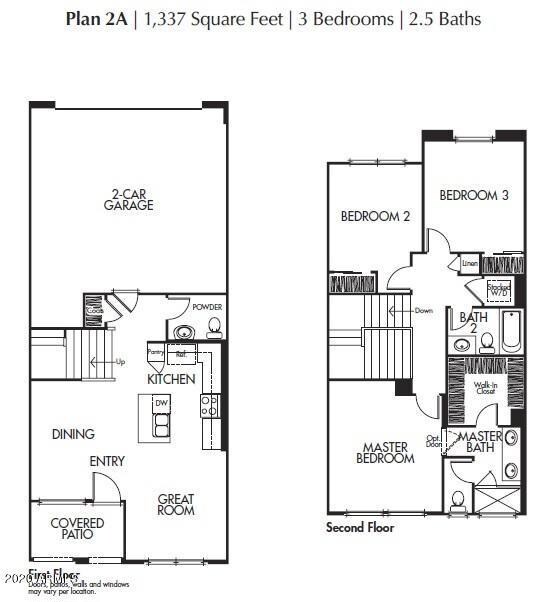

In the heart of Layton Lakes, Mosaic is the newest community by The New Home Company. This Residence 2 of our Row Townhomes, offers 1,337 sqft of living space in this a two-story open floorplan with expansive great room, large kitchen island, upstairs laundry, lots of storage, a two-car garage and private enclosed patio space. All new homes at Mosaic include our EVO home technology which includes whole home WIFI, video doorbell, WIFI Thermostat and garage opener, Smart Entry Lock and Lighting Control. Other included features are GE Stainless Steel Appliances, Moen Pull Down Kitchen Faucet, Granite Kitchen Countertops, Rinnai Tankless Water Heater, LED lighting throughout and Carrier Air Conditioning System. Move in ready in September 2021.
Last Agent to Sell the Property
Justyna Korczynski
Risewell Homes License #SA684371000 Listed on: 09/27/2020
Co-Listed By
Eric Scott Holland
Risewell Homes License #BR522373000
We collect this data history from publicly available records. To have your information removed, we recommend requesting removal directly through your county’s website.
DS
Devin Snow
Snow Realty & Property Management
(833) 499-0362
65 Total Sales
1 in South Gilbert
$750,000 Price

R. Chris Reece
Good Oak Real Estate
(623) 663-4503
127 Total Sales
3 in South Gilbert
$560K - $1M Price Range
Gina Sheets
AARE
(765) 735-3873
74 Total Sales
1 in South Gilbert
$822,500 Price
Kim Panozzo
HomeSmart
(623) 888-8019
884 Total Sales
3 in South Gilbert
$685K - $4.5M Price Range
Kerri Schrand
Coldwell Banker Realty
(623) 400-5583
87 Total Sales
1 in South Gilbert
$443,798 Price
Andrea Garcia
Keller Williams Realty Sonoran Living
(623) 900-1696
267 Total Sales
1 in South Gilbert
$1,220,000 Price
We collect this data history from publicly available records. To have your information removed, we recommend requesting removal directly through your county’s website.
| Date | Buyer | Sale Price | Title Company |
|---|---|---|---|
| $400,675 | First American Title Ins Co |
We collect this data history from publicly available records. To have your information removed, we recommend requesting removal directly through your county’s website.
| Date | Status | Borrower | Loan Amount |
|---|---|---|---|
| Open | $380,625 |
We collect this data history from publicly available records. To have your information removed, we recommend requesting removal directly through your county’s website.
| Date | Event | Price | List to Sale | Price per Sq Ft |
|---|---|---|---|---|
| 11/12/2021 11/12/21 | Sold | $400,675 | 0.0% | $300 / Sq Ft |
| 04/03/2021 04/03/21 | Pending | -- | -- | -- |
| 04/01/2021 04/01/21 | Price Changed | $400,675 | +1.3% | $300 / Sq Ft |
| 03/24/2021 03/24/21 | For Sale | $395,675 | 0.0% | $296 / Sq Ft |
| 03/24/2021 03/24/21 | Price Changed | $395,675 | -1.2% | $296 / Sq Ft |
| 02/10/2021 02/10/21 | Off Market | $400,675 | -- | -- |
| 02/10/2021 02/10/21 | Price Changed | $379,865 | +0.5% | $284 / Sq Ft |
| 02/03/2021 02/03/21 | Price Changed | $377,865 | +1.6% | $283 / Sq Ft |
| 01/22/2021 01/22/21 | Price Changed | $371,865 | +0.6% | $278 / Sq Ft |
| 01/14/2021 01/14/21 | Price Changed | $369,714 | +2.7% | $277 / Sq Ft |
| 01/11/2021 01/11/21 | Price Changed | $359,865 | +2.9% | $269 / Sq Ft |
| 01/04/2021 01/04/21 | Price Changed | $349,865 | +0.6% | $262 / Sq Ft |
| 12/21/2020 12/21/20 | Price Changed | $347,865 | +0.6% | $260 / Sq Ft |
| 11/03/2020 11/03/20 | Price Changed | $345,730 | +9.1% | $259 / Sq Ft |
| 11/03/2020 11/03/20 | Price Changed | $316,900 | +1.0% | $237 / Sq Ft |
| 10/21/2020 10/21/20 | Price Changed | $313,900 | +0.8% | $235 / Sq Ft |
| 10/11/2020 10/11/20 | Price Changed | $311,400 | +0.3% | $233 / Sq Ft |
| 09/27/2020 09/27/20 | For Sale | $310,400 | -- | $232 / Sq Ft |
We collect this data history from publicly available records. To have your information removed, we recommend requesting removal directly through your county’s website.
| Year | Tax Paid | Tax Assessment Tax Assessment Total Assessment is a certain percentage of the fair market value that is determined by local assessors to be the total taxable value of land and additions on the property. | Land | Improvement |
|---|---|---|---|---|
| 2025 | $1,540 | $19,825 | ||
| 2024 | $1,486 | $18,881 | ||
| 2023 | $1,486 | $31,620 | $6,320 | $25,300 |
| 2022 | $1,434 | $25,560 | $5,110 | $20,450 |
| 2021 | $113 | $1,800 | $1,800 | $0 |
| 2020 | $95 | $1,442 | $1,442 | $0 |
JK
Seller's Agent in 2021
Justyna Korczynski
Risewell Homes
EH
Seller Co-Listing Agent in 2021
Eric Scott Holland
Risewell Homes
Buyer's Agent in 2021
Heer Patel
Bellagio Real Estate
(480) 310-9980
5 in this area
47 Total Sales
HP
Buyer's Agent in 2021
Hiralben Patel
HomeSmart
Source: Arizona Regional Multiple Listing Service (ARMLS)
MLS Number: 6138423
APN: 313-23-843
Disclaimer: Certain information contained herein is derived from information provided by parties other than Homes.com. All information provided is deemed reliable, but is not guaranteed to be accurate and should be independently verified.
All information should be verified by the recipient and none is guaranteed as accurate by ARMLS
Listing Information presented by local MLS brokerage: Ten-X, local REALTOR®- Arlene Richardson - (888)-952-6393
Ask me questions while you tour the home.