
Courtney Grady
Elite Property Group
(401) 340-2858
71 Total Sales
2 in Northbridge
$240K - $405K Price Range

Estimated Value: $655,248
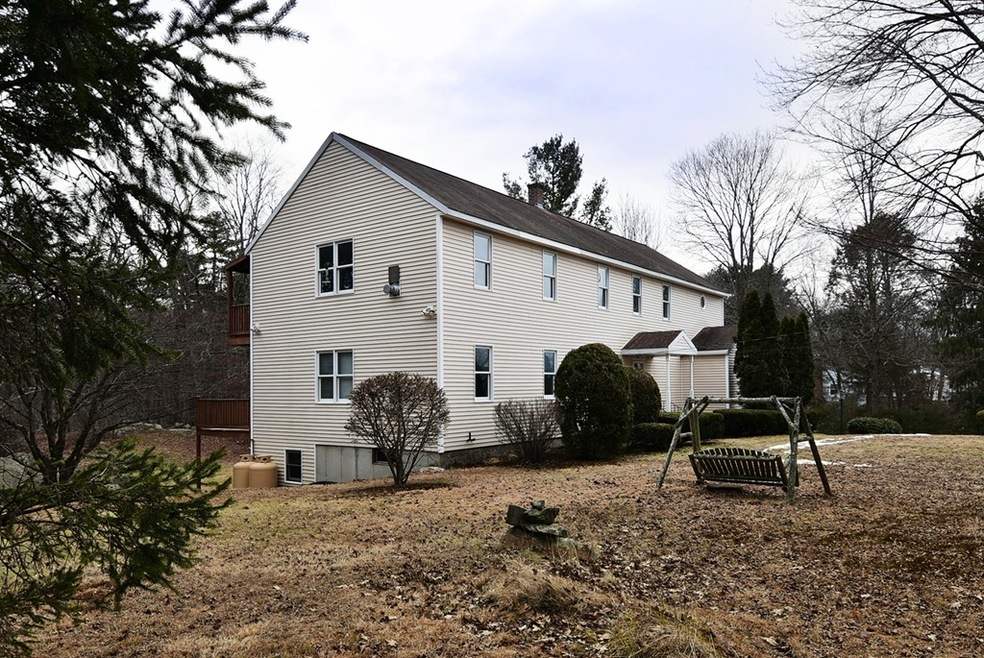
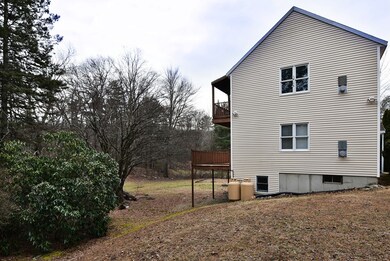
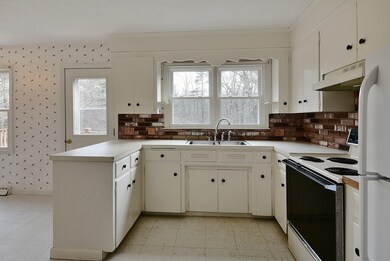
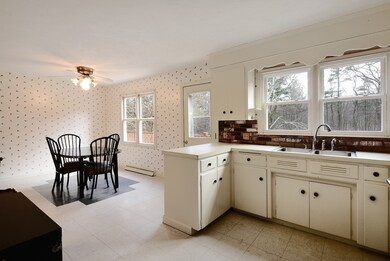
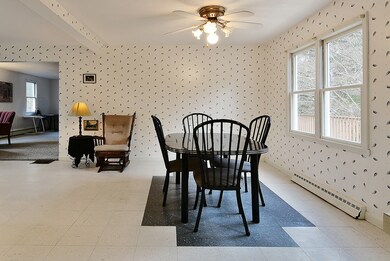
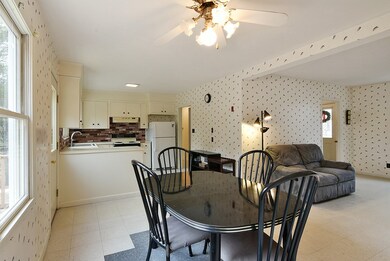
Are you looking for abundant living and storage space, room for a large family, as well as a potential In-law or teen apartment? This spacious colonial located on a country road only minutes to RT 146 and the Mass Pike may be your dream home! New windows and ceiling fans throughout. Huge family room and master bedroom suite on the second floor, including Hollywood bath, soaking tub and walk-in closet. Two bedrooms on the first floor, fresh paint in the original master. L-shaped kitchen/dining room combo, as well as the first floor bath could use some updating. Very large living room with propane fireplace and sliders leading to a roomy deck allows an expansive view of the private back yard. Bring your creativity and fresh ideas and schedule your showing today!!
Last Agent to Sell the Property
Bonnie Narcisi
Coldwell Banker Realty - Northborough Listed on: 02/06/2020
Co-Listed By
Bob Hughes
Coldwell Banker Realty - Northborough License #453013187
Last Buyer's Agent
Keith Audet
Galleon Capital Real Estate
Courtney Grady
Elite Property Group
(401) 340-2858
71 Total Sales
2 in Northbridge
$240K - $405K Price Range
Gabriel Vieira
Mega Realty Services
(508) 469-5014
52 Total Sales
1 in Northbridge
$705,000 Price
Kathryn Amorello
Coldwell Banker Realty - Worcester
(774) 468-7357
35 Total Sales
1 in Northbridge
$679,118 Price
Matthew Santurri
Byrnes Real Estate Group
(774) 551-1694
59 Total Sales
3 in Northbridge
$479K - $605K Price Range
Elaine Evans Group
RE/MAX Generations
(774) 307-7101
155 Total Sales
2 in Northbridge
$441K - $660K Price Range
Robyn Nasuti
Realty ONE Group Suburban Lifestyle
(774) 462-5045
29 Total Sales
1 in Northbridge
$622,500 Price
We collect this data history from publicly available records. To have your information removed, we recommend requesting removal directly through your county’s website.
| Date | Event | Price | List to Sale | Price per Sq Ft |
|---|---|---|---|---|
| 04/15/2020 04/15/20 | Sold | $329,900 | -8.1% | $106 / Sq Ft |
| 02/13/2020 02/13/20 | Pending | -- | -- | -- |
| 02/06/2020 02/06/20 | For Sale | $359,000 | -- | $115 / Sq Ft |
We collect this data history from publicly available records. To have your information removed, we recommend requesting removal directly through your county’s website.
| Year | Tax Paid | Tax Assessment Tax Assessment Total Assessment is a certain percentage of the fair market value that is determined by local assessors to be the total taxable value of land and additions on the property. | Land | Improvement |
|---|---|---|---|---|
| 2025 | $5,244 | $444,800 | $157,900 | $286,900 |
| 2024 | $4,569 | $377,900 | $157,900 | $220,000 |
| 2023 | $4,711 | $363,500 | $157,900 | $205,600 |
| 2022 | $4,358 | $316,500 | $121,900 | $194,600 |
| 2021 | $6,316 | $435,900 | $116,200 | $319,700 |
| 2020 | $5,828 | $421,100 | $116,200 | $304,900 |
| 2019 | $5,231 | $403,300 | $116,200 | $287,100 |
| 2018 | $5,008 | $387,000 | $110,600 | $276,400 |
| 2017 | $4,945 | $365,500 | $110,600 | $254,900 |
| 2016 | $4,751 | $345,500 | $100,500 | $245,000 |
| 2015 | $4,629 | $346,000 | $100,500 | $245,500 |
| 2014 | $4,588 | $346,000 | $100,500 | $245,500 |
B
Seller's Agent in 2020
Bonnie Narcisi
Coldwell Banker Realty - Northborough
B
Seller Co-Listing Agent in 2020
Bob Hughes
Coldwell Banker Realty - Northborough
K
Buyer's Agent in 2020
Keith Audet
Galleon Capital Real Estate
Source: MLS Property Information Network (MLS PIN)
MLS Number: 72616653
APN: NBRI-000017-000039
Disclaimer: Certain information contained herein is derived from information provided by parties other than Homes.com. All information provided is deemed reliable, but is not guaranteed to be accurate and should be independently verified.
The property listing data and information, or the Images, set forth herein were provided to MLS Property Information Network, Inc. from third party sources, including sellers, lessors and public records, and were compiled by MLS Property Information Network, Inc. The property listing data and information, and the Images, are for the personal, non-commercial use of consumers having a good faith interest in purchasing or leasing listed properties of the type displayed to them and may not be used for any purpose other than to identify prospective properties which such consumers may have a good faith interest in purchasing or leasing. MLS Property Information Network, Inc. and its subscribers disclaim any and all representations and warranties as to the accuracy of the property listing data and information, or as to the accuracy of any of the Images, set forth herein.
Ask me questions while you tour the home.