NOT LISTED FOR SALE

751 N Thornton St Vian, OK 74962

3 Beds
2.5 Baths
2,783 Sq Ft
5 Acre Lot

Sale Details

Date Sold: March 15, 2017

Last sale price $570,000 $205 Per Sq Ft

96 Days on Market

Highlights

  • Barn
  • RV Access or Parking
  • Wood Flooring
  • Indoor Pool
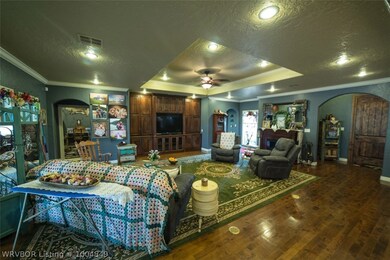
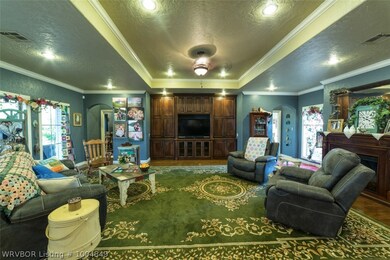
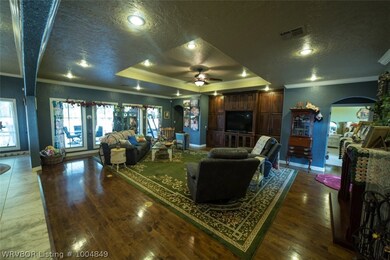
  • Living Room with Fireplace
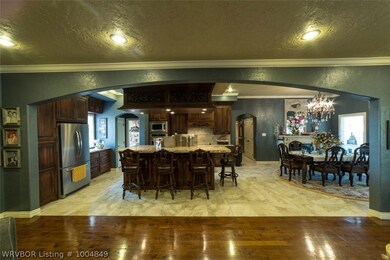
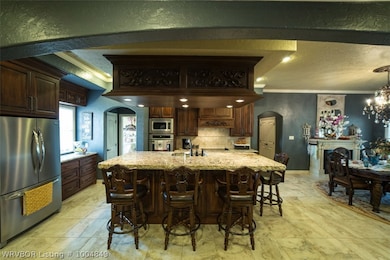
  • Granite Countertops

About This Home

As of March 2017

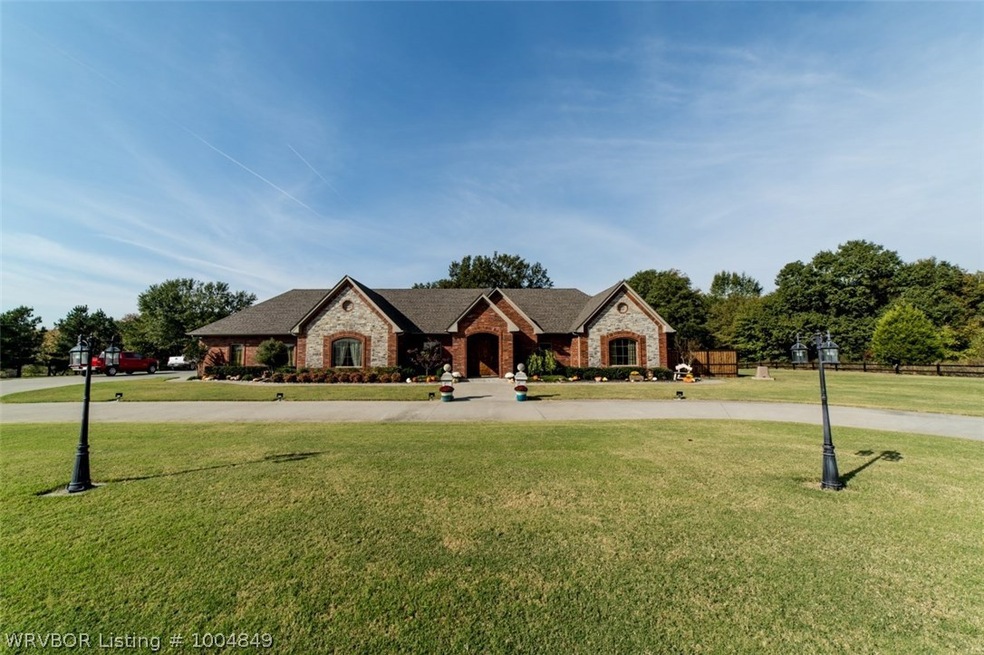
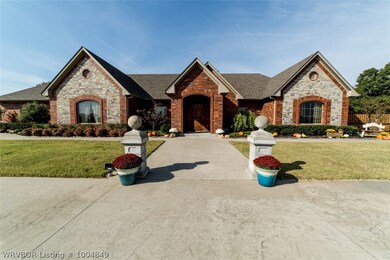
3BDRM, 2.5 BATH, OPEN FLOOR PLAN, GRANITE COUNTERTOPS THROUGHOUT, LARGE WALK-IN CLOSETS, ULTIMATE STORAGE, HARDWOOD, TILE & CARPET FLOORS, HUGE PANTRY, LARGE BUILT-IN ENTERTAINMENT CENTER, ATTACHED SPACIOUS 3 CAR GARAGE, SPACIOUS ATTIC W/STORAGE, IN-GROUND POOL W/WATERFALL, HOTTUB, COVERED BACK PATIO W/BAR & FIREPLACE, CUSTOM PRIVACY FENCED BACKYARD, SECURITY GATE, ULTIMATE 40X60 SHOP W/CAR LIFT, SAFE ROOM, 10X40 UPSTAIRS LOFT & 1/2 BATH PLUS 15 FOOT COVERED FULL RV HOOK UP ALL ON 5 BEAUTIFUL ACRES!!

Last Agent to Sell the Property

Tony Venters

Greenleaf Properties License #59393 Listed on: 11/08/2016

Last Buyer's Agent

Tony Venters

Greenleaf Properties License #59393 Listed on: 11/08/2016

Home Details

Home Type

  • Single Family

Est. Annual Taxes

  • $3,785

Year Built

  • Built in 2010

Lot Details

  • 5 Acre Lot
  • Back Yard Fenced
  • Aluminum or Metal Fence
  • Cleared Lot

Home Design

  • Brick or Stone Mason
  • Slab Foundation
  • Shingle Roof
  • Asphalt Roof

Interior Spaces

  • 2,783 Sq Ft Home
  • 1-Story Property
  • Ceiling Fan
  • Wood Burning Fireplace
  • Living Room with Fireplace
  • 4 Fireplaces
  • Home Security System
  • Washer and Dryer Hookup

Kitchen

  • Built-In Oven
  • Built-In Range
  • Microwave
  • Dishwasher
  • Granite Countertops

Flooring

  • Wood
  • Carpet
  • Ceramic Tile

Bedrooms and Bathrooms

  • 3 Bedrooms
  • Walk-In Closet

Parking

  • Attached Garage
  • Garage Door Opener
  • Driveway
  • RV Access or Parking

Pool

  • Indoor Pool
  • In Ground Pool
  • Spa

Outdoor Features

  • Covered Patio or Porch
  • Outdoor Fireplace

Schools

  • Vian Elementary And Middle School
  • Vian High School

Farming

  • Barn

Utilities

  • Central Heating and Cooling System
  • Electric Water Heater
  • Septic Tank
  • Septic System
  • Cable TV Available

Community Details

  • Unplatted Subdivision

Listing and Financial Details

  • Assessor Parcel Number 0000-15-012-022-0-008-00

Home Details

Home Type

Single Family

Est. Annual Taxes

$3,785

Year Built

Built in 2010

Lot Details

5 Acres

Listing Details

  • Reso Property Sub Type: Single Family Residence
  • Prop. Type: Residential
  • ResoLaundryFeatures: Washer Hookup, Dryer Hookup
  • ResoLotFeatures: Cleared
  • ResoPoolFeatures: Indoor, Pool, In Ground
  • ResoSecurityFeatures: Security System
  • Co List Office Mls Id: F3647
  • ResoSpecialListingConditions: None
  • Subdivision Name: unplatted
  • Directions: CALL FOR DIRECTIONS MUST HAVE APPOINTMENT
  • Reso Flooring: Carpet, Ceramic Tile, Wood
  • Garage Yn: Yes
  • Reso Interior Features: Ceiling Fan(s), Granite Counters, Pantry, Walk-In Closet(s)
  • Unit Levels: One
  • Reso Other Structures: Barn(s)
  • Reso Roof: Asphalt, Shingle
  • Reso Structure Type: House
  • Year Built: 2010
  • ResoBuildingAreaSource: PublicRecords
  • Property Sub Type Additional: Single Family Residence
  • Special Features: VirtualTour
  • Property Sub Type: Detached

Interior Features

  • Spa Features: Hot Tub
  • Private Spa: Yes
  • Appliances: Built-In Range, Built-In Oven, Dishwasher, Electric Water Heater, Microwave, Oven, Range, Refrigerator
  • Full Bathrooms: 2
  • Half Bathrooms: 1
  • Total Bedrooms: 3
  • Fireplace Features: Electric, Living Room, Outside, Wood Burning
  • Fireplaces: 4
  • ResoLivingAreaSource: PublicRecords

Exterior Features

  • Fencing: Back Yard, Full, Metal
  • Acres: 5.0
  • Construction Type: Brick
  • Exterior Features: Concrete Driveway
  • Foundation Details: Slab
  • Patio And Porch Features: Covered, Patio, Porch

Garage/Parking

  • Attached Garage: Yes
  • Covered Parking Spaces: 3.0
  • Parking Features: Attached, Garage, Concrete, Driveway, Garage Door Opener, RV Access/Parking

Utilities

  • Cooling: Central Air, Electric
  • Cooling Y N: Yes
  • Heating: Central, Electric
  • HeatingYN: Yes
  • Utilities: Cable Available, Electricity Available, Septic Available, Water Available
  • Water Source: Public

Schools

  • Junior High Dist: Vian
  • Ninth Grade High School: Vian
  • Middle Or Junior School: Vian

Lot Info

  • Lot Dimensions: 5acres
  • Parcel #: 0000-15-012-022-0-008-00

Tax Info

  • Tax Annual Amount: 3785.0
  • Tax Block: 0
  • Tax Lot: 0

MLS Schools

  • Elementary School: Vian
Create a Home Valuation Report for This Property
The Home Valuation Report is an in-depth analysis detailing your home's value as well as a comparison with similar homes in the area

Property History

We collect this data history from publicly available records. To have your information removed, we recommend requesting removal directly through your county’s website.

Date Event Price List to Sale Price per Sq Ft
03/15/2017 03/15/17 Sold $570,000 -4.2% $205 / Sq Ft
02/13/2017 02/13/17 Pending -- -- --
11/08/2016 11/08/16 For Sale $595,000 -- $214 / Sq Ft
Source: Western River Valley Board of REALTORS®

Agents Affiliated with this Home

  • Section Image
See All Agents

Map

Source: Western River Valley Board of REALTORS®

MLS Number: 1004849

Your Personal Tour Guide

Ask me questions while you tour the home.