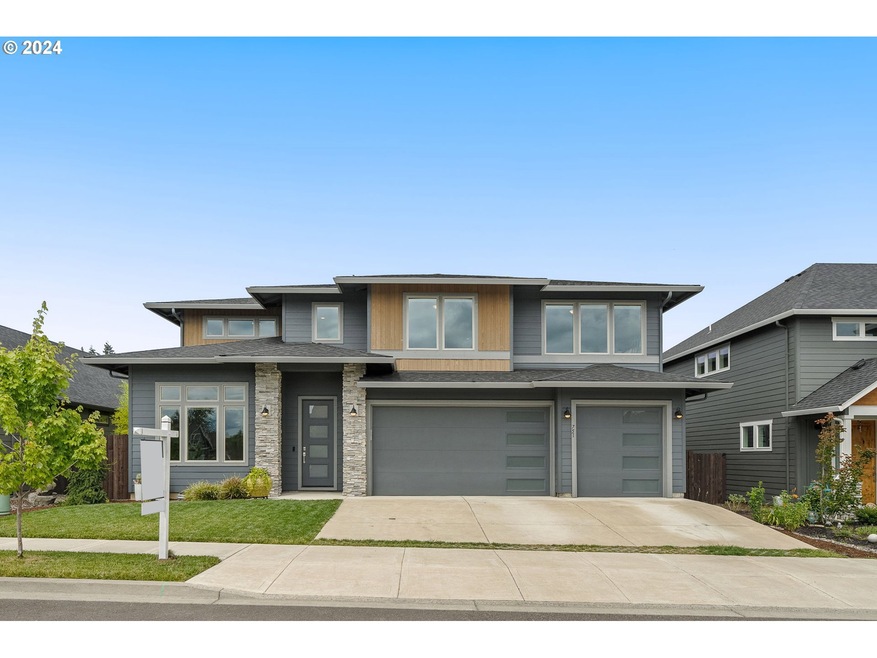
NOT LISTED FOR SALE

Estimated Value: $802,000 - $927,000

5 Beds
3.5 Baths
3,489 Sq Ft
$255/Sq Ft Est. Value

Sale Details

Date Sold: November 7, 2024

Last sale price $879,000 $252 Per Sq Ft

Est. 1% increase in value since last sale

Current estimated payment $5,476 / mo

67 Days on Market

Highlights

  • Mountain View
  • High Ceiling
  • Private Yard
  • Main Floor Primary Bedroom
  • Quartz Countertops
  • Den

About This Home

As of November 2024

$40,000 Price Reduction Plus $7500 Buyer CC Incentive! Fabulous Floor plan with 2 master suites! Take in the Mount St. Helens View! This perfectly planned 5-Bedroom, 3.5-Bath Home enjoys great privacy on a level lot that sits higher than the other homes in the neighborhood and boasts an Ensuite Guest Quarters on the main level! Thoughtfully chosen designer touches enhance every room! Natural light fills the expansive space of a 2 story Great Room where massive Double Sliding Doors seamlessly expand your entertainment space as they open onto the large, covered patio. The kitchen welcomes multiple chefs with a walk-in pantry, butler's pantry (with beverage fridge), wall oven & gas cooktop. Seat everyone comfortably at the extra-large island or dining nook which is set to the side of the kitchen away from foot traffic. Gorgeous cabinetry and designer tiles enhance the kitchen and bathrooms. The Ensuite Guest room is easily a 2nd master suite with a walk-in shower and a walk-in closet. Office & a flexible dining room on main floor. Upstairs, the primary bedroom boasts a beautiful mountain view. There's a luxurious, tiled walk-in shower, soaking tub and a generous walk-in closet. The secondary bedrooms are huge. Customize your climate with dual heat pump systems (one for each floor). You’ll love the energy efficiency of an electric water heater with heat pump! Unwind on the covered or open patio & take in the peace of an ideally landscaped, big backyard. The oversized 3 car garage really does fit 3 vehicles and still has plenty of storage space. When it comes to location, this neighborhood offers a perfect blend of country setting and urban convenience. Benefit from great schools and relish close proximity to new shopping amenities, fabulous facilities for sports, golf & river activities, parks and trails all while advantage of a swift commute with easy access to interstate freeways. Minimal HOA. Welcome to the best part of Clark County!

Last Agent to Sell the Property

Fran Brown

Berkshire Hathaway HomeServices NW Real Estate Brokerage Phone: 360-901-3726 License #2937 Listed on: 08/01/2024

Berkshire Hathaway HomeServices NW Real Estate

Last Buyer's Agent

Lea Foote

Windermere Northwest Living License #130351

Windermere Northwest Living

Home Details

Home Type

  • Single Family

Est. Annual Taxes

  • $6,844

Year Built

  • Built in 2022

Lot Details

  • 7,405 Sq Ft Lot
  • Fenced
  • Level Lot
  • Sprinkler System
  • Private Yard

HOA Fees

  • Property has a Home Owners Association

Parking

  • 3 Car Attached Garage
  • Extra Deep Garage
  • Garage on Main Level
  • Garage Door Opener
  • Driveway
  • On-Street Parking

Home Design

  • Composition Roof
  • Tongue and Groove Exterior
  • Cement Siding
  • Cultured Stone Exterior
  • Concrete Perimeter Foundation

Interior Spaces

  • 3,489 Sq Ft Home
  • 2-Story Property
  • High Ceiling
  • Gas Fireplace
  • Double Pane Windows
  • Vinyl Clad Windows
  • Family Room
  • Living Room
  • Dining Room
  • Den
  • Mountain Views
  • Crawl Space
  • Washer and Dryer

Kitchen

  • Butlers Pantry
  • Built-In Oven
  • Cooktop with Range Hood
  • Microwave
  • Plumbed For Ice Maker
  • Dishwasher
  • Wine Cooler
  • Stainless Steel Appliances
  • Kitchen Island
  • Quartz Countertops
  • Tile Countertops
  • Disposal

Flooring

  • Laminate
  • Tile

Bedrooms and Bathrooms

  • 5 Bedrooms
  • Primary Bedroom on Main
  • In-Law or Guest Suite
  • Soaking Tub
  • Walk-in Shower

Accessible Home Design

  • Accessibility Features
  • Level Entry For Accessibility
  • Minimal Steps

Schools

  • South Ridge Elementary School
  • View Ridge Middle School
  • Ridgefield High School

Utilities

  • 95% Forced Air Zoned Heating and Cooling System
  • Heating System Uses Gas
  • Heat Pump System
  • High Speed Internet

Additional Features

  • Covered Patio or Porch
  • Accessory Dwelling Unit (ADU)

Listing and Financial Details

  • Assessor Parcel Number 986056345

Community Details

Overview

  • Urban Downs Subdivision

Amenities

  • Common Area

Home Details

Home Type

Single Family

Est. Annual Taxes

$6,844

Year Built

Built in 2022

Lot Details

7,405 Sq Ft Lot

HOA Fees

$48 per month

Parking

3

Listing Details

  • Standard Status: Closed
  • MLS Status: Sold
  • Property Type: Residential
  • Accessibility: Yes
  • Stories: 2
  • Year Built: 2022
  • Property Condition: Resale
  • Property Sub Type: SingleFamilyResidence
  • Architectural Style: Stories2
  • New Construction: No
  • Property Attached Yn: No
  • Current Price For Status: 879000.0
  • Open House: No
  • Room 11 Features: Dishwasher,Disposal,EatBar,GasAppliances,Microwave,Nook
  • Room14Features: Fireplace,Patio,SlidingDoors
  • Room 14 Level: Main
  • Special Features: 4098

Interior Features

  • Accessibility Features: GarageonMain, GroundLevel, MainFloorBedroomBath, MinimalSteps, WalkinShower
  • Total Bathrooms: 3.1
  • Fireplaces: 1
  • Interior Amenities: GarageDoorOpener, HighCeilings, HighSpeedInternet, LaminateFlooring, Quartz, SeparateLivingQuartersApartmentAuxLivingUnit, SoakingTub, TileFloor, WasherDryer
  • Room 4 Description: _4thBedroom
  • Room 4 Level: Upper
  • Room 5 Description: Den
  • Room 5 Level: Main
  • Room 6 Description: _5thBedroom
  • Room 6 Level: Upper
  • Basement: CrawlSpace
  • Window Features: DoublePaneWindows, VinylFrames
  • Appliances: BuiltinOven, ButlersPantry, Cooktop, Dishwasher, Disposal, FreeStandingRefrigerator, GasAppliances, Island, Microwave, Pantry, PlumbedForIceMaker, Quartz, RangeHood, StainlessSteelAppliance, Tile, WineCooler
  • Full Bathrooms: 3
  • Half Bathrooms: 1
  • Total Bedrooms: 5
  • Fireplace Features: Gas
  • Fireplace: Yes
  • Association Contact: Justin Martinson
  • Main Level Full Bathrooms: 1
  • BathroomsFullUpperLevel: 2
  • BathroomsPartialMainLevel: 1
  • BathroomsTotalLowerLevel: 0.0
  • BathroomsTotalMainLevel: 1.1
  • BathroomsTotalUpperLevel: 2.0
  • Lot Size Range: SqFt7000to9999
  • Room 11 Level: Main
  • Room 13 Level: Upper
  • Room 7 Description: _2ndBedroom
  • Additional Room 7 Level: Main
  • Room 8 Description: _3rdBedroom
  • Additional Room 8 Level: Upper
  • Room 9 Description: DiningRoom
  • Additional Room 9 Level: Main

Exterior Features

  • Exterior Description: CementSiding,CulturedStone,TongueandGroove
  • Exterior Features: CoveredPatio, Fenced, GuestQuarters, Sprinkler, Yard
  • Lot Size: 7,000 to 9,999 SqFt
  • Foundation Details: ConcretePerimeter
  • View: Yes
  • Lot Features: Level
  • Road Surface Type: Paved
  • Disclosures: Disclosure
  • Home Warranty: No
  • Roof: Composition
  • View: Mountain

Garage/Parking

  • Garage Type: Attached,ExtraDeep
  • Parking Description: Driveway, OnStreet
  • Attached Garage: Yes
  • Garage Spaces: 3.0
  • Total Parking Spaces: 3.0

Utilities

  • Fuel Description: Electricity,Gas
  • Hot Water: Electricity,ENERGYSTARQualifiedEquipment
  • Internet Service Type: FiberOptics
  • Cooling: CentralAir, HeatPump
  • Cooling Y N: Yes
  • Heating: ForcedAir95Plus, HeatPump
  • Heating Yn: Yes
  • Sewer: PublicSewer
  • Water Source: PublicWater

Condo/Co-op/Association

  • Association Amenities: Commons
  • Senior Community: No
  • Association Fee: 288.0
  • Association Fee Frequency: SemiAnnually
  • Association: Yes
  • Association Email: justin.a.martinson@gmail.com

Association/Amenities

  • AssociationAddress: to follow
  • AssociationPendingLitigationYN: No
  • AssociationStatus: Active

Schools

  • Elementary School: South Ridge
  • High School: Ridgefield
  • Middle Or Junior School: View Ridge

Lot Info

  • Land Lease: No
  • Lot Size Acres: 0.17
  • Lot Size Sq Ft: 7405.0
  • Parcel #: 986056345

Green Features

  • Green Certification: No

Tax Info

  • Tax Year: 2023
  • Tax Annual Amount: 6844.33

Ownership History

We collect this data history from publicly available records. To have your information removed, we recommend requesting removal directly through your county’s website.

Date Name Owned For Owner Type

Purchase Details

Listed on
Aug 1, 2024
Closed on
Oct 22, 2024
Sold by
Bought by
Seller's Agent
Fran Brown
Berkshire Hathaway HomeServices NW Real Estate
Buyer's Agent
Lea Foote
Windermere Northwest Living
List Price
$939,000
Sold Price
$879,000
Premium/Discount to List
-$60,000
-6.39%
Views
81
Current Estimated Value
$888,396

Home Financials for this Owner

Home Financials are based on the most recent Mortgage that was taken out on this home.
Estimated Appreciation
$9,396
Avg. Annual Appreciation
0.62%
Original Mortgage
$791,100
Interest Rate
0.0608%
Mortgage Type
New Conventional

Purchase Details

Listed on
Oct 27, 2021
Closed on
Feb 2, 2022
Sold by
Bought by
Seller's Agent
Joe Bjorklund
Felida Real Estate
Buyer's Agent
Ryan Lapointe
Premiere Property Group LLC
List Price
$839,000
Sold Price
$836,187
Premium/Discount to List
-$2,813
-0.34%

Home Financials for this Owner

Home Financials are based on the most recent Mortgage that was taken out on this home.
Avg. Annual Appreciation
1.84%
Original Mortgage
$647,200
Interest Rate
0.0356%
Mortgage Type
New Conventional

Purchase Details

Closed on
May 25, 2021
Sold by
Bought by

Home Financials for this Owner

Home Financials are based on the most recent Mortgage that was taken out on this home.
Original Mortgage
$512,700
Interest Rate
0.03%
Mortgage Type
Construction
Source: Public Records
Create a Home Valuation Report for This Property
The Home Valuation Report is an in-depth analysis detailing your home's value as well as a comparison with similar homes in the area

Purchase History

We collect this data history from publicly available records. To have your information removed, we recommend requesting removal directly through your county’s website.

Date Buyer Sale Price Title Company
$879,000 First American Title
$836,187 Fidelity National Title
-- Fidelity National Title
Source: Public Records

Mortgage History

We collect this data history from publicly available records. To have your information removed, we recommend requesting removal directly through your county’s website.

Date Status Borrower Loan Amount
Open $791,100
Previous Owner $75,000
Previous Owner $647,200
Previous Owner $512,700
Source: Public Records

Property History

We collect this data history from publicly available records. To have your information removed, we recommend requesting removal directly through your county’s website.

Date Event Price List to Sale Price per Sq Ft Prior Sale
11/07/2024 11/07/24 Sold $879,000 -2.3% $252 / Sq Ft
10/07/2024 10/07/24 Pending -- -- --
09/19/2024 09/19/24 Price Changed $899,900 -4.2% $258 / Sq Ft
08/01/2024 08/01/24 For Sale $939,000 +12.3% $269 / Sq Ft
02/10/2022 02/10/22 Sold $836,187 -0.3% $241 / Sq Ft View Prior Sale
10/28/2021 10/28/21 Pending -- -- --
10/27/2021 10/27/21 For Sale $839,000 -- $242 / Sq Ft
Source: Regional Multiple Listing Service (RMLS)

Tax History

We collect this data history from publicly available records. To have your information removed, we recommend requesting removal directly through your county’s website.

Year Tax Paid Tax Assessment Tax Assessment Total Assessment is a certain percentage of the fair market value that is determined by local assessors to be the total taxable value of land and additions on the property. Land Improvement
2026 $7,039 $833,569 $155,150 $678,419
2025 $7,039 $830,413 $145,000 $685,413
2024 $6,844 $794,945 $145,000 $649,945
2023 $5,953 $823,785 $145,000 $678,785
2022 $1,398 $683,315 $150,000 $533,315
2021 $145 $150,000 $150,000 $0
2020 $0 $14,086 $14,086 $0
Source: Public Records

Agents Affiliated with this Home

  • Section Image
  • Section Image
  • Section Image
  • Section Image
See All Agents

Map

Source: Regional Multiple Listing Service (RMLS)

MLS Number: 24515699

Regional Multiple Listing Service (RMLS)

APN: 986056-345

Your Personal Tour Guide

Ask me questions while you tour the home.