
Harriott Expose
Ekey Realty, LLC
(769) 210-3391
181 Total Sales
2 in Ridgeland
$193K - $194K Price Range
Estimated Value: $140,000 - $164,000
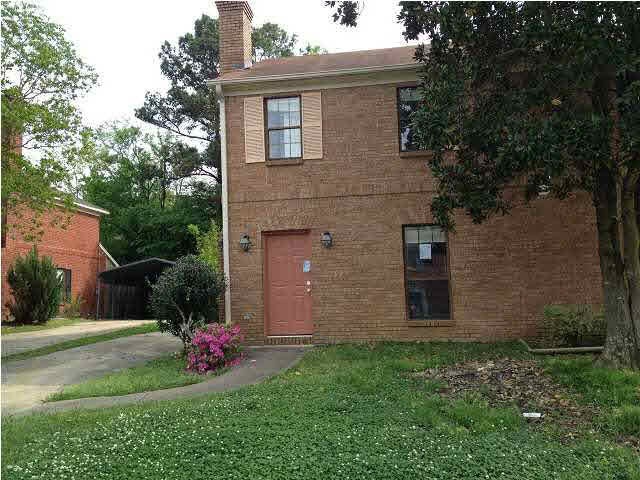
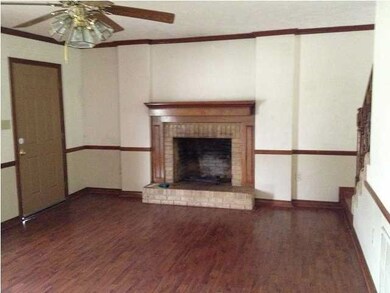
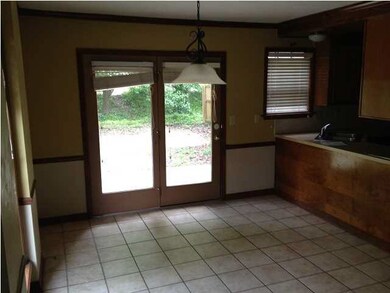
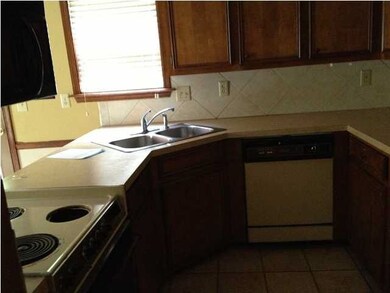
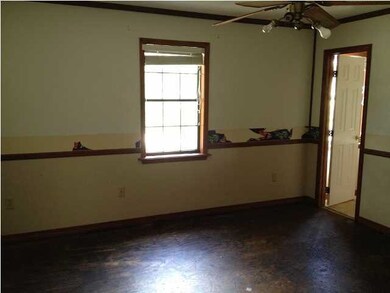
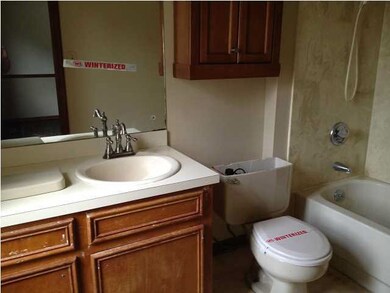
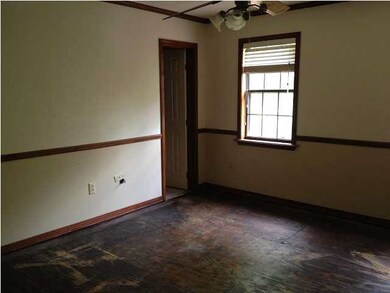
Wow! A Steal of a Deal! Only $35,000 for this 2Bed/2.5Bath Townhouse! Convenient location! Low Maintenance brick exterior. This property is eligible for 203K financing. Property sold AS IS.
Last Agent to Sell the Property
Southern Homes Real Estate License #S23136 Listed on: 05/06/2013
Last Buyer's Agent
MAE JOHNSON
M. L. Johnson & Associates, LLC License #B15210
We collect this data history from publicly available records. To have your information removed, we recommend requesting removal directly through your county’s website.
Harriott Expose
Ekey Realty, LLC
(769) 210-3391
181 Total Sales
2 in Ridgeland
$193K - $194K Price Range
James Carson
America's Realty- Universal
(769) 487-0495
169 Total Sales
4 in Ridgeland
$99K - $363K Price Range
Clay Parker
Weichert Realtors - Innovations
(769) 209-1610
48 Total Sales
1 in Ridgeland
$237,000 Price
Tabatha Johnson
AWG Real Estate
(769) 246-8358
57 Total Sales
2 in Ridgeland
$240K - $300K Price Range
Manisha Patel
EXIT Realty Collective
(769) 235-3134
47 Total Sales
4 in Ridgeland
$208K - $1.1M Price Range
Vicki Estapa
HL Raymond Properties, LLC
(228) 689-3287
95 Total Sales
1 in Ridgeland
$5,000,000 Price
We collect this data history from publicly available records. To have your information removed, we recommend requesting removal directly through your county’s website.
| Date | Buyer | Sale Price | Title Company |
|---|---|---|---|
| -- | Luckett Land Title Inc | ||
| $95,952 | None Available | ||
| -- | Abstract & Closing Title Ser |
We collect this data history from publicly available records. To have your information removed, we recommend requesting removal directly through your county’s website.
| Date | Status | Borrower | Loan Amount |
|---|---|---|---|
| Open | $55,759 | ||
| Closed | $55,759 | ||
| Closed | $49,850 | ||
| Previous Owner | $88,511 |
We collect this data history from publicly available records. To have your information removed, we recommend requesting removal directly through your county’s website.
| Date | Event | Price | List to Sale | Price per Sq Ft |
|---|---|---|---|---|
| 06/10/2013 06/10/13 | Sold | -- | -- | -- |
| 05/13/2013 05/13/13 | Pending | -- | -- | -- |
| 05/06/2013 05/06/13 | For Sale | $35,000 | -- | $27 / Sq Ft |
We collect this data history from publicly available records. To have your information removed, we recommend requesting removal directly through your county’s website.
| Year | Tax Paid | Tax Assessment Tax Assessment Total Assessment is a certain percentage of the fair market value that is determined by local assessors to be the total taxable value of land and additions on the property. | Land | Improvement |
|---|---|---|---|---|
| 2025 | $1,262 | $11,709 | $0 | $0 |
| 2024 | $1,262 | $11,709 | $0 | $0 |
| 2023 | $1,262 | $11,709 | $0 | $0 |
| 2022 | $1,262 | $11,709 | $0 | $0 |
| 2021 | $1,211 | $11,237 | $0 | $0 |
| 2020 | $1,191 | $11,237 | $0 | $0 |
| 2019 | $1,191 | $11,237 | $0 | $0 |
| 2018 | $1,249 | $11,237 | $0 | $0 |
| 2017 | $819 | $11,048 | $0 | $0 |
| 2016 | $1,191 | $11,048 | $0 | $0 |
| 2015 | $1,191 | $11,048 | $0 | $0 |
| 2014 | -- | $11,048 | $0 | $0 |
Seller's Agent in 2013
Myssi Cooper
Southern Homes Real Estate
(601) 624-8505
18 Total Sales
Seller Co-Listing Agent in 2013
Leigh Switzer
Ann Prewitt and Associates
(601) 201-7370
13 Total Sales
M
Buyer's Agent in 2013
MAE JOHNSON
M. L. Johnson & Associates, LLC
Source: MLS United
MLS Number: 1252441
APN: 072H-33B-094-01-00
Disclaimer: Certain information contained herein is derived from information provided by parties other than Homes.com. All information provided is deemed reliable, but is not guaranteed to be accurate and should be independently verified.
Information is deemed to be reliable but not guaranteed. Copyright 2026 MLS United, LLC.
Ask me questions while you tour the home.