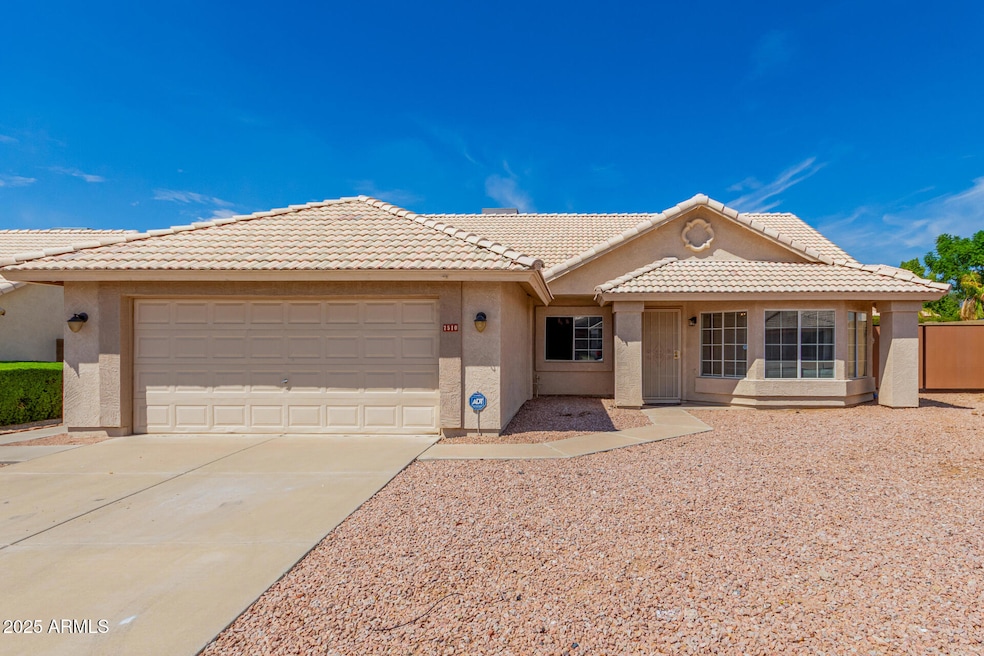
NOT LISTED FOR SALE

Estimated Value: $467,416

4 Beds
2 Baths
1,830 Sq Ft
$255/Sq Ft Est. Value

Sale Details

Date Sold: September 22, 2025

Last sale price $460,000 $251 Per Sq Ft

Est. 2% increase in value since last sale

Current estimated payment $2,817 / mo

3 Days on Market

Highlights

  • RV Access or Parking
  • Contemporary Architecture
  • Great Room
  • Franklin Accelerated Academy-Brimhall Campus Rated A
  • Vaulted Ceiling
  • Granite Countertops

About This Home

As of September 2025

Welcome to your dream home in the desirable Stoneridge East neighborhood! This spacious 4-bedroom, 2-bath residence offers an airy, sun-filled open floorplan enhanced by soaring vaulted ceilings, fresh interior paint, and stylish designer fixtures throughout. The upgraded kitchen is a chef's delight, featuring luxurious granite countertops, modern appliances, and ample prep space—perfect for everyday living or entertaining. Step outside to enjoy the freedom of NO HOA, plus a dedicated RV gate and parking area—ideal for storing your toys, trailers, or extra vehicles with ease. Convenience is key, and this location delivers—just moments from the 202 freeway, highly rated schools, shopping centers, parks, and local dining favorites.

Last Agent to Sell the Property

Alexander Prewitt

Real Broker License #SA641140000 Listed on: 08/29/2025

Real Broker

Co-Listed By

Lori Ross

eXp Realty License #BR685642000

Last Buyer's Agent

Bryce Henderson

American Allstar Realty License #BR645731000

Create a Home Valuation Report for This Property
The Home Valuation Report is an in-depth analysis detailing your home's value as well as a comparison with similar homes in the area

Home Details

Home Type

  • Single Family

Est. Annual Taxes

  • $1,880

Year Built

  • Built in 1994

Lot Details

  • 7,440 Sq Ft Lot
  • Desert faces the front and back of the property
  • Block Wall Fence
  • Private Yard

Parking

  • 2 Car Garage
  • Side or Rear Entrance to Parking
  • RV Access or Parking

Home Design

  • Contemporary Architecture
  • Wood Frame Construction
  • Tile Roof
  • Stucco

Interior Spaces

  • 1,830 Sq Ft Home
  • 1-Story Property
  • Vaulted Ceiling
  • Great Room
  • Formal Dining Room

Kitchen

  • Eat-In Kitchen
  • Breakfast Bar
  • Built-In Microwave
  • Dishwasher
  • Kitchen Island
  • Granite Countertops
  • Disposal

Flooring

  • Carpet
  • Tile

Bedrooms and Bathrooms

  • 4 Bedrooms
  • Split Bedroom Floorplan
  • Primary Bathroom is a Full Bathroom
  • Double Vanity
  • Separate Shower in Primary Bathroom
  • Bathtub With Separate Shower Stall

Laundry

  • Dryer
  • Washer

Schools

  • Falcon Hill Elementary School
  • Fremont Junior High School
  • Red Mountain High School

Utilities

  • Central Air
  • Heating Available
  • Cable TV Available

Additional Features

  • No Interior Steps
  • North or South Exposure
  • Patio

Community Details

  • No Home Owners Association
  • Association fees include no fees
  • Stoneridge East Subdivision

Listing and Financial Details

  • Tax Lot 86
  • Assessor Parcel Number 218-02-295

Home Details

Home Type

Single Family

Est. Annual Taxes

$1,880

Year Built

Built in 1994

Lot Details

7,440 Sq Ft Lot

Parking

2

Listing Details

  • Cross Street: Power and Brown
  • Property Type: Residential
  • Ownership: Fee Simple
  • Separate Den Office Sep Den Office: N
  • Year Built: 1994
  • Tax Year: 2024
  • Property Sub Type: Single Family Residence
  • Horses: No
  • Lot Size Acres: 0.17
  • Co List Office Mls Id: realbr001
  • Co List Office Phone: 602-755-3415
  • MLS Status: Closed
  • Standard Status: Closed
  • Subdivision Name: Stoneridge East
  • Architectural Style: Contemporary
  • Property Attached Yn: No
  • General Property Description:PriceSqFt: 251.37
  • Const - Finish:Const - Finish: Painted, Stucco
  • Cooling:Cooling: Central Air
  • Other Rooms:Other Rooms: Great Room
  • Technology:Technology: Cable TV Avail
  • Special Features: VirtualTour

Interior Features

  • Flooring: Carpet, Tile
  • Basement YN: No
  • Spa Features: None
  • Appliances: Dishwasher, Disposal, Refrigerator, Microwave, Washer, Dryer
  • Total Bedrooms: 4
  • Fireplace: No
  • Interior Amenities: Full Bth Master Bdrm, Separate Shwr & Tub, Double Vanity, Eat-in Kitchen, Breakfast Bar, Pantry, Kitchen Island, Granite Counters, Vaulted Ceiling(s), No Interior Steps
  • Living Area: 1830.0
  • Stories: 1
  • Dining Area:Dining Area: Formal, Eat-in Kitchen, Dining in LR/GR, Breakfast Bar
  • Interior Features:Interior Features: Vaulted Ceiling(s), No Interior Steps
  • Kitchen Features:Kitchen Features: Dishwasher, Disposal, Refrigerator, Pantry, Kitchen Island, Built-in Microwave, Granite Counters
  • Laundry:Laundry: Washer Included, Dryer Included
  • Master Bathroom:Master Bathroom: Full Bth Master Bdrm, Separate Shwr & Tub, Double Vanity
  • Master Bedroom:Master Bedroom: Split

Exterior Features

  • Fencing: Block
  • Exterior Features: Private Yard
  • Lot Features: North/South Exposure, Desert Front, Desert Back
  • Pool Private: No
  • Disclosures: Seller Discl Avail
  • Common Walls: All on One Level
  • Construction Type: Wood Frame, Painted, Stucco
  • Patio And Porch Features: Patio
  • Roof: Tile
  • General Property Description:Community Pool YN2: No
  • General Property Description:Private Pool YN2: No

Garage/Parking

  • Total Covered Spaces: 2.0
  • Parking Features: RV Gated, Side Vehicle Entry, Garage Door Opener
  • Attached Garage: No
  • Garage Spaces: 2.0

Utilities

  • Cooling: Central Air
  • Heating: Electric
  • Cooling Y N: Yes
  • Heating Yn: Yes
  • Water Source: Public
  • Utilities:Utilities: APS

Condo/Co-op/Association

  • Association: No

Association/Amenities

  • Association Fees:PAD Fee YN2: N

Fee Information

  • Association Fee Includes: No Fees

Schools

  • Elementary School: Falcon Hill Elementary School
  • High School: Red Mountain High School
  • Junior High Dist: Mesa Unified District
  • Middle Or Junior School: Fremont Junior High School

Lot Info

  • Land Lease: No
  • Lot Size Sq Ft: 7440.0
  • Parcel #: 218-02-295

Building Info

  • Builder Name: unk

Tax Info

  • Tax Annual Amount: 1879.96
  • Tax Book Number: 218.0
  • Tax Lot: 86
  • Tax Map Number: 2.0

3D Interior and Exterior Tours

Floorplan

Ownership History

We collect this data history from publicly available records. To have your information removed, we recommend requesting removal directly through your county’s website.

Date Name Owned For Owner Type

Purchase Details

Listed on
Aug 29, 2025
Closed on
Sep 11, 2025
Sold by
Tomassetti Michelina Clara
Bought by
Seller's Agent
Alexander Prewitt
Real Broker
Buyer's Agent
Bryce Henderson
American Allstar Realty
List Price
$460,000
Sold Price
$460,000
Views
94
Current Estimated Value
$467,416

Home Financials for this Owner

Home Financials are based on the most recent Mortgage that was taken out on this home.
Estimated Appreciation
$7,416
Avg. Annual Appreciation
1.60%
Original Mortgage
$437,000
Outstanding Balance
$432,644
Interest Rate
6.63%
Mortgage Type
New Conventional
Estimated Equity
$34,772

Purchase Details

Closed on
Feb 13, 2019
Sold by
Santello Joseph and Santello Caterina
Bought by
Santello Joseph and Santello Caterina R

Purchase Details

Closed on
Apr 6, 2010
Sold by
Fannie Mae
Bought by
Santello Joseph and Santello Caterina

Home Financials for this Owner

Home Financials are based on the most recent Mortgage that was taken out on this home.
Original Mortgage
$104,000
Interest Rate
5.01%
Mortgage Type
New Conventional

Purchase Details

Closed on
Aug 17, 2009
Sold by
Aurora Loan Services Llc
Bought by
Federal National Mortgage Association

Purchase Details

Closed on
Aug 13, 2009
Sold by
Aurora Loan Services Llc
Bought by
Federal National Mortgage Association

Purchase Details

Closed on
Jul 31, 2009
Sold by
Eysho Namrood M
Bought by
Aurora Loan Services Llc

Purchase Details

Closed on
Jan 19, 2009
Sold by
Eysho Namrood M
Bought by
Thill Matthew and 7510 E Hannibal St Trust

Purchase Details

Closed on
Oct 16, 2006
Sold by
Ishak Bahnam O
Bought by
Eysho Namrood M

Home Financials for this Owner

Home Financials are based on the most recent Mortgage that was taken out on this home.
Original Mortgage
$47,000
Interest Rate
6.36%
Mortgage Type
Stand Alone Second

Purchase Details

Closed on
Sep 29, 2006
Sold by
Eysho Maria
Bought by
Eysho Namrood M

Home Financials for this Owner

Home Financials are based on the most recent Mortgage that was taken out on this home.
Original Mortgage
$47,000
Interest Rate
6.36%
Mortgage Type
Stand Alone Second

Purchase Details

Closed on
Aug 22, 2003
Sold by
Nano Dinya
Bought by
Ishak Bahnam and Nano Dinya

Home Financials for this Owner

Home Financials are based on the most recent Mortgage that was taken out on this home.
Original Mortgage
$155,800
Interest Rate
6.87%
Mortgage Type
Purchase Money Mortgage

Purchase Details

Closed on
Apr 26, 2001
Sold by
Hale William B
Bought by
Hale Kristine M

Purchase Details

Closed on
Oct 12, 2000
Sold by
Maynard Daniel P and Maynard Bonnie M
Bought by
Hale Kristine Mechell

Purchase Details

Closed on
Nov 29, 1994
Sold by
Beaton Harold James
Bought by
Maynard Daniel Paul and Maynard Bonnie Mae

Purchase Details

Closed on
Feb 7, 1994
Sold by
The Ryland Group Inc
Bought by
Maynard Daniel Paul and Maynard Bonnie Mae
Source: Public Records

Home Values in the Area

Source: Public Records

Average Home Value in this Area


Source: Public Records

Agents Specializing in Moondance, AZ

See All Agents

Purchase History

We collect this data history from publicly available records. To have your information removed, we recommend requesting removal directly through your county’s website.

Date Buyer Sale Price Title Company
$460,000 Wfg National Title Insurance C
Santello Joseph -- None Available
Santello Joseph $130,000 Lawyers Title Of Arizona Inc
Federal National Mortgage Association -- Lawyers Title Of Arizona Inc
Federal National Mortgage Association -- Servicelink
Aurora Loan Services Llc $268,467 Servicelink
Thill Matthew -- None Available
Eysho Namrood M $235,000 Capital Title Agency Inc
Eysho Namrood M -- None Available
Ishak Bahnam -- Fidelity National Title
Hale Kristine M -- Century Title Agency Inc
Nano Dinya $143,500 Century Title Agency Inc
Nano Dinya -- Century Title Agency Inc
Hale Kristine Mechell $129,000 Fiesta Title & Escrow Agency
Maynard Daniel Paul -- --
Maynard Daniel Paul $105,560 United Title Agency
Source: Public Records

Mortgage History

We collect this data history from publicly available records. To have your information removed, we recommend requesting removal directly through your county’s website.

Date Status Borrower Loan Amount
Open $437,000
Previous Owner Santello Joseph $104,800
Previous Owner Santello Joseph $104,000
Previous Owner Eysho Namrood M $244,800
Previous Owner Eysho Namrood M $47,000
Previous Owner Eysho Namrood M $188,000
Previous Owner Ishak Bahnam $207,850
Previous Owner Ishak Bahnam $155,800
Source: Public Records

Property History

We collect this data history from publicly available records. To have your information removed, we recommend requesting removal directly through your county’s website.

Date Event Price List to Sale Price per Sq Ft
09/22/2025 09/22/25 Sold $460,000 0.0% $251 / Sq Ft
09/02/2025 09/02/25 Pending -- -- --
08/29/2025 08/29/25 For Sale $460,000 -- $251 / Sq Ft
Source: Arizona Regional Multiple Listing Service (ARMLS)

Tax History

We collect this data history from publicly available records. To have your information removed, we recommend requesting removal directly through your county’s website.

Year Tax Paid Tax Assessment Tax Assessment Total Assessment is a certain percentage of the fair market value that is determined by local assessors to be the total taxable value of land and additions on the property. Land Improvement
2025 $1,890 $19,152
2024 $1,895 $18,240
2023 $1,895 $35,350 $7,070 $28,280
2022 $1,856 $25,630 $5,120 $20,510
2021 $1,879 $24,200 $4,840 $19,360
2020 $1,854 $22,100 $4,420 $17,680
2019 $1,733 $20,350 $4,070 $16,280
2018 $1,663 $18,480 $3,690 $14,790
2017 $1,613 $16,900 $3,380 $13,520
2016 $1,583 $16,410 $3,280 $13,130
2015 $1,488 $15,380 $3,070 $12,310
Source: Public Records

Agents Affiliated with this Home

  • Section Image
  • Section Image
  • Section Image
See All Agents

Map

Source: Arizona Regional Multiple Listing Service (ARMLS)

MLS Number: 6899068

Arizona Regional Multiple Listing Service (ARMLS)

APN: 218-02-295

Your Personal Tour Guide

Ask me questions while you tour the home.