
Eric Milisavljevich
Red 1 Realty
(740) 200-3037
44 Total Sales
1 in Foxboro
$140,000 Price



Estimated Value: $418,000 - $483,000
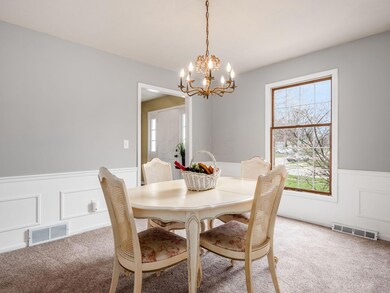
Beautiful 2-story home on corner lot in highly rated Dublin School district with Columbus taxes! Newly remodeled, this home features 3 bedrooms, 3 full baths, beautiful kitchen with new granite countertops, deep stainless sink, and new stainless steel appliances. Spend all of your time in the fantastic 20X30 great room with painted brick fireplace and double doors to the cozy backyard. ew vinyl plank flooring and carpet throughout most of the home. New HVAC in 2021, hot water tank in 2014. Formal dining, formal living room that has endless possibilities to convert to a 1st floor master and/or home office/playroom. Home Warranty in place. Showings start at 10a.m. on April 1st.
Last Agent to Sell the Property
Marcia Morrison
Keller Williams Capital Ptnrs License #2013001566 Listed on: 04/01/2022
Last Buyer's Agent
Jeff Buren
Best Homes Real Estate Ltd.
We collect this data history from publicly available records. To have your information removed, we recommend requesting removal directly through your county’s website.
Eric Milisavljevich
Red 1 Realty
(740) 200-3037
44 Total Sales
1 in Foxboro
$140,000 Price
Kyle Snyder
RE/MAX Partners
(380) 204-9218
58 Total Sales
1 in Foxboro
$225,000 Price
Maria Letechipia
Red 1 Realty
(380) 212-2373
144 Total Sales
1 in Foxboro
$288,000 Price
Kerri Hensel
Simply Better Realty, LLC
(380) 333-5822
165 Total Sales
1 in Foxboro
$239,000 Price
Laurie Elsass
Keller Williams Capital Ptnrs
(380) 333-4703
96 Total Sales
2 in Foxboro
$170K - $188K Price Range
Jim Bevins
RE/MAX Revealty
(380) 204-5693
146 Total Sales
1 in Foxboro
$318,000 Price
We collect this data history from publicly available records. To have your information removed, we recommend requesting removal directly through your county’s website.
| Date | Buyer | Sale Price | Title Company |
|---|---|---|---|
| $379,500 | New Title Company Name | ||
| -- | None Available | ||
| $187,500 | -- | ||
| $108,000 | -- | ||
| $89,500 | -- |
We collect this data history from publicly available records. To have your information removed, we recommend requesting removal directly through your county’s website.
| Date | Status | Borrower | Loan Amount |
|---|---|---|---|
| Previous Owner | $177,299 | ||
| Previous Owner | $157,000 | ||
| Previous Owner | $140,265 | ||
| Previous Owner | $140,265 |
We collect this data history from publicly available records. To have your information removed, we recommend requesting removal directly through your county’s website.
| Date | Event | Price | List to Sale | Price per Sq Ft |
|---|---|---|---|---|
| 03/31/2025 03/31/25 | Off Market | $379,500 | -- | -- |
| 04/26/2022 04/26/22 | Sold | $379,500 | -- | $158 / Sq Ft |
| 04/04/2022 04/04/22 | Pending | -- | -- | -- |
We collect this data history from publicly available records. To have your information removed, we recommend requesting removal directly through your county’s website.
| Year | Tax Paid | Tax Assessment Tax Assessment Total Assessment is a certain percentage of the fair market value that is determined by local assessors to be the total taxable value of land and additions on the property. | Land | Improvement |
|---|---|---|---|---|
| 2025 | $8,363 | $135,460 | $39,380 | $96,080 |
| 2024 | $8,363 | $135,460 | $39,380 | $96,080 |
| 2023 | $8,397 | $135,450 | $39,375 | $96,075 |
| 2022 | $6,774 | $114,320 | $28,250 | $86,070 |
| 2021 | $6,884 | $114,320 | $28,250 | $86,070 |
| 2020 | $6,842 | $114,320 | $28,250 | $86,070 |
| 2019 | $6,235 | $93,910 | $23,560 | $70,350 |
| 2018 | $5,256 | $93,910 | $23,560 | $70,350 |
| 2017 | $5,756 | $93,910 | $23,560 | $70,350 |
| 2016 | $4,226 | $67,480 | $17,640 | $49,840 |
| 2015 | $4,253 | $67,480 | $17,640 | $49,840 |
| 2014 | $4,257 | $67,480 | $17,640 | $49,840 |
| 2013 | $2,161 | $67,480 | $17,640 | $49,840 |
M
Seller's Agent in 2022
Marcia Morrison
Keller Williams Capital Ptnrs
J
Buyer's Agent in 2022
Jeff Buren
Best Homes Real Estate Ltd.
Source: Columbus and Central Ohio Regional MLS
MLS Number: 222009606
APN: 590-181127
Disclaimer: Certain information contained herein is derived from information provided by parties other than Homes.com. All information provided is deemed reliable, but is not guaranteed to be accurate and should be independently verified.
IDX information is provided exclusively for personal, non-commercial use, and may not be used for any purpose other than to identify prospective properties consumers may be interested in purchasing.
Information is deemed reliable but not guaranteed.
Ask me questions while you tour the home.